Welcome to 1223 Wappetaw Place, a rare opportunity in the heart of Mount Pleasant! This beautifully updated 3-bedroom, 2.5-bath home was renovated in 2020, including the roof and windows, and has just been freshly painted making it truly move-in ready.The primary suite features a spacious walk-in closet, while the home offers comfortable, updated living spaces throughout. Outside, enjoy a large lot with a fully fenced backyard, perfect for entertaining, pets, gardening, or simply enjoying the Lowcountry lifestyle.The location is hard to beat! Just steps from James B. Edwards Elementary School and only minutes from Sullivan's Island, Isle of Palms, and historic downtown Charleston.Located in an X flood zone, NO HOA, 2 features that are increasingly difficult to find in Mt. Pleas
Active
Price cut: $40K (9/18)
$849,000
1223 Wappetaw Pl, Mount Pleasant, SC 29464
3beds
1,461sqft
Single Family Residence
Built in 1972
10,454 Square Feet Lot
$824,200 Zestimate®
$581/sqft
$-- HOA
What's special
- 32 days
- 1,846
- 174
Zillow last checked:
Listing updated:
Listed by:
Highgarden Real Estate
Source: CTMLS,MLS#: 26025666
Facts & features
Interior
Bedrooms & bathrooms
- Bedrooms: 3
- Bathrooms: 3
- Full bathrooms: 2
- 1/2 bathrooms: 1
Rooms
- Room types: Family Room, Great Room, Dining Room, Family, Great, Laundry, Pantry, Separate Dining
Heating
- Electric, Forced Air, Central
Cooling
- Central Air
Appliances
- Laundry: Washer Hookup, Electric Dryer Hookup, Laundry Room
Features
- Ceiling - Smooth, Walk-In Closet(s), Pantry
- Number of fireplaces: 1
- Fireplace features: Family Room, One, Wood Burning
Interior area
- Total structure area: 1,461
- Total interior livable area: 1,461 sqft
Property
Parking
- Parking features: Off Street
Features
- Levels: One
- Stories: 1
- Entry location: Ground Level
- Patio & porch: Patio
- Exterior features: Rain Gutters
- Fencing: Wood
Lot
- Size: 10,454 Square Feet
- Features: High, 0 - .5 Acre
Details
- Parcel number: 5590500005
Construction
Type & style
- Home type: SingleFamily
- Architectural style: Contemporary,Ranch,Traditional
- Property subtype: Single Family Residence
Materials
- Wood Siding
- Foundation: Crawl Space
- Roof: Architectural
Condition
- New construction: No
- Year built: 1972
Utilities & green energy
- Sewer: Public Sewer
- Water: Public
- Utilities for property: Mt. P. W/S Comm, Dominion Energy
Community & HOA
Community
- Features: Trash
- Subdivision: Parish Place
Location
- Region: Mount Pleasant
Financial & listing details
- Price per square foot: $581/sqft
- Tax assessed value: $588,900
- Annual tax amount: $2,159
- Date on market: 9/12/2026
- Listing terms: Cash,Conventional
Estimated market value
$824,200
$783,000 - $865,000
$2,995/mo
Price history
| Date | Event | Price |
|---|---|---|
| 9/18/2026 | Price change | $849,000-4.5%$581/sqft |
Source:  CTMLS #26025666 Report a problem CTMLS #26025666 Report a problem | ||
| 9/12/2026 | Listed for sale | $889,000+87.2%$608/sqft |
Source: CTMLS #26025666 Report a problem | ||
| 4/30/2020 | Sold | $475,000+59.9%$325/sqft |
Source: Public Record Report a problem | ||
| 8/3/2006 | Sold | $297,000$203/sqft |
Source: Public Record Report a problem | ||
Public tax history
| Year | Property taxes | Tax assessment |
|---|---|---|
| 2025 | $2,159 +12.1% | $21,850 +15% |
| 2024 | $1,925 +4.2% | $19,000 |
| 2023 | $1,847 -72.2% | $19,000 -33.3% |
| 2022 | $6,637 +242.2% | $28,500 +50% |
| 2021 | $1,939 +73.9% | $19,000 +93.1% |
| 2020 | $1,115 | $9,840 +15% |
| 2019 | $1,115 | $8,560 |
| 2017 | $1,115 +14.9% | $8,560 |
| 2016 | $971 +4.6% | $8,560 |
| 2015 | $928 -4% | $8,560 |
| 2014 | $966 | -- |
| 2011 | $966 +38.1% | -- |
| 2010 | $700 -3.4% | $6,560 |
| 2009 | $725 +8.6% | $6,560 |
| 2008 | $667 -22.8% | $6,560 |
| 2006 | $864 -52.8% | $6,560 -33.3% |
| 2005 | $1,831 +6.1% | $9,840 +40.2% |
| 2004 | $1,726 +10.9% | $7,020 |
| 2003 | $1,557 +3.8% | $7,020 |
| 2002 | $1,499 +196.4% | $7,020 +111.4% |
| 2000 | $506 | $3,320 |
Find assessor info on the county website
Monthly payment
Est. payment
Payment breakdown
Explore the cost of this home by adjusting the details. Changes won't be saved.Climate risks
Neighborhood: 29464
Nearby schools
Schools provided by the listing agent
- Elementary: James B Edwards
- Middle: Moultrie
- High: Lucy Beckham
Source: CTMLS. This data may not be complete. We recommend contacting the local school district to confirm school assignments for this home.
Similar homes
- $825,0004 bd3 ba1.9k sqft1042 Planters Curv, Mount Pleasant, SC 29464For Sale
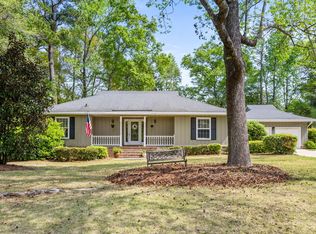
 MLS ID #26024405, Sheila Romanosky. CTMLS
 - $915,0003 bd3 ba1.9k sqft1418 Inland Creek Way, Mount Pleasant, SC 29464For Sale
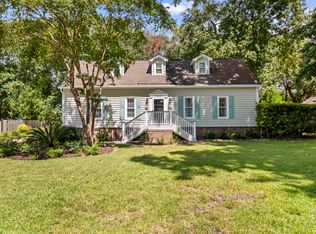 MLS ID #26025928, Caitlin Waddington. CTMLS
 - $1,050,0003 bd2 ba1.5k sqft1456 Waterway Ct, Mount Pleasant, SC 29464For Sale
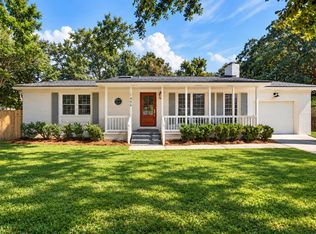 MLS ID #26027421, Caleb Pearson. CTMLS
 - $625,0003 bd2 ba1.5k sqft1602 Rifle Range Rd, Mount Pleasant, SC 29464For Sale
 MLS ID #26024922, Billy Simons. CTMLS
 - $1,045,0003 bd3 ba1.7k sqft1057 Phillips Park Dr, Mount Pleasant, SC 29464For SaleMLS ID #26026498, Kyle Osborne. CTMLS
- $779,9903 bd3 ba2k sqft1606 Lauda Dr, Mount Pleasant, SC 29464New ConstructionMLS ID #26028107, Chamberlain Chesnut. CTMLS
- $865,0003 bd2 ba1.6k sqft749 Beauregard St, Charleston, SC 29412For SaleMLS ID #26024693, Brent Boatwright. CTMLS
- $849,9004 bd2 ba1.5k sqft764 Creekside Dr, Charleston, SC 29412For SaleMLS ID #26017729, Gordon Oliver. CTMLS
- $1,200,0003 bd3 ba1.8k sqft691 Blue Heron Run, Mount Pleasant, SC 29464For SaleMLS ID #26018039, Nell Barrineau. CTMLS
- $825,0003 bd2 ba1.9k sqft1320 Coleridge St, Charleston, SC 29407For SaleMLS ID #26017956, Scott Baskin. CTMLS
- $925,0004 bd3 ba1.8k sqft629 Beauregard St, Charleston, SC 29412For SaleMLS ID #26025601, Jason Cartin. CTMLS
- $799,0003 bd2 ba2k sqft1114 Northbridge Dr, Charleston, SC 29407For SaleMLS ID #26016377, Eric Bickel. CTMLS
- $700,0003 bd3 ba1.8k sqft1145 Wexford Park, Mount Pleasant, SC 29466For SaleMLS ID #26025467, Megan Alexander. CTMLS
- $724,9004 bd3 ba1.9k sqft1157 Symmes Dr, Charleston, SC 29407For SaleMLS ID #26027879, Hunter Reynolds. CTMLS
- $799,0004 bd3 ba2k sqft740 Shamrock Ln, Charleston, SC 29412For SaleMLS ID #26022021, Nancy Hoy. CTMLS
- $845,0003 bd2 ba1.8k sqft3538 Johan Blvd, Johns Island, SC 29455For SaleMLS ID #26020307, Chris Facello. CTMLS
- $629,0003 bd3 ba1.8k sqft1215 Spotted Owl Dr, Mount Pleasant, SC 29466For SaleMLS ID #26027467, Dave Friedman. CTMLS
- $749,0003 bd2 ba1.5k sqft426 Wedgewood St, Charleston, SC 29407For SaleMLS ID #26025293, Emma Falconer. CTMLS
- $715,0003 bd2 ba1.9k sqft2081 Bancroft Ln, Mount Pleasant, SC 29466For SaleMLS ID #26024986, Paul Smith. CTMLS
- $779,0004 bd3 ba1.9k sqft1714 Wambaw Ave, Charleston, SC 29412For SaleMLS ID #26024710, William Barnwell. CTMLS
