Unbeatable Location! Privacy, serenity, and convenience in the charming 1 level, 3 bedroom, 2.5 bath lakefront home on quiet cul-de-sac. Open floor plan with skylights and tiled light filled sunroom that opens to a scenic deck overlooking Heron Lake with views of the Ravenel bridge, great for peace and quiet or entertaining; Adirondack chairs by the shore to watch the vibrant waterfowl who call Lake Heron their home. The spacious eat in kitchen and dining area has plenty of cabinets and counter space with laundry room off to the side. The family room includes a gas fireplace and vaulted ceiling. Primary bedroom at back of home has expansive views of the lake and includes master bath with soaking tub, walk in shower, walk in closet. The 2 secondary bedrooms and guest bathroomare off the main family room, one bedroom with built in natural wood bookshelves, great for study, studio, playroom, etc. The Village of Heron Lake is a welcoming, highly sought-after community, perfectly located at the foot of the Ravenel Bridge for quick access to downtown or all that Mt. Pleasant has to offer, with a quick car ride to the beaches and Patriots Point, and a short walk or bike ride to the beautiful Mount Pleasant Memorial Waterfront Park and Mount Pleasant Pier. Homes in The Village of Lake Heron don't appear often. Come and find your own little paradise.
Active
$1,200,000
691 Blue Heron Run, Mount Pleasant, SC 29464
3beds
1,834sqft
Single Family Residence
Built in 1996
10,454 Square Feet Lot
$1,152,100 Zestimate®
$654/sqft
$-- HOA
What's special
Tiled light filled sunroomLakefront homeQuiet cul-de-sacVaulted ceilingOpen floor planWalk in closetWalk in shower
- 105 days
- 711
- 37
Zillow last checked:
Listing updated:
Listed by:
Carolina One Real Estate 843-779-8660
Source: CTMLS,MLS#: 26018039
Facts & features
Interior
Bedrooms & bathrooms
- Bedrooms: 3
- Bathrooms: 3
- Full bathrooms: 2
- 1/2 bathrooms: 1
Rooms
- Room types: Family Room, Sun Room, Eat-In-Kitchen, Family, Laundry, Pantry, Sun
Heating
- Central, Electric
Cooling
- Central Air
Appliances
- Laundry: Electric Dryer Hookup, Washer Hookup, Laundry Room
Features
- Ceiling - Smooth, Walk-In Closet(s), Eat-in Kitchen, Pantry
- Flooring: Wood
- Windows: Skylight(s)
- Number of fireplaces: 1
- Fireplace features: Family Room, Gas Log, One
Interior area
- Total structure area: 1,834
- Total interior livable area: 1,834 sqft
Property
Parking
- Total spaces: 2
- Parking features: Garage, Attached
- Attached garage spaces: 2
Features
- Levels: One
- Stories: 1
- Entry location: Ground Level
- Patio & porch: Deck, Patio
- Exterior features: Lawn Irrigation, Lawn Well
- On waterfront: Yes
- Waterfront features: Lake Front
Lot
- Size: 10,454 Square Feet
- Features: 0 - .5 Acre, Level
Details
- Parcel number: 5141300198
Construction
Type & style
- Home type: SingleFamily
- Architectural style: Traditional
- Property subtype: Single Family Residence
Materials
- Stucco
- Foundation: Slab
Condition
- New construction: No
- Year built: 1996
Utilities & green energy
- Sewer: Public Sewer
- Water: Public
- Utilities for property: Dominion Energy, Mt. P. W/S Comm
Community & HOA
Community
- Features: Trash
- Subdivision: The Village at Heron Lake
Location
- Region: Mount Pleasant
Financial & listing details
- Price per square foot: $654/sqft
- Tax assessed value: $823,600
- Annual tax amount: $3,136
- Date on market: 6/22/2026
- Listing terms: Any
Estimated market value
$1,152,100
$1.09M - $1.21M
$4,230/mo
Price history
| Date | Event | Price |
|---|---|---|
| 6/22/2026 | Listed for sale | $1,200,000$654/sqft |
Source:  CTMLS #26018039 Report a problem CTMLS #26018039 Report a problem | ||
| 5/18/2026 | Listing removed | $1,200,000$654/sqft |
Source: CTMLS #26011155 Report a problem | ||
| 4/18/2026 | Listed for sale | $1,200,000+54.8%$654/sqft |
Source: CTMLS #26011155 Report a problem | ||
| 2/3/2022 | Sold | $775,000-8.8%$423/sqft |
Source: CTMLS #22001598 Report a problem | ||
| 2/1/2022 | Listing removed | -- |
Source: Zillow Rental Manager Report a problem | ||
| 1/21/2022 | Listed for sale | $850,000+97.7%$463/sqft |
Source: CTMLS #22001598 Report a problem | ||
| 1/18/2022 | Price change | $3,500-7.9%$2/sqft |
Source: Zillow Rental Manager Report a problem | ||
| 1/15/2022 | Price change | $3,800-2.6%$2/sqft |
Source: Zillow Rental Manager Report a problem | ||
| 1/13/2022 | Listed for rent | $3,900$2/sqft |
Source: Zillow Rental Manager Report a problem | ||
| 7/15/2016 | Sold | $430,000+53.8%$234/sqft |
Source: Public Record Report a problem | ||
| 6/9/2004 | Sold | $279,500$152/sqft |
Source: Public Record Report a problem | ||
Public tax history
| Year | Property taxes | Tax assessment |
|---|---|---|
| 2025 | $3,136 +4.7% | $32,940 +6.3% |
| 2024 | $2,995 -73.3% | $31,000 -33.3% |
| 2023 | $11,236 +561.2% | $46,500 +155.1% |
| 2022 | $1,699 -9% | $18,230 |
| 2021 | $1,867 -3.3% | $18,230 |
| 2020 | $1,930 | $18,230 +6% |
| 2019 | $1,930 | $17,200 |
| 2017 | $1,930 +7.8% | $17,200 +31.6% |
| 2016 | $1,790 +34.3% | $13,070 |
| 2015 | $1,333 -4.2% | $13,070 |
| 2014 | $1,392 | -- |
| 2011 | $1,392 -54.8% | -- |
| 2010 | $3,077 -0.8% | $14,820 |
| 2009 | $3,102 +3.5% | $14,820 |
| 2008 | $2,995 +11.7% | $14,820 |
| 2006 | $2,681 -1.2% | $14,820 |
| 2005 | $2,713 +125.9% | $14,820 +104.7% |
| 2004 | $1,201 +1.3% | $7,240 |
| 2003 | $1,185 +3.9% | $7,240 |
| 2002 | $1,140 +15.7% | $7,240 +23.1% |
| 2000 | $986 | $5,880 |
Find assessor info on the county website
Monthly payment
Est. payment
Payment breakdown
Explore the cost of this home by adjusting the details. Changes won't be saved.Climate risks
Neighborhood: 29464
Nearby schools
Schools provided by the listing agent
- Elementary: James B Edwards
- Middle: Moultrie
- High: Lucy Beckham
Source: CTMLS. This data may not be complete. We recommend contacting the local school district to confirm school assignments for this home.
- $868,4003 bd2 ba2.1k sqft693 Blue Heron Run, Mount Pleasant, SC 29464Off Market
- $1,147,6003 bd2 ba2k sqft689 Blue Heron Run, Mount Pleasant, SC 29464Off Market
- $896,3002 bd2 ba2.1k sqft687 Blue Heron Run, Mount Pleasant, SC 29464Off Market
- $913,3003 bd2 ba2.1k sqft695 Blue Heron Run, Mount Pleasant, SC 29464Off Market
Similar homes
- $1,300,0004 bd3 ba2.1k sqft238 6th Ave, Mount Pleasant, SC 29464For Sale

 MLS ID #26024942, Melodie Smith. CTMLS
 - $1,050,0003 bd2 ba1.5k sqft1456 Waterway Ct, Mount Pleasant, SC 29464For Sale
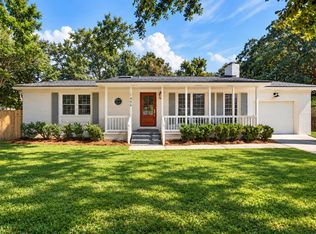 MLS ID #26027421, Caleb Pearson. CTMLS
 - $1,290,0003 bd2 ba1.7k sqft317 Hawthorne St, Mount Pleasant, SC 29464For Sale
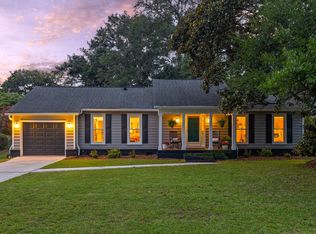 MLS ID #26019075, Amanda Thomas. CTMLS
 - $1,350,0004 bd4 ba2.1k sqft1350 Winifred St, Mount Pleasant, SC 29464For Sale
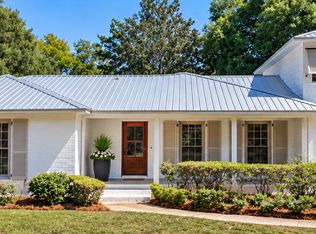 MLS ID #26027331, Candy Acanfora. CTMLS
 - $1,449,0003 bd3 ba1.7k sqft1175 Lazy Ln, Mount Pleasant, SC 29464For SaleMLS ID #26018502, Gary Langhoff. CTMLS
- $849,0003 bd3 ba1.4k sqft1223 Wappetaw Pl, Mount Pleasant, SC 29464For SaleMLS ID #26025666, Carmela Jackson. CTMLS
- $1,195,0004 bd4 ba2.7k sqft7060 Schooner St, Charleston, SC 29492For SaleMLS ID #26026059, Lynnette Duby. CTMLS
- $850,0003 bd2 ba1k sqft679 Kent St, Mount Pleasant, SC 29464For SaleMLS ID #26023779, Ashley James. CTMLS
- $1,199,0004 bd4 ba2.5k sqft1773 Huntington Dr, Charleston, SC 29407For SaleMLS ID #26025509, Scott Baskin. CTMLS
- $789,0003 bd2 ba1.4k sqft1264 Center Lake Dr, Mount Pleasant, SC 29464For SaleMLS ID #26025893, Kate Gilardi. CTMLS
- $650,0003 bd2 ba1.5k sqft1602 Rifle Range Rd, Mount Pleasant, SC 29464For SaleMLS ID #26024922, Billy Simons. CTMLS
- $1,250,0003 bd3 ba1.8k sqft6064 Grand Council St, Charleston, SC 29492For SaleMLS ID #26024476, Kristin Abbate. CTMLS
- $825,0004 bd3 ba1.9k sqft1042 Planters Curv, Mount Pleasant, SC 29464For SaleMLS ID #26024405, Sheila Romanosky. CTMLS
- $1,175,0004 bd4 ba2k sqft67 Drake St, Charleston, SC 29403For SaleMLS ID #26022452, Chip Warley. CTMLS
- $860,0004 bd3 ba2.5k sqft1640 Fairway Place Ln, Mount Pleasant, SC 29464For SaleMLS ID #26023816, Kathy Sumner. CTMLS
- $639,9003 bd2 ba1.3k sqft573 Antebellum Ln, Mount Pleasant, SC 29464For SaleMLS ID #26022498, Kelly Esquibel. CTMLS
- $1,150,0004 bd3 ba2.6k sqft1929 Dunes Mill Way, Mount Pleasant, SC 29466For SaleMLS ID #26024493, Bobby Sommers. CTMLS
- $985,0003 bd3 ba2k sqft1560 Sea Palms Cres, Mount Pleasant, SC 29464For SaleMLS ID #26024821, Mat Armstrong. CTMLS
- $1,100,0003 bd3 ba2.1k sqft1831 Houghton Dr, Charleston, SC 29412For SaleMLS ID #26024483, Kaci Greatorex. CTMLS
- $1,199,0003 bd3 ba1.4k sqft2 Gadsden St APT D, Charleston, SC 29401For SaleMLS ID #26026693, Mikki Ramey. CTMLS
