Welcome to 671 Kent Street in the desirable Hobcaw area of Mount Pleasant! This inviting two-story home features 3 bedrooms, 2.5 baths, and a dedicated office. The refreshed kitchen offers updated cabinetry and newer appliances, while the remodeled primary bath features custom cabinetry and updated finishes. Major improvements include both HVAC systems replaced within the last three years. Enjoy outdoor living in the fenced backyard, complete with irrigation, an expanded patio, and deck--perfect for entertaining or relaxing. Additional highlights include a two-car garage, gas log fireplace, and no HOA. Conveniently located just minutes from downtown Charleston and area beaches!
Active contingent
$899,000
671 Kent St, Mount Pleasant, SC 29464
3beds
1,803sqft
Single Family Residence
Built in 2016
9,147 Square Feet Lot
$870,100 Zestimate®
$499/sqft
$-- HOA
What's special
Gas log fireplaceInviting two-story homeTwo-car garageUpdated finishesRefreshed kitchenDedicated officeNewer appliances
- 7 days
- 887
- 71
Likely to sell faster than
Zillow last checked:
Listing updated:
Listed by:
Carolina One Real Estate 843-779-8660
Source: CTMLS,MLS#: 26030010
Facts & features
Interior
Bedrooms & bathrooms
- Bedrooms: 3
- Bathrooms: 3
- Full bathrooms: 2
- 1/2 bathrooms: 1
Rooms
- Room types: Living/Dining Combo, Living/Dining Combo, Study
Heating
- Heat Pump
Cooling
- Central Air
Features
- High Ceilings, Tray Ceiling(s), Ceiling Fan(s)
- Flooring: Carpet, Wood
- Number of fireplaces: 1
- Fireplace features: Living Room, One, Wood Burning
Interior area
- Total structure area: 1,803
- Total interior livable area: 1,803 sqft
Property
Parking
- Total spaces: 2
- Parking features: Attached, Garage, Garage Door Opener
- Attached garage spaces: 2
Features
- Levels: Two
- Stories: 2
- Patio & porch: Deck, Patio, Front Porch
- Exterior features: Rain Gutters
- Fencing: Privacy
Lot
- Size: 9,147 Square Feet
- Features: High, 0 - .5 Acre
Details
- Parcel number: 5350400059
Construction
Type & style
- Home type: SingleFamily
- Architectural style: Victorian
- Property subtype: Single Family Residence
Materials
- Vinyl Siding
- Foundation: Crawl Space
- Roof: Asphalt
Condition
- New construction: No
- Year built: 2016
Utilities & green energy
- Sewer: Public Sewer
- Water: Public
- Utilities for property: Mt. P. W/S Comm, Dominion Energy
Community & HOA
Community
- Features: Trash
- Security: Security System
- Subdivision: None
Location
- Region: Mount Pleasant
Financial & listing details
- Price per square foot: $499/sqft
- Tax assessed value: $789,300
- Annual tax amount: $1,976
- Date on market: 11/5/2026
- Listing terms: Any,Cash,Conventional
Estimated market value
$870,100
$827,000 - $914,000
$4,387/mo
Price history
| Date | Event | Price |
|---|---|---|
| 11/5/2026 | Listed for sale | $899,000+109.1%$499/sqft |
Source:  CTMLS #26030010 Report a problem | ||
| 1/31/2020 | Sold | $430,000-4.2%$238/sqft |
Source: CTMLS #19021329 Report a problem | ||
| 1/11/2020 | Pending sale | $448,800$249/sqft |
Source: Beach Residential #19021329 Report a problem | ||
| 11/22/2019 | Price change | $448,8000%$249/sqft |
Source: Beach Residential #19021329 Report a problem | ||
| 11/15/2019 | Price change | $448,9000%$249/sqft |
Source: Beach Residential #19021329 Report a problem | ||
| 10/15/2019 | Price change | $449,000-2.4%$249/sqft |
Source: Beach Residential #19021329 Report a problem | ||
| 9/24/2019 | Price change | $459,900-3.2%$255/sqft |
Source: Beach Residential #19021329 Report a problem | ||
| 8/13/2019 | Price change | $474,900-2.9%$263/sqft |
Source: Beach Residential #19021329 Report a problem | ||
| 7/22/2019 | Listed for sale | $489,000+336.6%$271/sqft |
Source: Beach Residential #19021329 Report a problem | ||
| 7/11/2019 | Listing removed | $2,375$1/sqft |
Source: Island Realty Report a problem | ||
| 6/19/2019 | Price change | $2,375-5%$1/sqft |
Source: Island Realty Report a problem | ||
| 5/3/2019 | Listed for rent | $2,500$1/sqft |
Source: Island Realty Report a problem | ||
| 6/18/2015 | Sold | $112,000+24.4%$62/sqft |
Source: Public Record Report a problem | ||
| 10/20/2014 | Sold | $90,000+164.7%$50/sqft |
Source: Public Record Report a problem | ||
| 8/29/2014 | Sold | $34,000$19/sqft |
Source: Public Record Report a problem | ||
Public tax history
| Year | Property taxes | Tax assessment |
|---|---|---|
| 2025 | $1,976 +12% | $19,780 +15% |
| 2024 | $1,765 +4.2% | $17,200 |
| 2023 | $1,694 +5.1% | $17,200 |
| 2022 | $1,612 -8.9% | $17,200 |
| 2021 | $1,771 -2.6% | $17,200 +0.7% |
| 2020 | $1,818 | $17,080 -38.1% |
| 2019 | $1,818 | $27,600 |
| 2017 | $1,818 -71.3% | $27,600 +310.7% |
| 2016 | $6,330 +318% | $6,720 +24.4% |
| 2015 | $1,514 +32.8% | $5,400 |
| 2014 | $1,141 | -- |
| 2011 | $1,141 +377.2% | -- |
| 2010 | $239 | $1,180 |
| 2009 | $239 +3.7% | $1,180 |
| 2008 | $231 +11.7% | $1,180 |
| 2006 | $206 -1.2% | $1,180 |
| 2005 | $209 +40.9% | $1,180 +68.6% |
| 2004 | $148 +1.4% | $700 |
| 2003 | $146 +4.1% | $700 |
| 2002 | $141 +102.9% | $700 +133.3% |
| 2000 | $69 | $300 |
Find assessor info on the county website
Monthly payment
Est. payment
Payment breakdown
Explore the cost of this home by adjusting the details. Changes won't be saved.Climate risks
Neighborhood: 29464
Nearby schools
Schools provided by the listing agent
- Elementary: James B Edwards
- Middle: Moultrie
- High: Wando
Source: CTMLS. This data may not be complete. We recommend contacting the local school district to confirm school assignments for this home.
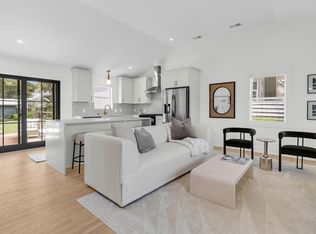
Similar homes
- $998,0003 bd3 ba1.7k sqft1057 Phillips Park Dr, Mount Pleasant, SC 29464For Sale
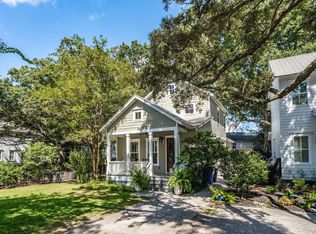
 MLS ID #26026498, Kyle Osborne. CTMLS
- $890,0003 bd4 ba2.2k sqft1901 Carolina Towne Ct, Mount Pleasant, SC 29464For Sale
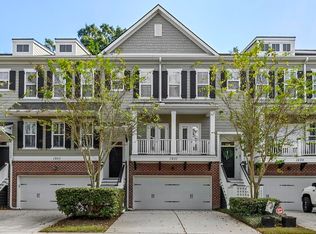 MLS ID #26028623, Lynn Barber. CTMLS
- $729,9004 bd2 ba1.8k sqft1541 Glen Erin Dr, Mount Pleasant, SC 29464For Sale
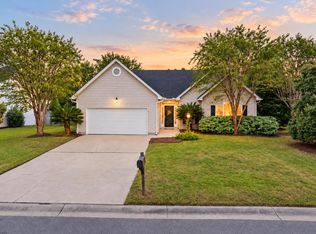 MLS ID #26027611, Erica Zepp. CTMLS
- $750,0004 bd3 ba2.3k sqft208 Red Knot Ln, Mount Pleasant, SC 29464For Sale
 MLS ID #26026484, Claudia Shuman. CTMLS
- $820,0004 bd3 ba2.5k sqft1640 Fairway Place Ln, Mount Pleasant, SC 29464For SaleMLS ID #26023816, Kathy Sumner. CTMLS
- $919,0003 bd4 ba2.6k sqft2364 Primus Rd, Mount Pleasant, SC 29466For SaleMLS ID #26019592, Kevin Mccoy. CTMLS
- $895,0003 bd3 ba1.7k sqft1231 Oakcrest Dr, Charleston, SC 29412For SaleMLS ID #26029638, Wendy Nixon. CTMLS
- $999,0005 bd3 ba2.7k sqft1508 Keshi Pearl Dr, Mount Pleasant, SC 29466For SaleMLS ID #25030700, Lauren Newman. CTMLS
- $860,0003 bd3 ba2.2k sqft3716 Abercrombie Ct, Mount Pleasant, SC 29466For SaleMLS ID #26010019, Clara Schaller. CTMLS
- $825,0004 bd3 ba2.1k sqft3644 Purple Martin Ct, Mount Pleasant, SC 29466For SaleMLS ID #26023722, Mikki Ramey. CTMLS
- $699,0003 bd3 ba1.6k sqft2844 Caitlins Way, Mount Pleasant, SC 29466For SaleMLS ID #26029553, Mia O'neil. CTMLS
- $749,9993 bd3 ba2.3k sqft2607 Lohr Dr, Mount Pleasant, SC 29466For SaleMLS ID #26025416, Tara Scott. CTMLS
- $725,0004 bd3 ba2k sqft1285 Laurel Park Trl, Mount Pleasant, SC 29466For SaleMLS ID #26028563, Adrian Duclos. CTMLS
- $674,9503 bd3 ba2.3k sqft1309 Merchant Ct, Mount Pleasant, SC 29466For SaleMLS ID #26028974, Natasha Viswanathan. CTMLS
- $710,0003 bd2 ba2k sqft1425 Bloomingdale Ln, Mount Pleasant, SC 29466For SaleMLS ID #26027454, Andrew Kennedy. CTMLS
- $1,059,9004 bd4 ba2.3k sqft2301 N Creek Dr, Mount Pleasant, SC 29466For SaleMLS ID #26021476, Cameron Heileman. CTMLS
- $985,0004 bd4 ba2.6k sqft1649 Banning St, Mount Pleasant, SC 29466For SaleMLS ID #26024643, Leesa Northrup. CTMLS
- $970,0004 bd4 ba2.6k sqft1778 Sandybrook Dr, Mount Pleasant, SC 29466For SaleMLS ID #26026049, Karen Messina. CTMLS
- $850,0003 bd3 ba2.5k sqft3009 Monhegan Way, Mount Pleasant, SC 29466For SaleMLS ID #26020186, Randy Espeseth. CTMLS
