This Luxury townhome was the original model for One Hamlin Place, and offers a unique floor plan with no steps on the main level. It features a very open floor plan with 10 ft ceilings downstairs and 9 ft ceilings upstairs. The Gourmet kitchen contains granite countertops and stainless appliances including gas cooktop and wall oven. The eat-in kitchen opens to a large family room with gas fireplace and numerous built-in shelves and bookcases. . Just off the family room you'll find a sunroom adjacent to a wonderful screened in porch. A three- stop elevator with wood paneling and stone floor provides easy access to all levels. On the second level a spacious primary suite is separated from the secondary bedrooms for added privacy. The primary suite contains a spa- like bath tub,a large separate shower, and walk-in closet with 4 double clothes rods, 2 full height rods, and built-in shelving. The second level also contains two additional nice sized bedrooms, a full hall bath and a large laundry room. The lower level has an attached 2-3 car garage which creates significant additional storage. Large windows throughout the home offer light-filled and bright spaces. The home has been wired for surround sound in the dining room, family room/great room, kitchen, master bedroom, and master bath. The entire building was recently painted and the roof was replaced this spring. The monthly Regime fee includes exterior insurance, flood insurance, common area maintenance, lawn service and irrigation, and exterior maintenance. Hamlin Plantation offers numerous amenities, including a clubhouse, a 2-story slide at the large pool, a recently renovated fitness center with new equipment, walking trails, and updated playgrounds. All amenities are included with the HOA dues. Located just minutes from Mount Pleasant's shops, fine dining, and grocery stores, with easy access to medical facilities, downtown Charleston, and popular Ocean beaches.
Active
Price cut: $25K (10/2)
$850,000
3009 Monhegan Way, Mount Pleasant, SC 29466
3beds
2,500sqft
Townhouse
Built in 2009
3,484 Square Feet Lot
$838,000 Zestimate®
$340/sqft
$-- HOA
What's special
Gas fireplaceLarge family roomEat-in kitchenStainless appliancesWonderful screened in porchVery open floor planGourmet kitchen
- 81 days
- 586
- 38
Likely to sell faster than
Zillow last checked:
Listing updated:
Listed by:
Carolina Elite Real Estate admin@carolinaelitere.com
Source: CTMLS,MLS#: 26020186
Facts & features
Interior
Bedrooms & bathrooms
- Bedrooms: 3
- Bathrooms: 3
- Full bathrooms: 2
- 1/2 bathrooms: 1
Rooms
- Room types: Family Room, Dining Room, Sun Room, Eat-In-Kitchen, Family, Laundry, Separate Dining, Sun
Heating
- Forced Air, Heat Pump
Cooling
- Central Air
Appliances
- Laundry: Washer Hookup, Electric Dryer Hookup, Laundry Room
Features
- High Ceilings, Ceiling - Cathedral/Vaulted, Elevator, Garden Tub/Shower, Kitchen Island, Ceiling - Smooth, Walk-In Closet(s), Ceiling Fan(s), Eat-in Kitchen
- Flooring: Ceramic Tile, Carpet, Wood
- Windows: Window Treatments
- Number of fireplaces: 1
- Fireplace features: Family Room, Gas Log, One
Interior area
- Total structure area: 2,500
- Total interior livable area: 2,500 sqft
Property
Parking
- Total spaces: 3
- Parking features: Attached, Garage, Garage Door Opener
- Attached garage spaces: 3
Features
- Levels: Two
- Stories: 2
- Patio & porch: Screened
- Exterior features: Rain Gutters, Lawn Irrigation
Lot
- Size: 3,484 Square Feet
- Features: High, Interior Lot, Level
Details
- Parcel number: 6000100836
- Special conditions: Flood Insurance
Construction
Type & style
- Home type: Townhouse
- Property subtype: Townhouse
- Attached to another structure: Yes
Materials
- Cement Siding
- Foundation: Raised
Condition
- New construction: No
- Year built: 2009
Utilities & green energy
- Sewer: Public Sewer
- Water: Public
- Utilities for property: Mt. P. W/S Comm, Dominion Energy
Community & HOA
Community
- Features: Clubhouse, Fitness Center, Lawn Maint Incl, Pool, Other, Park, Tennis Court(s), Trash, Walk/Jog Trails
- Security: Security System
- Subdivision: Hamlin Plantation
Location
- Region: Mount Pleasant
Financial & listing details
- Price per square foot: $340/sqft
- Tax assessed value: $842,900
- Annual tax amount: $2,246
- Date on market: 7/15/2026
- Listing terms: Any
Estimated market value
$838,000
$796,000 - $880,000
$4,178/mo
Price history
| Date | Event | Price |
|---|---|---|
| 10/2/2026 | Price change | $850,000-2.9%$340/sqft |
Source:  CTMLS #26020186 Report a problem CTMLS #26020186 Report a problem | ||
| 7/15/2026 | Listed for sale | $875,000+62%$350/sqft |
Source: CTMLS #26020186 Report a problem | ||
| 5/22/2018 | Sold | $540,000-1.6%$216/sqft |
Source: CTMLS #18004957 Report a problem | ||
| 4/20/2018 | Pending sale | $549,000-2.7%$220/sqft |
Source: Iron Gate Realty llc #18004957 Report a problem | ||
| 4/13/2018 | Price change | $564,000-0.9%$226/sqft |
Source: Iron Gate Realty llc #18004957 Report a problem | ||
| 2/24/2018 | Listed for sale | $569,000+7.4%$228/sqft |
Source: Iron Gate Realty llc #18004957 Report a problem | ||
| 1/31/2017 | Sold | $530,000+20.5%$212/sqft |
Source: CTMLS #16025961 Report a problem | ||
| 5/31/2012 | Sold | $439,900$176/sqft |
Source: CTMLS #2730953 Report a problem | ||
Public tax history
| Year | Property taxes | Tax assessment |
|---|---|---|
| 2025 | $2,246 +13.5% | $24,840 +26.7% |
| 2024 | $1,979 +4.2% | $19,600 |
| 2023 | $1,898 +4.6% | $19,600 |
| 2022 | $1,815 -9% | $19,600 |
| 2021 | $1,995 -3.3% | $19,600 |
| 2020 | $2,063 | $19,600 |
| 2019 | $2,063 | $19,600 -19.6% |
| 2017 | $2,063 -63.4% | $24,390 +50% |
| 2016 | $5,639 +248.2% | $16,260 |
| 2015 | $1,619 -4.3% | $16,260 |
| 2014 | $1,692 | -- |
| 2011 | $1,692 -63.5% | -- |
| 2010 | $4,639 +1151.1% | $22,530 +1131.1% |
| 2009 | $371 | $1,830 |
Find assessor info on the county website
Monthly payment
Est. payment
Payment breakdown
Explore the cost of this home by adjusting the details. Changes won't be saved.Climate risks
Neighborhood: 29466
Nearby schools
Schools provided by the listing agent
- Elementary: Jennie Moore
- Middle: Laing
- High: Wando
Source: CTMLS. This data may not be complete. We recommend contacting the local school district to confirm school assignments for this home.
- $1,046,8003 bd3 ba2.9k sqft3013 Monhegan Way, Mount Pleasant, SC 29466Off Market
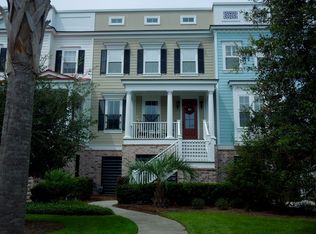
- $855,0003 bd2 ba2.4k sqft3005 Monhegan Way, Mount Pleasant, SC 29466Off Market
- $970,9003 bd2 ba2.9k sqft3017 Monhegan Way, Mount Pleasant, SC 29466Off Market
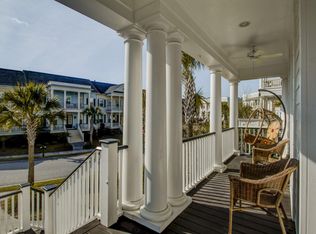
- $928,1003 bd2 ba2.5k sqft3001 Monhegan Way, Mount Pleasant, SC 29466Off Market
Similar homes
- $875,0003 bd3 ba2.7k sqft3057 Monhegan Way, Mount Pleasant, SC 29466For Sale

 MLS ID #26024835, Lauren Zurilla. CTMLS
 - $1,140,0004 bd4 ba3.2k sqft1520 Faith St, Mount Pleasant, SC 29466For Sale
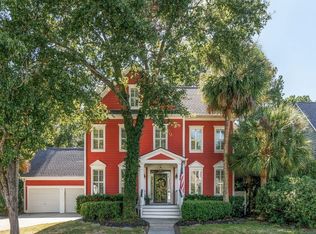 MLS ID #26027508, Christy Siegling. CTMLS
 - $839,0003 bd2 ba2.3k sqft1207 Medinah Dr, Mount Pleasant, SC 29466For Sale
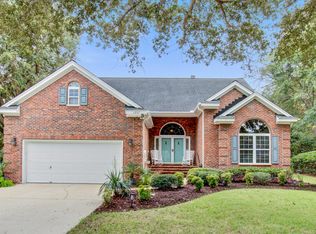 MLS ID #26024625, Pheobe Lail-chambers. CTMLS
 - $768,0003 bd3 ba1.9k sqft1537 Prince Edward St, Mount Pleasant, SC 29466For Sale
 MLS ID #26025124, Kathleen Diminico. CTMLS
 - $835,0004 bd3 ba2.4k sqft2085 Country Manor Dr, Mount Pleasant, SC 29466For SaleMLS ID #26025896, Kerri Fotta. CTMLS
- $900,0003 bd3 ba2.4k sqft1300 Enfield Ln, Mount Pleasant, SC 29466For SaleMLS ID #26025375, Tradd Bastian. CTMLS
- $599,0004 bd3 ba2.1k sqft1802 Chauncys Ct, Mount Pleasant, SC 29466For SaleMLS ID #26027347, Jim Grady. CTMLS
- $725,0003 bd2 ba2k sqft1425 Bloomingdale Ln, Mount Pleasant, SC 29466For SaleMLS ID #26027454, Andrew Kennedy. CTMLS
- $850,0003 bd3 ba2.4k sqft1657 Adventure Xing Unit 118, Mount Pleasant, SC 29466For SaleMLS ID #26021102, Dianne Broom. CTMLS
- $825,0003 bd3 ba2.7k sqft3957 Bessemer Rd, Mount Pleasant, SC 29466For SaleMLS ID #26023059, Paul Smith. CTMLS
- $860,0003 bd3 ba2.2k sqft3716 Abercrombie Ct, Mount Pleasant, SC 29466For SaleMLS ID #26010019, Clara Schaller. CTMLS
- $694,5003 bd3 ba2.2k sqft1984 Kings Gate Ln, Mount Pleasant, SC 29466For SaleMLS ID #26023026, Gina Foster. CTMLS
- $980,0003 bd2 ba2.2k sqft1425 Oakhurst Dr, Mount Pleasant, SC 29466For SaleMLS ID #26022623, Brenda Daly. CTMLS
- $799,9004 bd4 ba2.8k sqft2576 Larch Ln, Mount Pleasant, SC 29466For SaleMLS ID #26024389, Susan Matthews-dachowski. CTMLS
- $820,0004 bd3 ba2.5k sqft1927 Palmetto Isle Dr, Mount Pleasant, SC 29466For SaleMLS ID #26018172, Beth Elmaleh-stapleton. CTMLS
- $489,9002 bd3 ba1.4k sqft3420 Billings St, Mount Pleasant, SC 29466For SaleMLS ID #26022714, Angie Murto. CTMLS
- $919,0003 bd4 ba2.6k sqft2364 Primus Rd, Mount Pleasant, SC 29466For SaleMLS ID #26019592, Kevin Mccoy. CTMLS
- $830,0004 bd3 ba2.8k sqft2161 Tall Grass Cir, Mount Pleasant, SC 29466For SaleMLS ID #26024699, Susanna Lee. CTMLS
- $1,120,0004 bd3 ba2.8k sqft2182 Annie Laura Ln, Mount Pleasant, SC 29466For SaleMLS ID #26027355, Sean Williams. CTMLS
- $899,9004 bd3 ba3.1k sqft2580 Larch Ln, Mount Pleasant, SC 29466For SaleMLS ID #26022509, Marty Chandler. CTMLS
