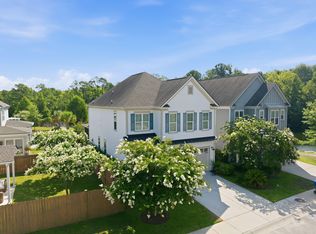
Morning coffee overlooking the pond, herons along the water's edge and evenings in your private courtyard--life at 1949 Carolina Towne Court offers a peaceful retreat with the best of Mount Pleasant close at hand. Set beside the pond in Carolina Walk, this end-unit residence pairs the ease of a private elevator with generous living spaces and thoughtful improvements throughout.The open floor plan flows naturally from the kitchen to the gathering spaces, creating an inviting setting for a quiet evening or a house full of guests. Wood floors and wrought iron railings lend warmth and character, while the light-filled sunroom draws you toward views of thethe surrounding greenery. White cabinetry, granite countertops and stainless steel appliances define the kitchen, with a recently replaced refrigerator and dishwasher adding everyday convenience. The spacious primary suite offers room to create a personal retreat, complete with a sitting area and private screened porch. Its bath features a separate shower and soaking tub, while California Closets organization brings order to the wardrobe. A ground-level bedroom with a full bath provides a welcoming space for guests or a private office, and a generous laundry room adds to the home's practical appeal. Outside, the rear porch and secluded brick-paver courtyard extend the living spaces, offering inviting places for outdoor dining and relaxed conversation. The end-unit setting provides added privacy within a neighborhood the sellers have especially enjoyed for its green space and pond wildlife. Improvements include a new HVAC system, replacement upstairs carpeting, updated blinds and draperies and improvements to the front porch, stairs and railings with Trex decking. The two-car garage features an epoxy floor, built-in shelving and an electric vehicle charging station. Electrical preparation for a whole-house generator adds another useful upgrade. With Mount Pleasant Towne Centre's restaurants, boutiques and movie theater nearby, plus convenient access to Isle of Palms and downtown Charleston, this Carolina Walk residence offers a gracious balance of peaceful surroundings and a connected coastal lifestyle.
Active
$975,000
1949 Carolina Towne Ct, Mount Pleasant, SC 29464
3beds
2,503sqft
Townhouse
Built in 2016
3,484 Square Feet Lot
$940,800 Zestimate®
$390/sqft
$-- HOA
What's special
Private elevatorRear porchLight-filled sunroomGenerous living spacesReplacement upstairs carpetingPrivate courtyardSecluded brick-paver courtyard
- 10 days
- 600
- 40
Likely to sell faster than
Zillow last checked:
Listing updated:
Listed by:
Carolina One Real Estate 843-779-8660
Source: CTMLS,MLS#: 26030265
Facts & features
Interior
Bedrooms & bathrooms
- Bedrooms: 3
- Bathrooms: 4
- Full bathrooms: 3
- 1/2 bathrooms: 1
Rooms
- Room types: Living/Dining Combo, Sun Room, Eat-In-Kitchen, Foyer, Laundry, Sun
Heating
- Electric, Heat Pump
Cooling
- Central Air
Appliances
- Laundry: Washer Hookup, Electric Dryer Hookup, Laundry Room
Features
- High Ceilings, Elevator, Garden Tub/Shower, Kitchen Island, Ceiling - Smooth, Walk-In Closet(s), Ceiling Fan(s), Eat-in Kitchen, Entrance Foyer
- Flooring: Ceramic Tile, Carpet, Wood, Epoxy
- Windows: Window Treatments
- Has fireplace: No
Interior area
- Total structure area: 2,503
- Total interior livable area: 2,503 sqft
Property
Parking
- Total spaces: 2
- Parking features: Garage, Garage Door Opener
- Garage spaces: 2
Features
- Levels: Three Or More
- Stories: 3
- Patio & porch: Covered, Patio, Screened, Front Porch
- Exterior features: Rain Gutters, Balcony, Garden
- Waterfront features: Pond
Lot
- Size: 3,484 Square Feet
- Features: Wooded
Details
- Additional structures: Storage
- Parcel number: 5581500296
Construction
Type & style
- Home type: Townhouse
- Property subtype: Townhouse
- Attached to another structure: Yes
Materials
- Brick Veneer, Cement Siding
- Foundation: Raised
- Roof: Architectural
Condition
- New construction: No
- Year built: 2016
Utilities & green energy
- Sewer: Public Sewer
- Water: Public
- Utilities for property: Charleston Water Service, Dominion Energy
Community & HOA
Community
- Features: Lawn Maint Incl, Trash, Walk/Jog Trails
- Subdivision: Carolina Walk
Location
- Region: Mount Pleasant
Financial & listing details
- Price per square foot: $390/sqft
- Tax assessed value: $899,700
- Annual tax amount: $2,428
- Date on market: 11/9/2026
- Listing terms: Any
Estimated market value
$940,800
$894,000 - $988,000
$4,496/mo
Price history
| Date | Event | Price |
|---|---|---|
| 11/9/2026 | Listed for sale | $975,000+66.7%$390/sqft |
Source:  CTMLS #26030265 Report a problem | ||
| 4/29/2020 | Sold | $585,000-2.3%$234/sqft |
Source: CTMLS #20002877 Report a problem | ||
| 3/6/2020 | Pending sale | $599,000$239/sqft |
Source: Atlantic Properties #20002877 Report a problem | ||
| 1/31/2020 | Listed for sale | $599,000+9.1%$239/sqft |
Source: Atlantic Properties #20002877 Report a problem | ||
| 8/11/2016 | Sold | $548,890$219/sqft |
Source: CTMLS #15028807 Report a problem | ||
Public tax history
| Year | Property taxes | Tax assessment |
|---|---|---|
| 2025 | $2,428 +13.5% | $26,910 +25.7% |
| 2024 | $2,139 +4.3% | $21,400 |
| 2023 | $2,052 +4.3% | $21,400 |
| 2022 | $1,967 -9.1% | $21,400 |
| 2021 | $2,164 +9.7% | $21,400 +14.6% |
| 2020 | $1,973 | $18,670 -14.9% |
| 2019 | $1,973 | $21,950 |
| 2017 | $1,973 -10.7% | $21,950 +330.4% |
| 2016 | $2,210 +465% | $5,100 |
| 2015 | $391 | $5,100 |
Find assessor info on the county website
Monthly payment
Est. payment
Payment breakdown
Explore the cost of this home by adjusting the details. Changes won't be saved.Climate risks
Neighborhood: 29464
Nearby schools
Schools provided by the listing agent
- Elementary: Mamie Whitesides
- Middle: Moultrie
- High: Lucy Beckham
Source: CTMLS. This data may not be complete. We recommend contacting the local school district to confirm school assignments for this home.
- $870,9003 bd3 ba2.4k sqft1947 Carolina Towne Ct, Mount Pleasant, SC 29464Off Market
- $858,5003 bd3 ba2.4k sqft1945 Carolina Towne Ct, Mount Pleasant, SC 29464Off Market
- $867,3003 bd4 ba2.4k sqft1943 Carolina Towne Ct, Mount Pleasant, SC 29464Off Market
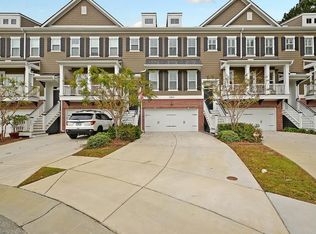
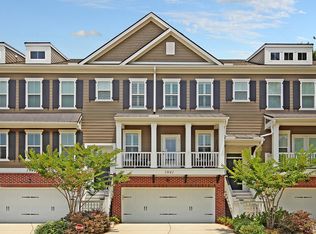
- $898,5003 bd4 ba2.4k sqft1941 Carolina Towne Ct, Mount Pleasant, SC 29464Off Market
Similar homes
- $899,0003 bd3 ba1.8k sqft671 Kent St, Mount Pleasant, SC 29464For Sale

 MLS ID #26030010, Corinne Coleman. CTMLS
- $999,0005 bd3 ba2.7k sqft1508 Keshi Pearl Dr, Mount Pleasant, SC 29466For Sale
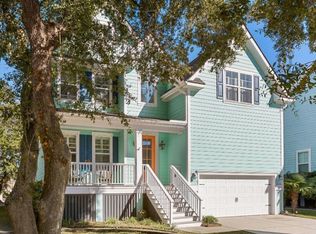 MLS ID #25030700, Lauren Newman. CTMLS
- $969,9004 bd3 ba3k sqft1184 Cultivator St, Mount Pleasant, SC 29466For Sale
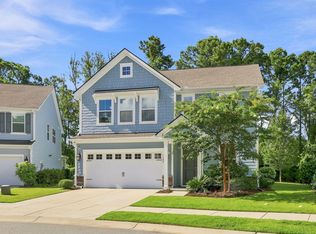 MLS ID #26025187, Bonnie Mcbee Cooke. CTMLS
- $919,0003 bd4 ba2.6k sqft2364 Primus Rd, Mount Pleasant, SC 29466For Sale
 MLS ID #26019592, Kevin Mccoy. CTMLS
- $850,0003 bd3 ba2.5k sqft3009 Monhegan Way, Mount Pleasant, SC 29466For SaleMLS ID #26020186, Randy Espeseth. CTMLS
- $1,120,0004 bd3 ba2.8k sqft2182 Annie Laura Ln, Mount Pleasant, SC 29466For SaleMLS ID #26027355, Sean Williams. CTMLS
- $675,0003 bd3 ba2.3k sqft3072 Emma Ln, Mount Pleasant, SC 29466For SaleMLS ID #26030054, Kathleen Diminico. CTMLS
- $1,059,9004 bd4 ba2.3k sqft2301 N Creek Dr, Mount Pleasant, SC 29466For SaleMLS ID #26021476, Cameron Heileman. CTMLS
- $899,9004 bd3 ba3.1k sqft2580 Larch Ln, Mount Pleasant, SC 29466For SaleMLS ID #26022509, Marty Chandler. CTMLS
- $1,150,0006 bd5 ba3.6k sqft1221 Gannett Rd, Mount Pleasant, SC 29464For SaleMLS ID #26015845, Dorothy Morgan. CTMLS
- $985,0004 bd4 ba2.6k sqft1649 Banning St, Mount Pleasant, SC 29466For SaleMLS ID #26024643, Leesa Northrup. CTMLS
- $799,9004 bd4 ba2.8k sqft2576 Larch Ln, Mount Pleasant, SC 29466For SaleMLS ID #26024389, Susan Matthews-dachowski. CTMLS
- $1,100,0003 bd3 ba2.4k sqft7804 Farr St, Charleston, SC 29492For SaleMLS ID #26030025, Tricia Peterson. CTMLS
- $699,0003 bd3 ba1.9k sqft3443 Yarmouth Dr, Mount Pleasant, SC 29466For SaleMLS ID #26030189, Georgia Nettles. CTMLS
- $1,050,0005 bd4 ba2.8k sqft1676 Sewee Fort Rd, Mount Pleasant, SC 29466For SaleMLS ID #26021100, Stan Huff. CTMLS
- $1,065,0004 bd4 ba3k sqft2671 Fountainhead Way, Mount Pleasant, SC 29466For SaleMLS ID #26029821, Justin Teachey. CTMLS
- $825,0003 bd3 ba2.7k sqft3957 Bessemer Rd, Mount Pleasant, SC 29466For SaleMLS ID #26023059, Paul Smith. CTMLS
- $1,025,0004 bd4 ba3.1k sqft3041 Ashburton Way, Mount Pleasant, SC 29466For SaleMLS ID #26018155, Delicia Deen. CTMLS
- $1,050,0004 bd3 ba2.9k sqft3728 Abercrombie Ct, Mount Pleasant, SC 29466For SaleMLS ID #26026302, Cathy Sembower. CTMLS
- $750,0004 bd3 ba2.4k sqft1925 Bristle Pine Ct, Mount Pleasant, SC 29466For SaleMLS ID #26029865, Hope Reed. CTMLS
