Pond views, a cul-de-sac setting, a first-floor primary suite, and access to Park West's resort-style amenities make 2576 Larch Lane one you won't want to miss. This 4-bedroom, 3.5-bath home offers flexible living spaces and an inviting outdoor area overlooking a pond. The main level centers around an open-concept kitchen and living area, where a gas fireplace creates a warm focal point. The spacious primary suite features an oversized walk-in closet with direct access to the laundry room - a practical design feature. Also on the first floor is a flex room ideal for an office or sitting area, along with a powder room and a tucked-away drop zone by the garage entrance. Upstairs, you'll find three more bedrooms, one with a private bath and another with porch access. A large open flex spaceprovides room for a media area, playroom, or second home office, while another full bath completes the second floor. Outside, a screened porch and adjoining patio invite you to relax, dine, or simply enjoy the peaceful pond setting. Resort-style community amenities include pools, tennis and pickleball courts, walking/biking trails, parks, and a community center. Get busy living your best Lowcountry life.
Active
Price cut: $25.1K (9/21)
$799,900
2576 Larch Ln, Mount Pleasant, SC 29466
4beds
2,869sqft
Single Family Residence
Built in 2015
10,454 Square Feet Lot
$790,600 Zestimate®
$279/sqft
$-- HOA
What's special
Peaceful pond settingGas fireplacePorch accessPond viewsAdjoining patioFirst-floor primary suitePrivate bath
- 46 days
- 1,217
- 112
Likely to sell faster than
Zillow last checked:
Listing updated:
Listed by:
Coldwell Banker Realty
Source: CTMLS,MLS#: 26024389
Facts & features
Interior
Bedrooms & bathrooms
- Bedrooms: 4
- Bathrooms: 4
- Full bathrooms: 3
- 1/2 bathrooms: 1
Rooms
- Room types: Bonus Room, Family Room, Office, Dining Room, Bonus, Eat-In-Kitchen, Family, Foyer, Laundry, Pantry, Separate Dining
Heating
- Forced Air
Cooling
- Central Air
Appliances
- Laundry: Washer Hookup, Electric Dryer Hookup, Laundry Room
Features
- Garden Tub/Shower, Kitchen Island, Ceiling - Smooth, Walk-In Closet(s), Eat-in Kitchen, Entrance Foyer, Pantry
- Flooring: Ceramic Tile, Carpet, Wood
- Doors: Storm Door(s)
- Number of fireplaces: 1
- Fireplace features: Gas, Living Room, One
Interior area
- Total structure area: 2,869
- Total interior livable area: 2,869 sqft
Video & virtual tour
Property
Parking
- Total spaces: 2
- Parking features: Attached, Garage, Garage Door Opener
- Attached garage spaces: 2
Features
- Levels: Two
- Stories: 2
- Entry location: Ground Level
- Patio & porch: Patio
- Exterior features: Rain Gutters
- Waterfront features: Pond
Lot
- Size: 10,454 Square Feet
- Features: Cul-De-Sac, 0 - .5 Acre
Details
- Parcel number: 5830300210
- Special conditions: Flood Insurance
Construction
Type & style
- Home type: SingleFamily
- Architectural style: Traditional
- Property subtype: Single Family Residence
Materials
- Cement Siding
- Foundation: Slab
- Roof: Architectural
Condition
- New construction: No
- Year built: 2015
Utilities & green energy
- Sewer: Public Sewer
- Water: Public
- Utilities for property: Mt. P. W/S Comm, Dominion Energy
Green energy
- Green verification: HERS Index Score
Community & HOA
Community
- Features: Pool, Park, Tennis Court(s), Walk/Jog Trails
- Subdivision: Park West
Location
- Region: Mount Pleasant
Financial & listing details
- Price per square foot: $279/sqft
- Tax assessed value: $845,000
- Annual tax amount: $2,170
- Date on market: 8/28/2026
- Listing terms: Any
Estimated market value
$790,600
$751,000 - $830,000
$5,188/mo
Price history
| Date | Event | Price |
|---|---|---|
| 9/21/2026 | Price change | $799,900-3%$279/sqft |
Source:  CTMLS #26024389 Report a problem CTMLS #26024389 Report a problem | ||
| 8/28/2026 | Listed for sale | $825,000+87.7%$288/sqft |
Source: CTMLS #26024389 Report a problem | ||
| 5/22/2015 | Sold | $439,520$153/sqft |
Source: CTMLS #14030429 Report a problem | ||
Public tax history
| Year | Property taxes | Tax assessment |
|---|---|---|
| 2025 | $2,170 +12.2% | $21,980 +15% |
| 2024 | $1,935 +4.2% | $19,110 |
| 2023 | $1,857 +4.7% | $19,110 |
| 2022 | $1,773 -9% | $19,110 |
| 2021 | $1,949 -3.3% | $19,110 |
| 2020 | $2,015 | $19,110 +8.7% |
| 2019 | $2,015 | $17,580 |
| 2017 | $2,015 | $17,580 |
Find assessor info on the county website
Monthly payment
Est. payment
Payment breakdown
Explore the cost of this home by adjusting the details. Changes won't be saved.Climate risks
Neighborhood: 29466
Nearby schools
Schools provided by the listing agent
- Elementary: Charles Pinckney Elementary
- Middle: Cario
- High: Wando
Source: CTMLS. This data may not be complete. We recommend contacting the local school district to confirm school assignments for this home.
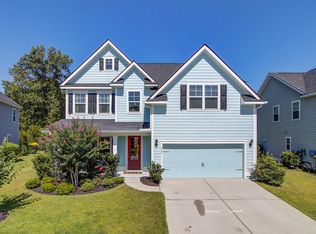
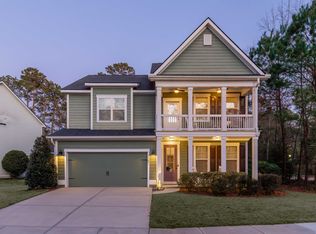
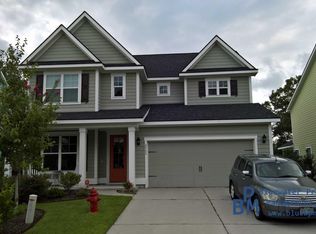
Similar homes
- $899,9004 bd3 ba3.1k sqft2580 Larch Ln, Mount Pleasant, SC 29466For Sale

 MLS ID #26022509, Marty Chandler. CTMLS
 - $820,0004 bd3 ba2.5k sqft1927 Palmetto Isle Dr, Mount Pleasant, SC 29466For Sale
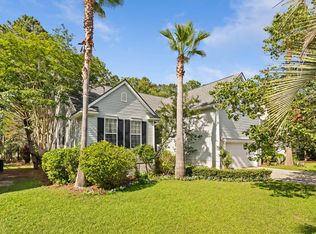 MLS ID #26018172, Beth Elmaleh-stapleton. CTMLS
 - $775,0003 bd3 ba2.3k sqft2607 Lohr Dr, Mount Pleasant, SC 29466For Sale
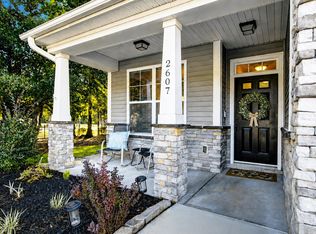 MLS ID #26025416, Tara Scott. CTMLS
 - $715,0003 bd2 ba1.9k sqft2081 Bancroft Ln, Mount Pleasant, SC 29466For Sale
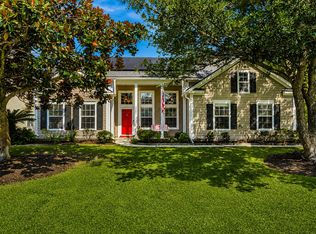 MLS ID #26024986, Paul Smith. CTMLS
 - $725,0003 bd2 ba2k sqft1425 Bloomingdale Ln, Mount Pleasant, SC 29466For SaleMLS ID #26027454, Andrew Kennedy. CTMLS
- $749,0003 bd2 ba2k sqft1277 Hermit Crab Way, Mount Pleasant, SC 29466For SaleMLS ID #26018059, Chuck Ganzermiller. CTMLS
- $900,0003 bd3 ba2.4k sqft1300 Enfield Ln, Mount Pleasant, SC 29466For SaleMLS ID #26025375, Tradd Bastian. CTMLS
- $860,0003 bd3 ba2.2k sqft3716 Abercrombie Ct, Mount Pleasant, SC 29466For SaleMLS ID #26010019, Clara Schaller. CTMLS
- $969,9004 bd3 ba3k sqft1184 Cultivator St, Mount Pleasant, SC 29466For SaleMLS ID #26025187, Bonnie Mcbee Cooke. CTMLS
- $599,0004 bd3 ba2.1k sqft1802 Chauncys Ct, Mount Pleasant, SC 29466For SaleMLS ID #26027347, Jim Grady. CTMLS
- $769,0004 bd3 ba2.3k sqft208 Red Knot Ln, Mount Pleasant, SC 29464For SaleMLS ID #26026484, Claudia Shuman. CTMLS
- $1,050,0005 bd4 ba2.8k sqft1676 Sewee Fort Rd, Mount Pleasant, SC 29466For SaleMLS ID #26021100, Stan Huff. CTMLS
- $969,0004 bd3 ba2.7k sqft3709 Sandy Gate Ln, Mount Pleasant, SC 29466For SaleMLS ID #26025991, Jonathan Brown. CTMLS
- $1,025,0004 bd4 ba3.1k sqft3041 Ashburton Way, Mount Pleasant, SC 29466For SaleMLS ID #26018155, Delicia Deen. CTMLS
- $800,0003 bd3 ba2.4k sqft507 Sanders Farm Ln, Wando, SC 29492For SaleMLS ID #26024779, Lise Gulick. CTMLS
- $1,050,0004 bd3 ba2.8k sqft3728 Abercrombie Ct, Mount Pleasant, SC 29466For SaleMLS ID #26026302, Cathy Sembower. CTMLS
- $875,0003 bd3 ba2.7k sqft3057 Monhegan Way, Mount Pleasant, SC 29466For SaleMLS ID #26024835, Lauren Zurilla. CTMLS
- $620,0004 bd3 ba2.4k sqft2467 Draymohr Ct, Mount Pleasant, SC 29466For SaleMLS ID #26018956, Charles Vincent. CTMLS
- $795,0003 bd3 ba2k sqft1281 Horseshoe Bnd, Mount Pleasant, SC 29464For SaleMLS ID #26022533, Steve Little. CTMLS
- $1,065,0004 bd4 ba3k sqft2671 Fountainhead Way, Mount Pleasant, SC 29466For SaleMLS ID #26023134, Caleb Pearson. CTMLS
