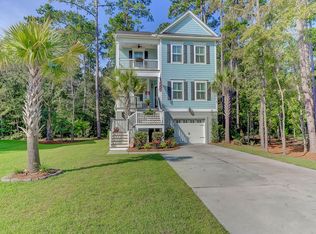
Enjoy Lowcountry living at its finest in this beautiful, elevated home, thoughtfully designed for both indoor and outdoor living! The open floor plan offers a welcoming space for family, friends and entertaining. As you enter, you are invited into the spacious family room with vaulted ceilings and fireplace. The living/dining combo provides a welcoming gathering space. You will also find the primary en suite and the laundry conveniently located on the main level. The second floor offers a versatile loft area, two more bedrooms and a full bath. Step outside into your own private secluded retreat featuring an in-ground pool, fenced back yard, multiple patios and a screened porch. A perfect spot for relaxing or entertaining family and friends. Front and back porches add even moreopportunity to enjoy the Lowcountry lifestyle. With its elevated design, inviting spaces, and exceptional outdoor amenities, this home has it all. Seller is willing to offer select pieces of furniture on a separate bill of sale. A lender credit of up to 1% of the loan amount is available and will be applied towards the buyer's closing costs if the buyer chooses the seller's preferred lender. This credit is in addition to any other negotiated seller concessions.
Active contingent
$800,000
507 Sanders Farm Ln, Wando, SC 29492
3beds
2,444sqft
Single Family Residence
Built in 2014
0.33 Acres Lot
$780,900 Zestimate®
$327/sqft
$-- HOA
What's special
In-ground poolElevated homeFront and back porchesMultiple patiosPrivate secluded retreatScreened porchOpen floor plan
- 41 days
- 1,579
- 192
Likely to sell faster than
Zillow last checked:
Listing updated:
Listed by:
Coldwell Banker Realty
Source: CTMLS,MLS#: 26024779
Facts & features
Interior
Bedrooms & bathrooms
- Bedrooms: 3
- Bathrooms: 3
- Full bathrooms: 2
- 1/2 bathrooms: 1
Rooms
- Room types: Family Room, Living/Dining Combo, Loft, Family, Foyer, Laundry, Pantry
Heating
- Central, Natural Gas
Cooling
- Central Air
Appliances
- Laundry: Laundry Room
Features
- Ceiling - Cathedral/Vaulted, Ceiling - Smooth, Tray Ceiling(s), High Ceilings, Garden Tub/Shower, Walk-In Closet(s), Entrance Foyer, Pantry
- Flooring: Carpet, Ceramic Tile, Wood
- Windows: Window Treatments
- Number of fireplaces: 1
- Fireplace features: Family Room, One
Interior area
- Total structure area: 2,444
- Total interior livable area: 2,444 sqft
Property
Parking
- Total spaces: 2
- Parking features: Garage, Garage Door Opener
- Garage spaces: 2
Features
- Levels: Two
- Stories: 2
- Patio & porch: Patio, Covered, Front Porch, Screened
- Exterior features: Rain Gutters
- Has private pool: Yes
- Pool features: In Ground
- Fencing: Perimeter,Privacy,Back Yard
Lot
- Size: 0.33 Acres
- Features: 0 - .5 Acre, Cul-De-Sac, Wooded
Details
- Parcel number: 2710801151
Construction
Type & style
- Home type: SingleFamily
- Architectural style: Traditional
- Property subtype: Single Family Residence
Materials
- Cement Siding, Stucco
- Foundation: Raised
- Roof: Architectural
Condition
- New construction: No
- Year built: 2014
Utilities & green energy
- Water: Public
- Utilities for property: Charleston Water Service, Dominion Energy
Green energy
- Green verification: HERS Index Score
Community & HOA
Community
- Features: Dog Park, Trash
- Subdivision: Retreat at Beresford
Location
- Region: Wando
Financial & listing details
- Price per square foot: $327/sqft
- Tax assessed value: $813,500
- Annual tax amount: $2,026
- Date on market: 9/2/2026
- Listing terms: Any
Estimated market value
$780,900
$742,000 - $820,000
$5,496/mo
Price history
| Date | Event | Price |
|---|---|---|
| 9/2/2026 | Listed for sale | $800,000+101%$327/sqft |
Source:  CTMLS #26024779 Report a problem CTMLS #26024779 Report a problem | ||
| 11/14/2014 | Sold | $398,000$163/sqft |
Source: CTMLS #14029425 Report a problem | ||
Public tax history
| Year | Property taxes | Tax assessment |
|---|---|---|
| 2025 | $2,026 -4.5% | $21,490 |
| 2024 | $2,121 +21.6% | $21,490 +26.8% |
| 2023 | $1,745 -11.1% | $16,950 |
| 2022 | $1,963 -57.7% | $16,950 |
| 2021 | $4,639 +126.9% | $16,950 |
| 2020 | $2,044 +10.5% | $16,950 +15% |
| 2018 | $1,850 | $14,740 |
| 2017 | $1,850 +13.8% | $14,740 |
| 2016 | $1,626 | $14,740 |
| 2015 | $1,626 | $14,740 +287.9% |
| 2014 | $1,626 | $3,800 |
Find assessor info on the county website
Monthly payment
Est. payment
Payment breakdown
Explore the cost of this home by adjusting the details. Changes won't be saved.Climate risks
Neighborhood: 29492
Nearby schools
Schools provided by the listing agent
- Elementary: Philip Simmons
- Middle: Philip Simmons
- High: Philip Simmons
Source: CTMLS. This data may not be complete. We recommend contacting the local school district to confirm school assignments for this home.
Similar homes
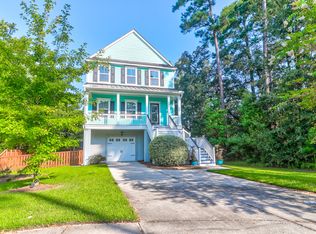
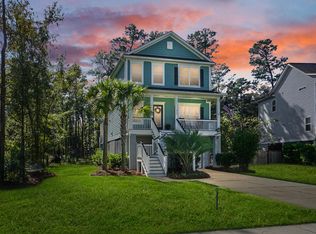
- $832,0004 bd3 ba2.6k sqft157 Tidewater Way, Wando, SC 29492For Sale

 MLS ID #26024979, Sergio Marin. CTMLS
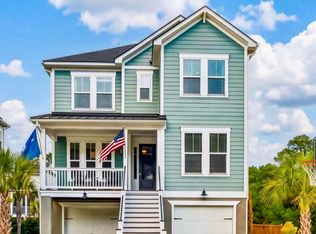
 - $850,0004 bd3 ba2.4k sqft523 Amalie Farms Dr, Charleston, SC 29492For Sale
 MLS ID #26020180, Garrett Henson. CTMLS
 - $799,0004 bd4 ba2.7k sqft116 Low Tide Ct, Charleston, SC 29492For Sale
 MLS ID #25027720, Ashley Hildebrand. CTMLS
 - $799,9004 bd4 ba2.8k sqft2576 Larch Ln, Mount Pleasant, SC 29466For Sale
 MLS ID #26024389, Susan Matthews-dachowski. CTMLS
 - $1,195,0004 bd4 ba2.7k sqft523 Spring Hollow Dr, Charleston, SC 29492For SaleMLS ID #26024991, Kristie Potts. CTMLS
- $825,0003 bd3 ba2.7k sqft3957 Bessemer Rd, Mount Pleasant, SC 29466For SaleMLS ID #26023059, Paul Smith. CTMLS
- $725,0003 bd2 ba2k sqft1425 Bloomingdale Ln, Mount Pleasant, SC 29466For SaleMLS ID #26027454, Andrew Kennedy. CTMLS
- $800,0005 bd4 ba2.6k sqft2202 Terrabrook Ln, Charleston, SC 29412For SaleMLS ID #26025998, Lauren Cox. CTMLS
- $835,0004 bd3 ba2.4k sqft2085 Country Manor Dr, Mount Pleasant, SC 29466For SaleMLS ID #26025896, Kerri Fotta. CTMLS
- $859,9004 bd4 ba2.8k sqft3117 Sonja Way, Mount Pleasant, SC 29466For SaleMLS ID #26025762, Paul Smith. CTMLS
- $837,4004 bd3 ba2.1k sqft3644 Purple Martin Ct, Mount Pleasant, SC 29466For SaleMLS ID #26023722, Mikki Ramey. CTMLS
- $705,0002 bd3 ba1.5k sqft2229 Daniel Island Dr, Charleston, SC 29492For SaleMLS ID #26021636, Bob Brennaman. CTMLS
- $849,0004 bd3 ba2.3k sqft1993 Hollings Rd, Charleston, SC 29412For SaleMLS ID #26026781, Emily Rapp. CTMLS
- $809,9004 bd3 ba2.7k sqft4176 Home Town Ln, Ravenel, SC 29470For SaleMLS ID #26024707, Rodney Hancock. CTMLS
- $749,0005 bd3 ba2.8k sqft2860 Ortega Dr, Johns Island, SC 29455For SaleMLS ID #26024867, Brian Horton. CTMLS
- $860,0003 bd3 ba2.2k sqft3716 Abercrombie Ct, Mount Pleasant, SC 29466For SaleMLS ID #26010019, Clara Schaller. CTMLS
- $795,0004 bd4 ba2.9k sqft2018 Utsey St, Johns Island, SC 29455For SaleMLS ID #26022547, Sarah Vineyard. CTMLS
- $740,0004 bd4 ba3k sqft1949 Clay Ln, Charleston, SC 29414For SaleMLS ID #26027569, Danner Benfield. CTMLS
- $899,9004 bd3 ba3.1k sqft2580 Larch Ln, Mount Pleasant, SC 29466For SaleMLS ID #26022509, Marty Chandler. CTMLS
- $638,0003 bd2 ba2.2k sqft1339 Ronald Ln, Charleston, SC 29412New ConstructionMLS ID #26027364, Elizabeth Baker. CTMLS
