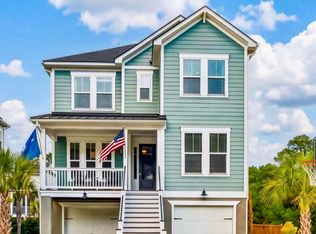
Like-New Home in a Boater's Dream Community - Move-In ReadySkip the wait on new construction, this stunning, like-new home is ready for its next owners now, in a community that's a true rarity: boat-friendly amenities. Boaters and their families will appreciate just how rare these amenities are together, keep your boat at your home, take advantage of additional neighborhood boat parking, and enjoy private access to a boat ramp, plus multiple community docks and boat storage. For anyone who lives on the water, this combination is hard to find and hard to beat.Location is just as convenient, with Highway 526 only 1.7 miles away, putting the airport, downtown Charleston, and everywhere else you need to go within easy reach.Inside, a charming foyer welcomes you into a sophisticated dining room and a versatile 4th bedroom or office. The gourmet kitchen, with modern finishes and an open layout, flows effortlessly into a cozy living area, making it perfect for entertaining. Step outside to a screened porch and deck made for grilling and gathering, with stairs down to a beautifully fenced backyard. Upstairs, a spacious loft, a convenient laundry room, and two inviting bedrooms lead to a luxurious primary suite complete with its own private porch, the perfect spot to unwind in the evenings. Beyond the water access, the neighborhood offers a resort-style pool with grills, lounge chairs, a fireplace, oyster shucking tables, and a fish cleaning area, plus a well-equipped fitness center, yoga studio, and multiple dog parks for four-legged residents. The Cainhoy area is growing fast and in high demand for anyone considering a move to Charleston. Why wait on new construction when a home this good -- in a community this boat-friendly -- is ready today?
Active contingent
$832,000
157 Tidewater Way, Wando, SC 29492
4beds
2,602sqft
Single Family Residence
Built in 2022
9,583 Square Feet Lot
$816,900 Zestimate®
$320/sqft
$-- HOA
What's special
Sophisticated dining roomSpacious loftAdditional neighborhood boat parkingCharming foyerTwo inviting bedroomsConvenient laundry roomBeautifully fenced backyard
- 47 days
- 542
- 17
Zillow last checked:
Listing updated:
Listed by:
Real Broker, LLC
Source: CTMLS,MLS#: 26024979
Facts & features
Interior
Bedrooms & bathrooms
- Bedrooms: 4
- Bathrooms: 3
- Full bathrooms: 3
Rooms
- Room types: Living/Dining Combo, Loft, Dining Room, Utility Room, Eat-In-Kitchen, Foyer, Laundry, Pantry, Separate Dining, Utility
Heating
- Natural Gas
Cooling
- Central Air
Appliances
- Laundry: Laundry Room
Features
- High Ceilings, Ceiling - Smooth, Tray Ceiling(s), Ceiling Fan(s), Eat-in Kitchen, Entrance Foyer, Pantry
- Flooring: Ceramic Tile, Carpet, Luxury Vinyl
- Number of fireplaces: 1
- Fireplace features: Gas Log, Living Room, One
Interior area
- Total structure area: 2,602
- Total interior livable area: 2,602 sqft
Video & virtual tour
Property
Parking
- Total spaces: 2
- Parking features: Attached, Garage, Garage Door Opener
- Attached garage spaces: 2
Features
- Levels: Three Or More
- Stories: 3
- Patio & porch: Covered, Deck, Screened
- Exterior features: Rain Gutters, Lawn Irrigation, Balcony
- Fencing: Wood,Privacy
Lot
- Size: 9,583 Square Feet
- Features: 0 - .5 Acre
Details
- Parcel number: 2710405031
Construction
Type & style
- Home type: SingleFamily
- Architectural style: Traditional
- Property subtype: Single Family Residence
Materials
- Cement Siding, Stucco
- Foundation: Raised
- Roof: Architectural
Condition
- New construction: No
- Year built: 2022
Utilities & green energy
- Sewer: Public Sewer
- Water: Public
- Utilities for property: Berkeley Elect Co-Op, Charleston Water Service
Green energy
- Green verification: HERS Index Score
Community & HOA
Community
- Features: Boat Ramp, Clubhouse, Fitness Center, Pool, Trash, Walk/Jog Trails, Dog Park
- Security: Security System
- Subdivision: Landings at Sweetwater
Location
- Region: Wando
Financial & listing details
- Price per square foot: $320/sqft
- Tax assessed value: $774,100
- Annual tax amount: $3,048
- Date on market: 9/4/2026
- Listing terms: Any
Estimated market value
$816,900
$776,000 - $858,000
$4,616/mo
Price history
| Date | Event | Price |
|---|---|---|
| 9/4/2026 | Listed for sale | $832,000+7.4%$320/sqft |
Source:  CTMLS #26024979 Report a problem CTMLS #26024979 Report a problem | ||
| 8/30/2024 | Sold | $775,000-3%$298/sqft |
Source: CTMLS #24019414 Report a problem | ||
| 8/10/2024 | Contingent | $799,000$307/sqft |
Source: CTMLS #24019414 Report a problem | ||
| 8/1/2024 | Listed for sale | $799,000-3.3%$307/sqft |
Source: CTMLS #24019414 Report a problem | ||
| 7/12/2022 | Sold | $825,990$317/sqft |
Source: CTMLS #22011971 Report a problem | ||
| 5/10/2022 | Listed for sale | $825,990$317/sqft |
Source: CTMLS #22011971 Report a problem | ||
Public tax history
| Year | Property taxes | Tax assessment |
|---|---|---|
| 2025 | $3,048 -3.7% | $30,960 -7.8% |
| 2024 | $3,166 +2.8% | $33,570 +3.5% |
| 2023 | $3,080 +5.9% | $32,440 +188.4% |
| 2022 | $2,908 | $11,250 |
Find assessor info on the county website
Monthly payment
Est. payment
Payment breakdown
Explore the cost of this home by adjusting the details. Changes won't be saved.Climate risks
Neighborhood: 29492
Nearby schools
Schools provided by the listing agent
- Elementary: Philip Simmons
- Middle: Philip Simmons
- High: Philip Simmons
Source: CTMLS. This data may not be complete. We recommend contacting the local school district to confirm school assignments for this home.
Similar homes
- $800,0003 bd3 ba2.4k sqft507 Sanders Farm Ln, Wando, SC 29492For Sale

 MLS ID #26024779, Lise Gulick. CTMLS
 - $850,0004 bd3 ba2.4k sqft523 Amalie Farms Dr, Charleston, SC 29492For Sale
 MLS ID #26020180, Garrett Henson. CTMLS
 - $1,190,0004 bd4 ba2.7k sqft523 Spring Hollow Dr, Charleston, SC 29492For Sale
 MLS ID #26024991, Kristie Potts. CTMLS
 - $749,9993 bd3 ba2.4k sqft1135 Oak Bluff Ave, Charleston, SC 29492For Sale
 MLS ID #26012897, Jon Crompton. CTMLS
 - $769,0004 bd3 ba2.3k sqft208 Red Knot Ln, Mount Pleasant, SC 29464For SaleMLS ID #26026484, Claudia Shuman. CTMLS
- $505,0004 bd4 ba2k sqft119 Rowans Creek Dr, Charleston, SC 29492For SaleMLS ID #26027336, Nanda Ragala. CTMLS
- $819,0004 bd3 ba2.1k sqft2363 Eades Ln, Charleston, SC 29414For SaleMLS ID #26026541, Erin Spencer. CTMLS
- $849,0004 bd3 ba2.3k sqft1993 Hollings Rd, Charleston, SC 29412For SaleMLS ID #26026781, Emily Rapp. CTMLS
- $850,0005 bd5 ba3.3k sqft4007 Oxeye Loop, Johns Island, SC 29455For SaleMLS ID #26028335, Slate Castro Aleman. CTMLS
- $880,0005 bd4 ba3.1k sqft235 Camber Rd, Huger, SC 29450For SaleMLS ID #26025177, John Smith. CTMLS
- $669,5004 bd4 ba2.5k sqft2889 Rutherford Way, Charleston, SC 29414For SaleMLS ID #26028617, Karen Rapchick. CTMLS
- $715,0004 bd4 ba2.8k sqft4791 Stono Links Dr, Hollywood, SC 29449For SaleMLS ID #26028706, Lisa Geoffroy. CTMLS
- $820,0004 bd4 ba3.2k sqft4336 John Hatch Dr, Johns Island, SC 29455For SaleMLS ID #26016520, Jana Bantz. CTMLS
- $890,0003 bd4 ba2.2k sqft1901 Carolina Towne Ct, Mount Pleasant, SC 29464For SaleMLS ID #26028623, Lynn Barber. CTMLS
- $795,0004 bd4 ba2.9k sqft2018 Utsey St, Johns Island, SC 29455For SaleMLS ID #26022547, Sarah Vineyard. CTMLS
- $849,9004 bd3 ba3.3k sqft2893 Cavalcade Cir, Johns Island, SC 29455For SaleMLS ID #26012321, Tracy Hatchell. CTMLS
- $949,0004 bd4 ba2.5k sqft602 Two Mile Run, Johns Island, SC 29455For SaleMLS ID #26025430, Ashley Smith Willis. CTMLS
- $815,0005 bd5 ba3.5k sqft2355 Brinkley Rd, Johns Island, SC 29455For SaleMLS ID #26023814, Kellen Gatling. CTMLS
- $639,9004 bd3 ba2.4k sqft2118 Boykin Ln, Charleston, SC 29414For SaleMLS ID #26027873, Jason Husted. CTMLS
- $969,9004 bd3 ba3k sqft1184 Cultivator St, Mount Pleasant, SC 29466For SaleMLS ID #26025187, Bonnie Mcbee Cooke. CTMLS
