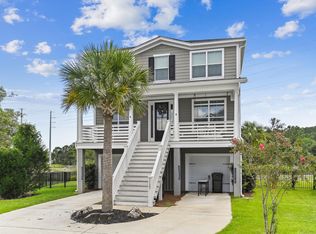
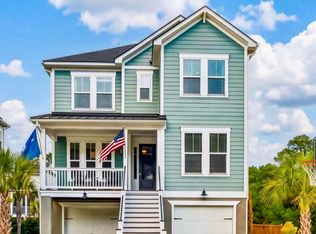
Marshfront home in Oak Bluff with Wando River views, raised construction, and a backyard that backs to protected marsh instead of a road. Built in 2020, it offers 3 bedrooms plus a private office that works as a 4th bedroom, 2.5 baths, and 2,416 sq ft. The raised design puts the living areas above a drive-under 2-car garage and opens up marsh and river views from the back deck and the primary bedroom balcony. Two double front porches add more outdoor space.The main level has luxury vinyl plank flooring throughout, with the office just off the foyer. A butler's pantry with a full walk-in pantry connects to the kitchen, which features a granite island with seating, a gas cooktop with stainless hood, double wall ovens, and plenty of cabinetry. Upstairs, the primary suite has its own balco, a walk-in closet, and a bath with dual vanities and a frameless glass shower, along with two additional bedrooms. Located minutes from Daniel Island, I-526, and downtown Charleston.
Active contingent
Price cut: $10K (9/3)
$749,999
1135 Oak Bluff Ave, Charleston, SC 29492
3beds
2,416sqft
Single Family Residence
Built in 2020
5,662 Square Feet Lot
$741,500 Zestimate®
$310/sqft
$-- HOA
What's special
Raised constructionMarshfront homePrimary bedroom balconyWando river viewsDouble wall ovensPlenty of cabinetryWalk-in closet
- 168 days
- 595
- 32
Zillow last checked:
Listing updated:
Listed by:
The Boulevard Company
Source: CTMLS,MLS#: 26012897
Facts & features
Interior
Bedrooms & bathrooms
- Bedrooms: 3
- Bathrooms: 3
- Full bathrooms: 2
- 1/2 bathrooms: 1
Rooms
- Room types: Living/Dining Combo, Office, Sun Room, Utility Room, Eat-In-Kitchen, Foyer, Pantry, Sun, Utility
Heating
- Heat Pump
Cooling
- Central Air
Appliances
- Laundry: Washer Hookup, Electric Dryer Hookup
Features
- High Ceilings, Kitchen Island, Ceiling - Smooth, Walk-In Closet(s), Ceiling Fan(s), Eat-in Kitchen, Entrance Foyer, Pantry
- Flooring: Carpet, Luxury Vinyl
- Windows: Window Treatments, ENERGY STAR Qualified Windows
- Number of fireplaces: 1
- Fireplace features: Living Room, One
Interior area
- Total structure area: 2,416
- Total interior livable area: 2,416 sqft
Property
Parking
- Total spaces: 2
- Parking features: Garage
- Garage spaces: 2
Features
- Levels: Two
- Stories: 2
- Patio & porch: Deck, Front Porch
- Fencing: Wrought Iron
- On waterfront: Yes
- Waterfront features: Marshfront
Lot
- Size: 5,662 Square Feet
Details
- Parcel number: 2631502012
- Special conditions: 10 Yr Warranty
Construction
Type & style
- Home type: SingleFamily
- Architectural style: Charleston Single
- Property subtype: Single Family Residence
Materials
- Cement Siding
- Foundation: Raised
- Roof: Architectural
Condition
- New construction: No
- Year built: 2020
Details
- Warranty included: Yes
Utilities & green energy
- Sewer: Public Sewer
- Water: Public
Green energy
- Energy efficient items: HVAC
Community & HOA
Community
- Features: Walk/Jog Trails, Dog Park
- Subdivision: Oak Bluff
Location
- Region: Charleston
Financial & listing details
- Price per square foot: $310/sqft
- Tax assessed value: $636,000
- Annual tax amount: $3,756
- Date on market: 5/5/2026
- Listing terms: Cash,Conventional,FHA,VA Loan
Estimated market value
$741,500
$704,000 - $779,000
$4,997/mo
Price history
| Date | Event | Price |
|---|---|---|
| 9/3/2026 | Price change | $749,999-1.3%$310/sqft |
Source:  CTMLS #26012897 Report a problem CTMLS #26012897 Report a problem | ||
| 7/29/2026 | Price change | $759,999-2.6%$315/sqft |
Source: CTMLS #26012897 Report a problem | ||
| 7/14/2026 | Price change | $779,995-2.5%$323/sqft |
Source: CTMLS #26012897 Report a problem | ||
| 5/28/2026 | Price change | $800,000-2.4%$331/sqft |
Source: CTMLS #26012897 Report a problem | ||
| 5/5/2026 | Listed for sale | $820,000+63%$339/sqft |
Source: CTMLS #26012897 Report a problem | ||
| 8/30/2020 | Sold | $503,110$208/sqft |
Source: CTMLS #20012677 Report a problem | ||
Public tax history
| Year | Property taxes | Tax assessment |
|---|---|---|
| 2025 | $3,756 +0.9% | $22,740 |
| 2024 | $3,723 +16.6% | $22,740 +15% |
| 2023 | $3,194 -6.5% | $19,770 |
| 2022 | $3,416 -51.3% | $19,770 +266.1% |
| 2021 | $7,018 +286.1% | $5,400 |
| 2020 | $1,818 | $5,400 |
Find assessor info on the county website
Monthly payment
Est. payment
Payment breakdown
Explore the cost of this home by adjusting the details. Changes won't be saved.Climate risks
Neighborhood: 29492
Nearby schools
Schools provided by the listing agent
- Elementary: Philip Simmons
- Middle: Philip Simmons
- High: Philip Simmons
Source: CTMLS. This data may not be complete. We recommend contacting the local school district to confirm school assignments for this home.

Similar homes
- $749,0005 bd3 ba2.6k sqft1905 Bristle Pine Ct, Mount Pleasant, SC 29466For Sale
 MLS ID #26027980, Hayden Jennings. CTMLS
 - $567,0003 bd3 ba1.6k sqft1413 Tangles Trl, Charleston, SC 29492For Sale
 MLS ID #26016476, Trisha Nicholson. CTMLS
 - $832,0004 bd3 ba2.6k sqft157 Tidewater Way, Wando, SC 29492For Sale
 MLS ID #26024979, Sergio Marin. CTMLS
 - $850,0004 bd3 ba2.4k sqft523 Amalie Farms Dr, Charleston, SC 29492For Sale
 MLS ID #26020180, Garrett Henson. CTMLS
 - $799,9004 bd4 ba2.8k sqft2576 Larch Ln, Mount Pleasant, SC 29466For SaleMLS ID #26024389, Susan Matthews-dachowski. CTMLS
- $770,0003 bd3 ba2.3k sqft2607 Lohr Dr, Mount Pleasant, SC 29466For SaleMLS ID #26025416, Tara Scott. CTMLS
- $439,0003 bd3 ba1.7k sqft1111 Bennington Dr, Charleston, SC 29492For SaleMLS ID #26027733, Ashley Magrath. CTMLS
- $769,0004 bd3 ba2.3k sqft208 Red Knot Ln, Mount Pleasant, SC 29464For SaleMLS ID #26026484, Claudia Shuman. CTMLS
- $949,0003 bd3 ba2.8k sqft3664 Shutesbury St, Mount Pleasant, SC 29466For SaleMLS ID #26028681, Stan Huff. CTMLS
- $425,0003 bd3 ba1.7k sqft1173 Euclid Dr, Charleston, SC 29492For SaleMLS ID #26024788, Linda Haycox. CTMLS
- $634,9003 bd2 ba1.7k sqft544 Pontoon Rd, Huger, SC 29450For SaleMLS ID #26016499, Heather Morrison. CTMLS
- $724,0004 bd3 ba2.3k sqft22 Three Pence Ln, Charleston, SC 29414For SaleMLS ID #26027976, Patrick Morris. CTMLS
- $659,0004 bd2 ba1.9k sqft1572 Wellesley Cir, Mount Pleasant, SC 29466For SaleMLS ID #26027200, Adam Korson. CTMLS
- $685,0003 bd4 ba2.3k sqft1555 Moss Spring Rd, Mount Pleasant, SC 29466For SaleMLS ID #26023785, Anna Mccormick. CTMLS
- $899,9004 bd3 ba3.1k sqft2580 Larch Ln, Mount Pleasant, SC 29466For SaleMLS ID #26022509, Marty Chandler. CTMLS
- $649,9993 bd3 ba2.1k sqft2016 Kings Gate Ln, Mount Pleasant, SC 29466For SaleMLS ID #26024921, Bryan Crabtree. CTMLS
- $740,0004 bd4 ba3k sqft1949 Clay Ln, Charleston, SC 29414For SaleMLS ID #26027569, Danner Benfield. CTMLS
- $705,0002 bd3 ba1.5k sqft2229 Daniel Island Dr, Charleston, SC 29492For SaleMLS ID #26021636, Bob Brennaman. CTMLS
- $900,0003 bd3 ba2.4k sqft1300 Enfield Ln, Mount Pleasant, SC 29466For SaleMLS ID #26025375, Tradd Bastian. CTMLS
- $768,0003 bd3 ba1.9k sqft1537 Prince Edward St, Mount Pleasant, SC 29466For SaleMLS ID #26025124, Kathleen Diminico. CTMLS
