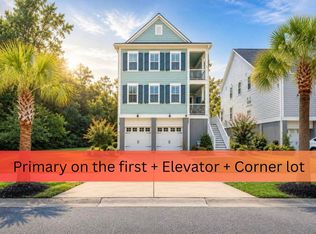
SELLER FINANCING OPPORTUNITY!Experience refined Lowcountry living at 523 Amalie Farms Drive, an exceptional residence tucked within the exclusive waterfront community of St. Thomas Preserve. Surrounded by majestic oaks and scenic marsh views, this intimate neighborhood offers a rare blend of privacy, natural beauty, and convenience just minutes from Daniel Island and downtown Charleston.Designed with both elegance and functionality in mind, this thoughtfully appointed home features 4 bedrooms, 3 full bathrooms, and beautifully curated living spaces filled with natural light. Rich hardwood floors, sophisticated finishes, and timeless architectural details create a warm yet elevated atmosphere throughout.At the heart of the home, the gourmet kitchen showcases quartz countertops, premium cabinetry, a spacious center island, and seamless flow into the expansive living and dining areas, making it ideal for entertaining or everyday living. A first-floor guest suite with a full bath offers comfort and flexibility for visitors, while the luxurious owner's retreat provides a peaceful escape complete with a spa-inspired bath and generous walk-in closet. Beyond the home, St. Thomas Preserve offers an unmatched coastal lifestyle with exclusive amenities including a private deepwater dock with access to Beresford Creek and the Cooper River, a resort-style swimming pool, scenic walking trails, tranquil ponds, and beautifully preserved green spaces. Combining timeless design, exceptional community amenities, and an unbeatable location, this is a rare opportunity to enjoy the very best of Lowcountry living.
Active
Price cut: $20K (8/10)
$895,000
523 Amalie Farms Dr, Charleston, SC 29492
4beds
2,450sqft
Single Family Residence
Built in 2018
6,098 Square Feet Lot
$878,200 Zestimate®
$365/sqft
$-- HOA
What's special
- 32 days |
- 1,159 |
- 40 |
Zillow last checked:
Listing updated:
Listed by:
Exp Realty LLC
Source: CTMLS,MLS#: 26020180
Facts & features
Interior
Bedrooms & bathrooms
- Bedrooms: 4
- Bathrooms: 3
- Full bathrooms: 3
Rooms
- Room types: Great Room, Dining Room, Eat-In-Kitchen, Foyer, Great, Laundry, Pantry, Separate Dining, Study
Heating
- Natural Gas
Cooling
- Central Air
Appliances
- Laundry: Washer Hookup, Laundry Room
Features
- Ceiling - Smooth, High Ceilings, Kitchen Island, Walk-In Closet(s), Eat-in Kitchen, Entrance Foyer, Pantry
- Flooring: Carpet, Ceramic Tile, Wood
- Windows: ENERGY STAR Qualified Windows
- Has fireplace: Yes
- Fireplace features: Great Room
Interior area
- Total structure area: 2,450
- Total interior livable area: 2,450 sqft
Property
Parking
- Total spaces: 3
- Parking features: Garage, Garage Door Opener
- Garage spaces: 3
Features
- Levels: Two
- Stories: 2
- Patio & porch: Deck, Covered, Front Porch, Screened
- Exterior features: Rain Gutters
Lot
- Size: 6,098 Square Feet
- Features: 0 - .5 Acre
Details
- Parcel number: 2750202050
Construction
Type & style
- Home type: SingleFamily
- Architectural style: Traditional
- Property subtype: Single Family Residence
Materials
- Cement Siding
- Foundation: Raised
- Roof: Asphalt,Metal
Condition
- New construction: No
- Year built: 2018
Utilities & green energy
- Sewer: Public Sewer
- Water: Public
- Utilities for property: Charleston Water Service, Dominion Energy
Green energy
- Green verification: HERS Index Score
- Energy efficient items: HVAC, Insulation, Roof
Community & HOA
Community
- Features: Dock Facilities, Pool, Walk/Jog Trails
- Subdivision: St. Thomas Preserve
Location
- Region: Charleston
Financial & listing details
- Price per square foot: $365/sqft
- Tax assessed value: $718,900
- Annual tax amount: $2,281
- Date on market: 7/15/2026
- Listing terms: Any,Cash,Conventional,Owner Will Carry
Estimated market value
$878,200
$834,000 - $922,000
$4,953/mo
Price history
| Date | Event | Price |
|---|---|---|
| 8/10/2026 | Price change | $895,000-2.2%$365/sqft |
Source:  CTMLS #26020180 Report a problem CTMLS #26020180 Report a problem | ||
| 7/16/2026 | Listed for sale | $915,000+79.4%$373/sqft |
Source: CTMLS #26020180 Report a problem | ||
| 9/27/2019 | Sold | $509,990$208/sqft |
Source: CTMLS #19016456 Report a problem | ||
Public tax history
| Year | Property taxes | Tax assessment |
|---|---|---|
| 2024 | $2,281 +12.4% | $23,400 +15% |
| 2023 | $2,030 -11.5% | $20,340 |
| 2022 | $2,294 -58.8% | $20,340 |
| 2021 | $5,567 +132.8% | $20,340 |
| 2020 | $2,392 +91.1% | $20,340 +352% |
| 2018 | $1,252 | $4,500 |
| 2017 | $1,252 | $4,500 |
| 2016 | -- | $4,500 |
Find assessor info on the county website
Monthly payment
Est. payment
Payment breakdown
Explore the cost of this home by adjusting the details. Changes won't be saved.Climate risks
Neighborhood: 29492
Nearby schools
GreatSchools rating
- 9/10Daniel Island SchoolGrades: K-8Distance: 1.9 mi
- 7/10Philip Simmons HighGrades: 9-12Distance: 5.9 mi
Schools provided by the listing agent
- Elementary: Daniel Island
- Middle: Daniel Island
- High: Philip Simmons
Source: CTMLS. This data may not be complete. We recommend contacting the local school district to confirm school assignments for this home.
- $789,200-- bd2 ba2.4k sqft525 Amalie Farms Dr, Charleston, SC 29492Off Market
- $765,9003 bd3 ba2.4k sqft525 Amalie Farms Dr, Charleston, SC 29492Off Market
- $904,2004 bd4 ba2.3k sqft527 Amalie Farms Dr, Charleston, SC 29492Off Market

- $920,0004 bd3 ba2.3k sqft311 Coki Amalie Ct, Charleston, SC 29492Sold

- $771,3003 bd3 ba2.2k sqft517 Amalie Farms Dr, Charleston, SC 29492Off Market
- $752,0004 bd3 ba2.3k sqft311 Coki Amalie Ct, Charleston, SC 29492Off Market
- $772,200-- bd-- ba1.1k sqft313 Coki Amalie Ct, Charleston, SC 29492Off Market
- $738,1003 bd3 ba2.2k sqft313 Coki Amalie Ct, Charleston, SC 29492Off Market
A local agent can set up tours, give advice and negotiate with sellers.
A local lender can help you make sure your offer is ready when you are.
Similar homes
- $729,0004 bd3 ba2.6k sqft114 Carriage Hill Pl, Wando, SC 29492For Sale

 MLS ID #26017097, Rene Kramer. CTMLS
 - $899,9004 bd3 ba3.1k sqft2580 Larch Ln, Mount Pleasant, SC 29466For Sale
 MLS ID #26022509, Marty Chandler. CTMLS
 - $899,9005 bd4 ba2.9k sqft2805 Merriams Dr, Charleston, SC 29414For Sale
 MLS ID #26020765, Jesse Rone. CTMLS
 - $829,0004 bd3 ba2.3k sqft208 Red Knot Ln, Mount Pleasant, SC 29464For Sale
 MLS ID #26018452, Claudia Shuman. CTMLS
 - $949,9004 bd4 ba3.1k sqft228 Swallowtail Ct, Mount Pleasant, SC 29464For SaleMLS ID #26018347, Jim Grady. CTMLS
- $595,9003 bd3 ba1.9k sqft497 Spring Hollow Dr, Charleston, SC 29492For SaleMLS ID #26018843, Kerri Fotta. CTMLS
- $759,9993 bd3 ba2.4k sqft1135 Oak Bluff Ave, Charleston, SC 29492For SaleMLS ID #26012897, Jon Crompton. CTMLS
- $899,0004 bd3 ba2.4k sqft1779 Timmons St, Mount Pleasant, SC 29466For SaleMLS ID #26019809, Stephen Mcmanus. CTMLS
- $875,0003 bd3 ba1.9k sqft1323 Appling Dr, Mount Pleasant, SC 29464For SaleMLS ID #26020885, David Kent. CTMLS
- $809,0004 bd4 ba2.9k sqft2018 Utsey St, Johns Island, SC 29455For SaleMLS ID #26022547, Sarah Vineyard. CTMLS
- $1,100,0004 bd4 ba2.3k sqft2301 N Creek Dr, Mount Pleasant, SC 29466For SaleMLS ID #26021476, Cameron Heileman. CTMLS
- $919,9004 bd3 ba3.1k sqft571 Pontoon Rd, Huger, SC 29450For SaleMLS ID #26018229, Angela Clarke. CTMLS
- $845,0003 bd3 ba2.5k sqft2282 Sandy Point Ln, Mount Pleasant, SC 29466For SaleMLS ID #26016477, Rachel Spence. CTMLS
- $705,0002 bd3 ba1.5k sqft2229 Daniel Island Dr, Charleston, SC 29492For SaleMLS ID #26021636, Bob Brennaman. CTMLS
- $985,0004 bd5 ba2.7k sqft958 Beehive Rd, Awendaw, SC 29429For SaleMLS ID #26014309, Ben Bolton. CTMLS
- $825,0004 bd4 ba2.5k sqft3333 Stockdale St, Mount Pleasant, SC 29466For SaleMLS ID #26017816, Diana Bradley. CTMLS
- $925,0005 bd5 ba3.3k sqft4007 Oxeye Loop, Johns Island, SC 29455For SaleMLS ID #26020192, Slate Castro Aleman. CTMLS
- $969,0004 bd3 ba2.7k sqft2318 Dorado Ct, Johns Island, SC 29455For SaleMLS ID #26013885, Tapley Baxter. CTMLS
- $868,9004 bd4 ba3.3k sqft2893 Cavalcade Cir, Johns Island, SC 29455For SaleMLS ID #26012321, Tracy Hatchell. CTMLS
- $850,0003 bd4 ba2.2k sqft1880 Carolina Towne Ct, Mount Pleasant, SC 29464For SaleMLS ID #26022488, Rene Kramer. CTMLS
