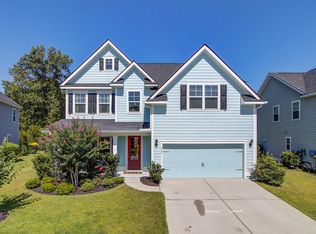
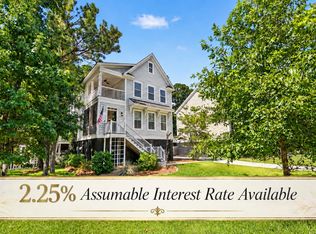
Welcome to this beautifully renovated custom home where timeless craftsmanship meets sophisticated design. A custom entry hallway welcomes you inside, leading past the formal dining room into an impressive open-concept living space. The family room is anchored by a dramatic floor-to-ceiling tumbled marble fireplace with a reclaimed Charleston barnwood mantel, creating a warm and elegant focal point.The completely renovated chef's kitchen is a true showpiece, featuring custom solid wood white cabinetry with soft-close drawers, black hardware, premium white CafA(c) appliances, custom marble tile, reclaimed Charleston barnwood shelving, and a beautifully appointed butler's pantry. At its center, an oversized island with leathered natural stone countertops and striking crystal veining providesthe perfect gathering space for entertaining and everyday living. Designer lighting, custom trim work, and high-end finishes elevate every room, while the seamless flow from the dining area to the screened porch extends the living space outdoors. Tiled to complement the interior flooring, the porch overlooks a professionally landscaped backyard enclosed by a custom wrought iron fence. The tranquil pond beyond attracts an array of wildlife, including egrets, wood storks, and great blue herons, creating a picturesque Lowcountry backdrop. The spacious primary suite offers a private sitting area and an oversized walk-in closet, while exceptional storage throughout the home includes multiple upstairs closets, under-stair storage, custom built-in shelving, over-the-door storage, and abundant cabinetry in the climate-controlled garage. Every detail of this exceptional home has been thoughtfully curated, blending luxury finishes, functional design, and breathtaking outdoor views into a truly one-of-a-kind property. This is Lowcountry living at its finest plus Seller has a VA assumable loan at 2.25% for VA qualified buyers!
Active
$899,900
2580 Larch Ln, Mount Pleasant, SC 29466
4beds
3,171sqft
Single Family Residence
Built in 2015
9,147 Square Feet Lot
$882,200 Zestimate®
$284/sqft
$-- HOA
What's special
Reclaimed charleston barnwood shelvingReclaimed charleston barnwood mantelHigh-end finishesCustom wrought iron fenceCustom entry hallwayBlack hardwareImpressive open-concept living space
- 54 days
- 683
- 43
Likely to sell faster than
Zillow last checked:
Listing updated:
Listed by:
Coldwell Banker Realty
Source: CTMLS,MLS#: 26022509
Facts & features
Interior
Bedrooms & bathrooms
- Bedrooms: 4
- Bathrooms: 3
- Full bathrooms: 3
Rooms
- Room types: Family Room, Loft, Dining Room, Eat-In-Kitchen, Family, Foyer, Laundry, Pantry, Separate Dining, Breakfast Room
Heating
- Natural Gas, Heat Pump
Cooling
- Has cooling: Yes
Appliances
- Laundry: Washer Hookup, Electric Dryer Hookup, Laundry Room
Features
- High Ceilings, Kitchen Island, Ceiling - Smooth, Tray Ceiling(s), Walk-In Closet(s), Ceiling Fan(s), Eat-in Kitchen, Entrance Foyer, Pantry
- Flooring: Ceramic Tile, Carpet, Luxury Vinyl
- Windows: Thermal Windows/Doors
- Has fireplace: Yes
- Fireplace features: Family Room, Gas Log
Interior area
- Total structure area: 3,171
- Total interior livable area: 3,171 sqft
Property
Parking
- Total spaces: 2
- Parking features: Garage, Garage Door Opener
- Garage spaces: 2
Features
- Levels: Two
- Stories: 2
- Entry location: Ground Level
- Patio & porch: Patio, Screened, Front Porch
- Exterior features: Rain Gutters
- Fencing: Perimeter
- Waterfront features: Pond
Lot
- Size: 9,147 Square Feet
- Dimensions: 56 x 120 x 94 x 120
- Features: High, Wooded
Details
- Parcel number: 5830300209
Construction
Type & style
- Home type: SingleFamily
- Architectural style: Traditional
- Property subtype: Single Family Residence
Materials
- Cement Siding
- Foundation: Raised, Slab
- Roof: Architectural
Condition
- New construction: No
- Year built: 2015
Utilities & green energy
- Sewer: Public Sewer
- Water: Public
- Utilities for property: Mt. P. W/S Comm, Dominion Energy
Community & HOA
Community
- Features: Clubhouse, Pool, Park, Tennis Court(s), Trash, Walk/Jog Trails
- Security: Security System
- Subdivision: Park West
Location
- Region: Mount Pleasant
Financial & listing details
- Price per square foot: $284/sqft
- Tax assessed value: $925,900
- Annual tax amount: $2,341
- Date on market: 8/7/2026
- Listing terms: Any,Cash,Conventional,FHA,VA Loan
Estimated market value
$882,200
$838,000 - $926,000
$5,362/mo
Price history
| Date | Event | Price |
|---|---|---|
| 8/7/2026 | Listed for sale | $899,900+73.1%$284/sqft |
Source:  CTMLS #26022509 Report a problem CTMLS #26022509 Report a problem | ||
| 6/30/2020 | Sold | $520,000+1%$164/sqft |
Source: CTMLS #20014192 Report a problem | ||
| 5/28/2020 | Pending sale | $515,000$162/sqft |
Source: Dunes Properties of Mt. Pleasant #20014192 Report a problem | ||
| 5/26/2020 | Listed for sale | $515,000+19.8%$162/sqft |
Source: Dunes Properties of Mt. Pleasant #20014192 Report a problem | ||
| 10/1/2015 | Sold | $430,000$136/sqft |
Source: CTMLS #14030504 Report a problem | ||
Public tax history
| Year | Property taxes | Tax assessment |
|---|---|---|
| 2025 | $2,341 +12.2% | $23,920 +15% |
| 2024 | $2,086 +4.2% | $20,800 |
| 2023 | $2,001 +4.4% | $20,800 |
| 2022 | $1,916 -9.1% | $20,800 |
| 2021 | $2,108 +1.7% | $20,800 +5.6% |
| 2020 | $2,073 | $19,700 +14.5% |
| 2019 | $2,073 | $17,200 |
| 2017 | $2,073 | $17,200 |
Find assessor info on the county website
Monthly payment
Est. payment
Payment breakdown
Explore the cost of this home by adjusting the details. Changes won't be saved.Climate risks
Neighborhood: 29466
Nearby schools
Schools provided by the listing agent
- Elementary: Charles Pinckney Elementary
- Middle: Cario
- High: Wando
Source: CTMLS. This data may not be complete. We recommend contacting the local school district to confirm school assignments for this home.

Similar homes
- $900,0003 bd3 ba2.4k sqft1300 Enfield Ln, Mount Pleasant, SC 29466For Sale

 MLS ID #26025375, Tradd Bastian. CTMLS
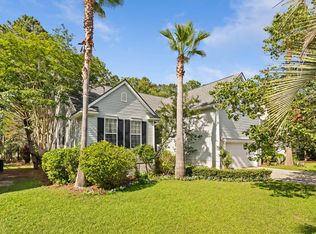
 - $820,0004 bd3 ba2.5k sqft1927 Palmetto Isle Dr, Mount Pleasant, SC 29466For Sale
 MLS ID #26018172, Beth Elmaleh-stapleton. CTMLS
 - $837,4004 bd3 ba2.1k sqft3644 Purple Martin Ct, Mount Pleasant, SC 29466For Sale
 MLS ID #26023722, Mikki Ramey. CTMLS
 - $1,050,0004 bd3 ba2.8k sqft3728 Abercrombie Ct, Mount Pleasant, SC 29466For Sale
 MLS ID #26026302, Cathy Sembower. CTMLS
 - $799,0005 bd3 ba2.5k sqft2905 Leatherleaf Ct, Mount Pleasant, SC 29466For SaleMLS ID #26021146, Wendy Green. CTMLS
- $1,025,0004 bd4 ba3.1k sqft3041 Ashburton Way, Mount Pleasant, SC 29466For SaleMLS ID #26018155, Delicia Deen. CTMLS
- $975,0004 bd3 ba2.7k sqft3709 Sandy Gate Ln, Mount Pleasant, SC 29466For SaleMLS ID #26025991, Jonathan Brown. CTMLS
- $1,050,0005 bd4 ba2.8k sqft1676 Sewee Fort Rd, Mount Pleasant, SC 29466For SaleMLS ID #26021100, Stan Huff. CTMLS
- $1,029,0004 bd3 ba2.5k sqft4030 Maidstone Dr, Mount Pleasant, SC 29466For SaleMLS ID #26024770, Courtney Williams. CTMLS
- $769,0004 bd4 ba2.5k sqft1880 Hubbell Dr, Mount Pleasant, SC 29466For SaleMLS ID #26021230, Sharon Basha. CTMLS
- $998,0004 bd4 ba2.6k sqft1649 Banning St, Mount Pleasant, SC 29466For SaleMLS ID #26024643, Leesa Northrup. CTMLS
- $789,0003 bd3 ba2.3k sqft2607 Lohr Dr, Mount Pleasant, SC 29466For SaleMLS ID #26025416, Tara Scott. CTMLS
- $1,065,0004 bd4 ba3k sqft2671 Fountainhead Way, Mount Pleasant, SC 29466For SaleMLS ID #26023134, Caleb Pearson. CTMLS
- $750,0004 bd3 ba1.9k sqft3754 Tip Ln, Mount Pleasant, SC 29466For SaleMLS ID #26020397, Thorn Cathcart. CTMLS
- $830,0003 bd3 ba2.2k sqft1538 Watt Pond Rd, Mount Pleasant, SC 29466For SaleMLS ID #26020406, Jennie Hood Emerson. CTMLS
- $715,0003 bd2 ba1.9k sqft2081 Bancroft Ln, Mount Pleasant, SC 29466For SaleMLS ID #26024986, Paul Smith. CTMLS
- $1,100,0004 bd4 ba2.3k sqft2301 N Creek Dr, Mount Pleasant, SC 29466For SaleMLS ID #26021476, Cameron Heileman. CTMLS
- $980,0003 bd3 ba2.1k sqft1395 Crane Creek Dr, Mount Pleasant, SC 29466For SaleMLS ID #26021728, Franne Schwarb. CTMLS
- $860,0003 bd3 ba2.2k sqft3716 Abercrombie Ct, Mount Pleasant, SC 29466For SaleMLS ID #26010019, Clara Schaller. CTMLS
- $999,0006 bd5 ba3.5k sqft2251 Spring Hope Dr, Mount Pleasant, SC 29466For SaleMLS ID #26016473, David Bragg. CTMLS
