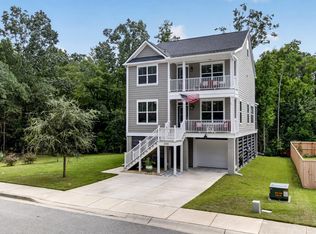
Welcome to 4030 Maidstone Drive, an immaculately maintained home in the highly desirable Carolina Park community. Positioned on a corner lot overlooking neighborhood green space, this home offers timeless Lowcountry architecture, thoughtful design, and an exceptional location.Inside, the open-concept floor plan is filled with natural light and features a spacious family room that flows seamlessly into the dining area and beautifully appointed kitchen. Quartz countertops, stainless steel appliances, abundant cabinetry, and a large center island create a space that's equally suited for everyday living and entertaining.A main-level bedroom with an adjoining full bath provides exceptional flexibility for guests, a home office, or multi-generational living. Upstairs, the spacious primarysuite offers a relaxing retreat with a generous walk-in closet and a well-appointed bath featuring dual vanities and a large shower. Two additional bedrooms, another full bath, and a conveniently located laundry room complete the second floor. Enjoy the inviting front porch or unwind on the rear porch overlooking the landscaped yard. The detached two-car garage provides ample storage and rear alley access. Meticulously cared for and truly move-in ready, this home is conveniently located near Carolina Park's resort-style pools, tennis courts, parks, playgrounds, and miles of trails. Shopping, dining, top-rated schools, and the beaches of Isle of Palms and Sullivan's Island are all just a short drive away. Don't miss this opportunity to own a beautifully maintained home in one of Mount Pleasant's premier communities.
Active
Price cut: $44K (10/8)
$985,000
4030 Maidstone Dr, Mount Pleasant, SC 29466
4beds
2,544sqft
Single Family Residence
Built in 2020
5,227 Square Feet Lot
$965,800 Zestimate®
$387/sqft
$-- HOA
What's special
- 45 days
- 661
- 47
Zillow last checked:
Listing updated:
Listed by:
The Firm Real Estate Company
Source: CTMLS,MLS#: 26024770
Facts & features
Interior
Bedrooms & bathrooms
- Bedrooms: 4
- Bathrooms: 3
- Full bathrooms: 3
Rooms
- Room types: Family Room, Dining Room, Eat-In-Kitchen, Family, Foyer, Laundry, Pantry, Separate Dining
Heating
- Central
Cooling
- Central Air
Appliances
- Laundry: Washer Hookup, Electric Dryer Hookup, Gas Dryer Hookup, Laundry Room
Features
- High Ceilings, Walk-In Closet(s), Eat-in Kitchen, Entrance Foyer, Pantry
- Flooring: Carpet, Luxury Vinyl
- Windows: Window Treatments
- Number of fireplaces: 1
- Fireplace features: Family Room, One
Interior area
- Total structure area: 2,544
- Total interior livable area: 2,544 sqft
Property
Parking
- Total spaces: 2
- Parking features: Detached, Garage
- Garage spaces: 2
Features
- Levels: Two
- Stories: 2
- Exterior features: Rain Gutters
Lot
- Size: 5,227 Square Feet
- Features: 0 - .5 Acre
Details
- Parcel number: 5961500176
Construction
Type & style
- Home type: SingleFamily
- Architectural style: Charleston Single,Traditional
- Property subtype: Single Family Residence
Materials
- Cement Siding
- Foundation: Raised
- Roof: Asphalt
Condition
- New construction: No
- Year built: 2020
Utilities & green energy
- Sewer: Public Sewer
- Water: Public
- Utilities for property: Berkeley Elect Co-Op, Mt. P. W/S Comm, Dominion Energy, AT&T
Community & HOA
Community
- Features: Pool, Park, Tennis Court(s), Walk/Jog Trails, Dog Park
- Subdivision: Carolina Park
Location
- Region: Mount Pleasant
Financial & listing details
- Price per square foot: $387/sqft
- Tax assessed value: $840,200
- Annual tax amount: $8,034
- Date on market: 9/2/2026
- Listing terms: Cash,Conventional,FHA,VA Loan
Estimated market value
$965,800
$918,000 - $1.01M
$4,715/mo
Price history
| Date | Event | Price |
|---|---|---|
| 10/8/2026 | Price change | $985,000-4.3%$387/sqft |
Source:  CTMLS #26024770 Report a problem CTMLS #26024770 Report a problem | ||
| 9/4/2026 | Listed for sale | $1,029,000+118.9%$404/sqft |
Source: CTMLS #26024770 Report a problem | ||
| 6/11/2026 | Listing removed | $5,250$2/sqft |
Source: Zillow Rentals Report a problem | ||
| 6/8/2026 | Price change | $5,250-4.5%$2/sqft |
Source: Zillow Rentals Report a problem | ||
| 5/11/2026 | Listed for rent | $5,500+12.2%$2/sqft |
Source: Zillow Rentals Report a problem | ||
| 4/11/2025 | Listing removed | $4,900$2/sqft |
Source: Zillow Rentals Report a problem | ||
| 4/3/2025 | Price change | $4,900-2%$2/sqft |
Source: Zillow Rentals Report a problem | ||
| 3/6/2025 | Price change | $5,000-9.1%$2/sqft |
Source: Zillow Rentals Report a problem | ||
| 2/26/2025 | Listed for rent | $5,500+10%$2/sqft |
Source: Zillow Rentals Report a problem | ||
| 4/12/2022 | Listing removed | -- |
Source: Zillow Rental Manager Report a problem | ||
| 3/11/2022 | Listed for rent | $5,000+25%$2/sqft |
Source: Zillow Rental Manager Report a problem | ||
| 4/26/2021 | Listing removed | -- |
Source: Zillow Rental Manager Report a problem | ||
| 4/17/2021 | Listed for rent | $4,000$2/sqft |
Source: Zillow Rental Manager Report a problem | ||
| 5/28/2020 | Sold | $470,005$185/sqft |
Source: CTMLS #20007968 Report a problem | ||
Public tax history
| Year | Property taxes | Tax assessment |
|---|---|---|
| 2025 | $8,034 +12.3% | $32,430 +15% |
| 2024 | $7,157 +3.7% | $28,200 |
| 2023 | $6,904 +5.1% | $28,200 |
| 2022 | $6,569 +0.1% | $28,200 |
| 2021 | $6,564 +246.9% | $28,200 +239.8% |
| 2020 | $1,892 | $8,300 +6.4% |
| 2019 | $1,892 | $7,800 |
Find assessor info on the county website
Monthly payment
Est. payment
Payment breakdown
Explore the cost of this home by adjusting the details. Changes won't be saved.Climate risks
Neighborhood: 29466
Nearby schools
Schools provided by the listing agent
- Elementary: Carolina Park
- Middle: Cario
- High: Wando
Source: CTMLS. This data may not be complete. We recommend contacting the local school district to confirm school assignments for this home.
- $852,1003 bd3 ba2.4k sqft4030 Maidstone Dr, Mt Pleasant, SC 29466Off Market
- $800,4004 bd3 ba2.1k sqft4034 Maidstone Dr, Mount Pleasant, SC 29466Off Market
- $771,1003 bd3 ba2k sqft4034 Maidstone Dr, Mt Pleasant, SC 29466Off Market
- $862,1004 bd3 ba2.5k sqft4038 Maidstone Dr, Mount Pleasant, SC 29466Off Market
Similar homes
- $985,0004 bd4 ba2.6k sqft1649 Banning St, Mount Pleasant, SC 29466For Sale

 MLS ID #26024643, Leesa Northrup. CTMLS
 - $970,0004 bd4 ba2.6k sqft1778 Sandybrook Dr, Mount Pleasant, SC 29466For Sale
 MLS ID #26026049, Karen Messina. CTMLS
 - $1,050,0004 bd3 ba2.8k sqft3728 Abercrombie Ct, Mount Pleasant, SC 29466For Sale
 MLS ID #26026302, Cathy Sembower. CTMLS
 - $969,0004 bd3 ba2.7k sqft3709 Sandy Gate Ln, Mount Pleasant, SC 29466For Sale
 MLS ID #26025991, Jonathan Brown. CTMLS
 - $1,298,0005 bd5 ba3.3k sqft1772 Agate Bay Dr, Mount Pleasant, SC 29466For SaleMLS ID #26028217, Lauren Simons. CTMLS
- $1,025,0004 bd4 ba3.1k sqft3041 Ashburton Way, Mount Pleasant, SC 29466For SaleMLS ID #26018155, Delicia Deen. CTMLS
- $1,199,9905 bd4 ba3.2k sqft1831 Agate Bay Dr, Mount Pleasant, SC 29466For SaleMLS ID #26025563, Nora Delyra. CTMLS
- $859,9004 bd4 ba2.8k sqft3117 Sonja Way, Mount Pleasant, SC 29466For SaleMLS ID #26025762, Paul Smith. CTMLS
- $899,9004 bd3 ba3.1k sqft2580 Larch Ln, Mount Pleasant, SC 29466For SaleMLS ID #26022509, Marty Chandler. CTMLS
- $1,169,0004 bd4 ba2.5k sqft3605 Clambank Dr, Mount Pleasant, SC 29466For SaleMLS ID #26025768, Virginia Landon. CTMLS
- $837,4004 bd3 ba2.1k sqft3644 Purple Martin Ct, Mount Pleasant, SC 29466For SaleMLS ID #26023722, Mikki Ramey. CTMLS
- $1,065,0004 bd4 ba3k sqft2671 Fountainhead Way, Mount Pleasant, SC 29466For SaleMLS ID #26023134, Caleb Pearson. CTMLS
- $799,9004 bd4 ba2.8k sqft2576 Larch Ln, Mount Pleasant, SC 29466For SaleMLS ID #26024389, Susan Matthews-dachowski. CTMLS
- $1,200,0004 bd4 ba2.9k sqft1273 Logbook Ln, Mount Pleasant, SC 29466For SaleMLS ID #26025344, Lauren Zurilla. CTMLS
- $1,450,0004 bd4 ba3k sqft3894 Fifle St, Mount Pleasant, SC 29466For SaleMLS ID #26027893, Kelley Wynne. CTMLS
- $825,0003 bd3 ba2.7k sqft3957 Bessemer Rd, Mount Pleasant, SC 29466For SaleMLS ID #26023059, Paul Smith. CTMLS
- $900,0003 bd3 ba2.4k sqft1300 Enfield Ln, Mount Pleasant, SC 29466For SaleMLS ID #26025375, Tradd Bastian. CTMLS
- $1,395,0004 bd3 ba2.3k sqft1538 Menhaden Ln, Mount Pleasant, SC 29466For SaleMLS ID #26024870, Kara Stringer. CTMLS
- $770,0003 bd3 ba2.3k sqft2607 Lohr Dr, Mount Pleasant, SC 29466For SaleMLS ID #26025416, Tara Scott. CTMLS
- $999,0006 bd5 ba3.5k sqft2251 Spring Hope Dr, Mount Pleasant, SC 29466For SaleMLS ID #26016473, David Bragg. CTMLS
