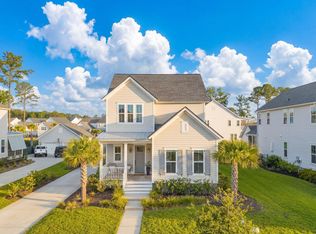
ASSUME a 2.99% Fixed-Rate Loan! Why buy at today's rates when you may be able to assume a 2.99 % fixed-rate loan (subject to lender approval) with an approximate balance of $442,000?5 bedrooms, 4 baths, double front porches, a fenced backyard and detached two-car garage-The welcoming front porch opens to a bright, open floor plan with 10-foot ceilings, eight-foot doors and upgraded flooring throughout the main level.The first floor includes a private office with French doors and a full guest suite, providing an ideal setup for visitors or a second home office. At the heart of the home is the spacious gourmet kitchen featuring white cabinetry, quartz countertops, stainless steel GE appliances, a 36-inch gas cooktop with vented hood,built in double ovens, and a ship-lapped center island with pendant lighting. The kitchen flows seamlessly into the dining and family rooms, where a gas fireplace with shiplap detailing creates a beautiful focal point. A convenient drop zone provides everyday storage just inside the rear entrance. Upstairs, the spacious owner's suite features his and hers walk-in closets with custom built-ins and an en-suite bath with dual vanities and an oversized tiled shower. Two additional bedrooms with walk-in closets share a full bath, while a large loft provides another comfortable living or media space. The oversized laundry room is also located on this level. The third floor adds an impressive amount of additional living space and includes a large bonus room and full bath with walk-in shower--perfect for a guest retreat, media room, home gym or additional office. Outdoor living is just as inviting, with expansive double front porches, a covered rear porch and additional patio space overlooking the fenced backyard. Mature landscaping and palm trees complement the home's coastal architecture, while the detached two-car garage provides plenty of parking and storage. Additional features include hardwood stairs, tile flooring in the bathrooms, abundant walk-in storage, ceiling fans throughout and Wi-Fi Certified smart-home features. With a first-floor bedroom and full bath, dedicated office, multiple living areas, four bedrooms, multiple outdoor spaces and a detached garage, this home offers an exceptionally versatile floor plan in a beautifully finished Lowcountry setting.
Active
Price cut: $9 (10/17)
$1,199,990
1831 Agate Bay Dr, Mount Pleasant, SC 29466
5beds
3,206sqft
Single Family Residence
Built in 2021
6,098 Square Feet Lot
$1,175,300 Zestimate®
$374/sqft
$-- HOA
What's special
Detached two-car garageWi-fi certified smart-home featuresDouble front porchesExpansive double front porchesWelcoming front porchHardwood stairsCoastal architecture
- 35 days
- 843
- 60
Likely to sell faster than
Zillow last checked:
Listing updated:
Listed by:
Novacasa LLC
Source: CTMLS,MLS#: 26025563
Facts & features
Interior
Bedrooms & bathrooms
- Bedrooms: 5
- Bathrooms: 4
- Full bathrooms: 4
Rooms
- Room types: Family Room, Loft, Media Room, Office, Dining Room, Eat-In-Kitchen, Family, Laundry, Media, Mother-In-Law Suite, Pantry, Separate Dining, Study
Heating
- Natural Gas, Central
Cooling
- Central Air
Appliances
- Laundry: Washer Hookup, Laundry Room
Features
- High Ceilings, Kitchen Island, Ceiling - Smooth, Tray Ceiling(s), Walk-In Closet(s), Ceiling Fan(s), Eat-in Kitchen, In-Law Floorplan, Pantry
- Flooring: Ceramic Tile, Laminate, Carpet
- Windows: Window Treatments
- Number of fireplaces: 1
- Fireplace features: Gas Log, Living Room, One
Interior area
- Total structure area: 3,206
- Total interior livable area: 3,206 sqft
Video & virtual tour
Property
Parking
- Total spaces: 2
- Parking features: Detached, Off Street, Garage, Garage Door Opener
- Garage spaces: 2
Features
- Levels: Three Or More
- Stories: 3
- Entry location: Ground Level
- Patio & porch: Front Porch, Patio
- Exterior features: Rain Gutters, Lawn Irrigation
- Fencing: Perimeter
- Waterfront features: Pond
Lot
- Size: 6,098 Square Feet
- Features: 0 - .5 Acre
Details
- Additional structures: Storage
- Parcel number: 5961500249
Construction
Type & style
- Home type: SingleFamily
- Architectural style: Traditional
- Property subtype: Single Family Residence
Materials
- Cement Siding
- Foundation: Raised
- Roof: Architectural
Condition
- New construction: No
- Year built: 2021
Utilities & green energy
- Sewer: Public Sewer
- Water: Public
- Utilities for property: Berkeley Elect Co-Op, Mt. P. W/S Comm, Dominion Energy
Community & HOA
Community
- Features: Fitness Center, Pool, Park, Tennis Court(s), Walk/Jog Trails, Dog Park
- Subdivision: Carolina Park
Location
- Region: Mount Pleasant
Financial & listing details
- Price per square foot: $374/sqft
- Tax assessed value: $880,800
- Annual tax amount: $3,338
- Date on market: 9/11/2026
- Listing terms: Any,Conventional,VA Loan
Estimated market value
$1,175,300
$1.12M - $1.23M
$5,651/mo
Price history
| Date | Event | Price |
|---|---|---|
| 10/17/2026 | Price change | $1,199,9900%$374/sqft |
Source:  CTMLS #26025563 Report a problem CTMLS #26025563 Report a problem | ||
| 10/1/2026 | Price change | $1,199,999-3.9%$374/sqft |
Source: CTMLS #26025563 Report a problem | ||
| 9/11/2026 | Listed for sale | $1,249,000+58.9%$390/sqft |
Source: CTMLS #26025563 Report a problem | ||
| 11/18/2021 | Sold | $786,210-3.1%$245/sqft |
Source: CTMLS #21024838 Report a problem | ||
| 10/8/2021 | Price change | $811,210+3.2%$253/sqft |
Source: CTMLS #21024838 Report a problem | ||
| 10/7/2021 | Price change | $786,210-3.1%$245/sqft |
Source:  Lennar Homes Report a problem Lennar Homes Report a problem | ||
| 10/3/2021 | Listed for sale | $811,210+6.3%$253/sqft |
Source: Lennar Homes Report a problem | ||
| 9/14/2021 | Listing removed | -- |
Source: Lennar Homes Report a problem | ||
| 9/10/2021 | Listed for sale | $763,129-0.4%$238/sqft |
Source: Lennar Homes Report a problem | ||
| 3/23/2021 | Listing removed | -- |
Source: Lennar Homes Report a problem | ||
| 3/16/2021 | Listed for sale | $765,810+1.3%$239/sqft |
Source: Lennar Homes Report a problem | ||
| 3/3/2021 | Listing removed | -- |
Source: Lennar Homes Report a problem | ||
| 3/2/2021 | Listed for sale | $755,810$236/sqft |
Source: Lennar Report a problem | ||
Public tax history
| Year | Property taxes | Tax assessment |
|---|---|---|
| 2025 | $3,338 +10% | $35,230 +12.1% |
| 2024 | $3,034 +4.4% | $31,440 |
| 2023 | $2,907 +4.4% | $31,440 |
| 2022 | $2,783 +35.1% | $31,440 +251.7% |
| 2021 | $2,061 +2.8% | $8,940 |
| 2020 | $2,006 | $8,940 |
| 2019 | $2,006 | -- |
Find assessor info on the county website
Monthly payment
Est. payment
Payment breakdown
Explore the cost of this home by adjusting the details. Changes won't be saved.Climate risks
Neighborhood: 29466
Nearby schools
Schools provided by the listing agent
- Elementary: Carolina Park
- Middle: Cario
- High: Wando
Source: CTMLS. This data may not be complete. We recommend contacting the local school district to confirm school assignments for this home.
- $945,7004 bd2 ba2.4k sqft1835 Agate Bay Dr, Mount Pleasant, SC 29466Off Market
- $922,9004 bd3 ba2.7k sqft1827 Agate Bay Dr, Mount Pleasant, SC 29466Off Market
- $969,2004 bd3 ba2.5k sqft1775 Agate Bay Dr, Mount Pleasant, SC 29466Off Market
- $866,5003 bd3 ba2k sqft1839 Agate Bay Dr, Mount Pleasant, SC 29466Off Market
Similar homes
- $1,298,0005 bd5 ba3.3k sqft1772 Agate Bay Dr, Mount Pleasant, SC 29466For Sale

 MLS ID #26028217, Lauren Simons. CTMLS
 - $1,200,0004 bd4 ba2.9k sqft1273 Logbook Ln, Mount Pleasant, SC 29466For Sale
 MLS ID #26025344, Lauren Zurilla. CTMLS
 - $1,169,0004 bd4 ba2.5k sqft3605 Clambank Dr, Mount Pleasant, SC 29466For Sale
 MLS ID #26025768, Virginia Landon. CTMLS
 - $970,0004 bd4 ba2.6k sqft1778 Sandybrook Dr, Mount Pleasant, SC 29466For Sale
 MLS ID #26026049, Karen Messina. CTMLS
 - $985,0004 bd3 ba2.5k sqft4030 Maidstone Dr, Mount Pleasant, SC 29466For SaleMLS ID #26024770, Courtney Williams. CTMLS
- $1,290,0005 bd5 ba3.8k sqft2805 Wagner Way, Mount Pleasant, SC 29466For SaleMLS ID #26027523, Cathy Cocolas. CTMLS
- $1,200,0005 bd3 ba2.8k sqft2226 Mother Of Pearl Dr, Mount Pleasant, SC 29466For SaleMLS ID #26027160, Benjy Hairfield. CTMLS
- $1,200,0005 bd4 ba3.3k sqft2267 N Marsh Dr, Mount Pleasant, SC 29466For SaleMLS ID #26010728, Kristen Kern-whitehead. CTMLS
- $985,0004 bd4 ba2.6k sqft1649 Banning St, Mount Pleasant, SC 29466For SaleMLS ID #26024643, Leesa Northrup. CTMLS
- $1,050,0004 bd3 ba2.8k sqft3728 Abercrombie Ct, Mount Pleasant, SC 29466For SaleMLS ID #26026302, Cathy Sembower. CTMLS
- $1,050,0005 bd4 ba2.8k sqft1676 Sewee Fort Rd, Mount Pleasant, SC 29466For SaleMLS ID #26021100, Stan Huff. CTMLS
- $1,224,9005 bd4 ba2.9k sqft1580 Farmers Way, Mount Pleasant, SC 29466For SaleMLS ID #26027446, Lynn Burnett. CTMLS
- $1,575,0005 bd5 ba3.4k sqft1831 Bolden Dr, Mount Pleasant, SC 29466For SaleMLS ID #26027278, Melodie Smith. CTMLS
- $1,495,0004 bd4 ba3.3k sqft1432 Stratton Pl, Mount Pleasant, SC 29466For SaleMLS ID #26027807, Kara Stringer. CTMLS
- $1,065,0004 bd4 ba3k sqft2671 Fountainhead Way, Mount Pleasant, SC 29466For SaleMLS ID #26023134, Caleb Pearson. CTMLS
- $1,395,0004 bd3 ba2.3k sqft1538 Menhaden Ln, Mount Pleasant, SC 29466For SaleMLS ID #26024870, Kara Stringer. CTMLS
- $1,120,0004 bd3 ba2.8k sqft2182 Annie Laura Ln, Mount Pleasant, SC 29466For SaleMLS ID #26027355, Sean Williams. CTMLS
- $859,9004 bd4 ba2.8k sqft3117 Sonja Way, Mount Pleasant, SC 29466For SaleMLS ID #26025762, Paul Smith. CTMLS
- $969,0004 bd3 ba2.7k sqft3709 Sandy Gate Ln, Mount Pleasant, SC 29466For SaleMLS ID #26025991, Jonathan Brown. CTMLS
- $1,399,0004 bd3 ba2.9k sqft1541 Periwinkle Dr, Mount Pleasant, SC 29466For SaleMLS ID #26009352, Tracy Bertuglia. CTMLS
