MOTIVATED SELLER, price reduced! Situated across from Copahee Sound, this CUSTOM built home showcases breathtaking water views from the entire front porch--capturing the true essence of Lowcountry living. This fully elevated home provides ample storage and drive under garage. A whole-house generator and saltwater gunite pool set the tone for effortless, elevated living. Inside, hardwood floors span the entire first floor, complemented by granite countertops and a chef's kitchen featuring a gas range, built-in microwave, and oven. All windows are impact glass, offering added peace of mind and efficiency. A well-appointed home designed for both everyday living and seamless entertaining.
Active
Price cut: $100K (9/2)
$1,399,000
1541 Periwinkle Dr, Mount Pleasant, SC 29466
4beds
2,909sqft
Single Family Residence
Built in 2018
0.38 Acres Lot
$1,365,200 Zestimate®
$481/sqft
$-- HOA
What's special
Saltwater gunite poolGas rangeBuilt-in microwaveFully elevated homeDrive under garageAcross from copahee soundGranite countertops
- 186 days
- 617
- 49
Zillow last checked:
Listing updated:
Listed by:
Hearthstone Realty of Charleston
Source: CTMLS,MLS#: 26009352
Facts & features
Interior
Bedrooms & bathrooms
- Bedrooms: 4
- Bathrooms: 3
- Full bathrooms: 2
- 1/2 bathrooms: 1
Rooms
- Room types: Family Room, Living/Dining Combo, Office, Eat-In-Kitchen, Family, Laundry, Pantry, Study
Heating
- Central, Propane
Cooling
- Central Air
Appliances
- Laundry: Electric Dryer Hookup, Washer Hookup, Laundry Room
Features
- Ceiling - Cathedral/Vaulted, Ceiling - Smooth, High Ceilings, Garden Tub/Shower, Kitchen Island, Walk-In Closet(s), Ceiling Fan(s), Eat-in Kitchen, Pantry
- Flooring: Carpet, Ceramic Tile, Wood
- Windows: Storm Window(s), Window Treatments
- Number of fireplaces: 1
- Fireplace features: Gas Log, Living Room, One
Interior area
- Total structure area: 2,909
- Total interior livable area: 2,909 sqft
Property
Parking
- Total spaces: 2
- Parking features: Garage, Off Street, Garage Door Opener
- Garage spaces: 2
Features
- Stories: 3
- Patio & porch: Patio, Front Porch, Screened
- Exterior features: Balcony, Lighting
- Has private pool: Yes
- Pool features: In Ground
- Fencing: Privacy,Wood
Lot
- Size: 0.38 Acres
- Features: 0 - .5 Acre
Details
- Additional structures: Storage
- Parcel number: 6141300104
- Special conditions: Flood Insurance
Construction
Type & style
- Home type: SingleFamily
- Architectural style: Traditional
- Property subtype: Single Family Residence
Materials
- Vinyl Siding
- Foundation: Raised
- Roof: Asphalt,Metal
Condition
- New construction: No
- Year built: 2018
Utilities & green energy
- Sewer: Public Sewer
- Water: Public
- Utilities for property: Dominion Energy, Mt. P. W/S Comm
Community & HOA
Community
- Features: Boat Ramp
- Subdivision: Copahee View
Location
- Region: Mount Pleasant
Financial & listing details
- Price per square foot: $481/sqft
- Tax assessed value: $967,000
- Annual tax amount: $2,267
- Date on market: 4/2/2026
- Listing terms: Any
Estimated market value
$1,365,200
$1.30M - $1.43M
$4,928/mo
Price history
| Date | Event | Price |
|---|---|---|
| 9/2/2026 | Price change | $1,399,000-6.7%$481/sqft |
Source:  CTMLS #26009352 Report a problem CTMLS #26009352 Report a problem | ||
| 7/7/2026 | Price change | $1,499,000-6.3%$515/sqft |
Source: CTMLS #26009352 Report a problem | ||
| 6/5/2026 | Price change | $1,599,000-5.9%$550/sqft |
Source: CTMLS #26009352 Report a problem | ||
| 5/15/2026 | Price change | $1,699,000-4.3%$584/sqft |
Source: CTMLS #26009352 Report a problem | ||
| 4/2/2026 | Listed for sale | $1,776,000+317.9%$611/sqft |
Source: CTMLS #26009352 Report a problem | ||
| 3/19/2018 | Sold | $425,000+195.1%$146/sqft |
Source: Public Record Report a problem | ||
| 1/5/2017 | Sold | $144,000$50/sqft |
Source: Public Record Report a problem | ||
Public tax history
| Year | Property taxes | Tax assessment |
|---|---|---|
| 2025 | $2,267 +5.7% | $22,770 +15% |
| 2024 | $2,145 +3.2% | $19,800 |
| 2023 | $2,078 +4.6% | $19,800 |
| 2022 | $1,988 -5.2% | $19,800 |
| 2021 | $2,097 -2.8% | $19,800 |
| 2020 | $2,156 | $19,800 |
| 2019 | $2,156 | $19,800 +795.9% |
| 2017 | $2,156 +301.2% | $2,210 |
| 2016 | $537 +3.3% | $2,210 |
| 2015 | $520 +8.2% | $2,210 |
| 2014 | $481 | -- |
| 2011 | $481 +37.7% | -- |
| 2010 | $349 | $1,670 |
| 2009 | $349 +9% | $1,670 |
| 2008 | $320 +10.6% | $1,670 |
| 2006 | $290 -0.7% | $1,670 |
| 2005 | $291 +4% | $1,670 +39.2% |
| 2004 | $280 +11.4% | $1,200 |
| 2003 | $251 +8.5% | $1,200 |
| 2002 | $232 +13.7% | $1,200 +30.4% |
| 2000 | $204 | $920 |
Find assessor info on the county website
Monthly payment
Est. payment
Payment breakdown
Explore the cost of this home by adjusting the details. Changes won't be saved.Climate risks
Neighborhood: 29466
Nearby schools
Schools provided by the listing agent
- Elementary: Carolina Park
- Middle: Cario
- High: Wando
Source: CTMLS. This data may not be complete. We recommend contacting the local school district to confirm school assignments for this home.
- $727,2003 bd2 ba1.9k sqft1537 Periwinkle Dr, Mount Pleasant, SC 29466Off Market
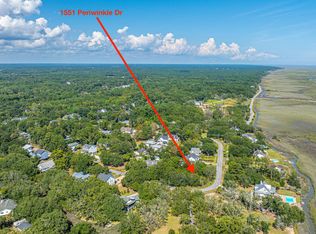
- $400,0000.48 acres1551 Periwinkle Dr, Mount Pleasant, SC 29466Lot/Land
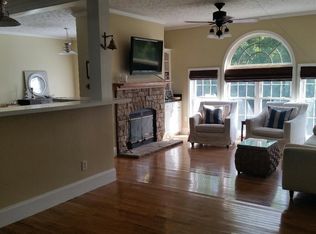
- $781,3005 bd3 ba2.6k sqft1569 Periwinkle Dr, Mount Pleasant, SC 29466Off Market
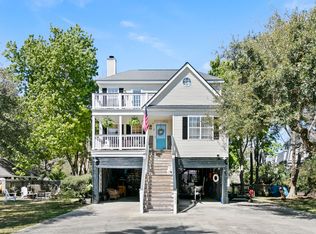
- $645,0003 bd3 ba1.7k sqft1533 Periwinkle Dr, Mount Pleasant, SC 29466Sold
Similar homes
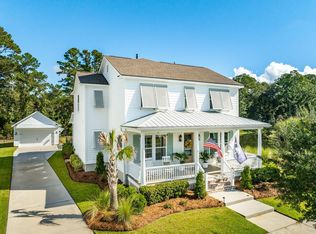
- $1,439,0005 bd4 ba3.3k sqft3909 Maidstone Dr, Mount Pleasant, SC 29466For Sale
 MLS ID #26027390, Virginia Landon. CTMLS
 - $1,450,0004 bd3 ba2.3k sqft1538 Menhaden Ln, Mount Pleasant, SC 29466For Sale
 MLS ID #26024870, Kara Stringer. CTMLS
 - $1,290,0005 bd5 ba3.8k sqft2805 Wagner Way, Mount Pleasant, SC 29466For Sale
 MLS ID #26027523, Cathy Cocolas. CTMLS
 - $1,140,0004 bd4 ba3.2k sqft1520 Faith St, Mount Pleasant, SC 29466For Sale
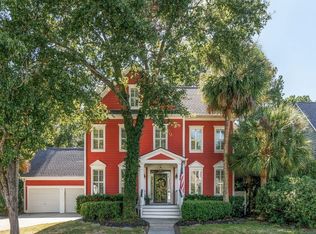 MLS ID #26027508, Christy Siegling. CTMLS
 - $1,575,0005 bd5 ba3.4k sqft1831 Bolden Dr, Mount Pleasant, SC 29466For SaleMLS ID #26027278, Melodie Smith. CTMLS
- $1,120,0004 bd3 ba2.8k sqft2182 Annie Laura Ln, Mount Pleasant, SC 29466For SaleMLS ID #26027355, Sean Williams. CTMLS
- $1,473,9904 bd4 ba3.6k sqft2767 Summertime Ln, Mount Pleasant, SC 29466For SaleMLS ID #26021381, Mike Mcdonagh. CTMLS
- $1,399,9995 bd4 ba2.9k sqft1533 Asher Ave, Mount Pleasant, SC 29466For SaleMLS ID #26022890, Kelly Weber. CTMLS
- $975,0004 bd3 ba2.7k sqft3709 Sandy Gate Ln, Mount Pleasant, SC 29466For SaleMLS ID #26025991, Jonathan Brown. CTMLS
- $750,0004 bd3 ba1.9k sqft3754 Tip Ln, Mount Pleasant, SC 29466For SaleMLS ID #26020397, Thorn Cathcart. CTMLS
- $1,224,9005 bd4 ba2.9k sqft1580 Farmers Way, Mount Pleasant, SC 29466For SaleMLS ID #26027446, Lynn Burnett. CTMLS
- $1,050,0004 bd3 ba2.8k sqft3728 Abercrombie Ct, Mount Pleasant, SC 29466For SaleMLS ID #26026302, Cathy Sembower. CTMLS
- $1,169,0004 bd4 ba2.5k sqft3605 Clambank Dr, Mount Pleasant, SC 29466For SaleMLS ID #26025768, Virginia Landon. CTMLS
- $1,199,9995 bd4 ba3.2k sqft1831 Agate Bay Dr, Mount Pleasant, SC 29466For SaleMLS ID #26025563, Nora Delyra. CTMLS
- $1,324,9005 bd4 ba3.6k sqft3048 Riverwood Dr, Mount Pleasant, SC 29466For SaleMLS ID #26023856, Christos Palles. CTMLS
- $1,350,0005 bd4 ba4.1k sqft2740 Oak Manor Dr, Mount Pleasant, SC 29466For SaleMLS ID #26023238, Andrea Ulmer. CTMLS
- $1,375,0005 bd4 ba3.3k sqft1560 Red Tide Rd, Mount Pleasant, SC 29466For SaleMLS ID #26015436, Brie Kennedy. CTMLS
- $1,950,0004 bd4 ba3.6k sqft1436 Sheepshead Ln, Mount Pleasant, SC 29466For SaleMLS ID #26025269, Tre Manchester. CTMLS
- $1,200,0004 bd4 ba2.9k sqft1273 Logbook Ln, Mount Pleasant, SC 29466For SaleMLS ID #26025344, Lauren Zurilla. CTMLS
- $1,575,0005 bd5 ba4k sqft3368 Cottonfield Dr, Mount Pleasant, SC 29466For SaleMLS ID #26011649, Melodie Smith. CTMLS
