Timeless Lowcountry Elegance in The Sound at Hamlin Plantation!5 Bedrooms | 4.5 Bathrooms | 3,384 Sq. Ft. | Flex/Bonus Room | 0.39-Acre Lot | Spacious Yard | Cul-de-SacSouthern charm meets timeless elegance in this beautifully designed Charleston-style home, nestled in the highly sought-after The Sound subsection of Hamlin Plantation in Mount Pleasant. Offering 5 bedrooms, 4.5 bathrooms, a spacious flex/bonus room, and 3,384 square feet of living space, this Lowcountry classic blends traditional architectural charm, sophisticated details, and an inviting floor plan designed for both everyday living and entertaining.From the welcoming Charleston-style front porch featuring copper gas lanterns, to the elegant double-glass-door entry, this home makes a lasting first impression.Step inside to discover a gracious foyer, beautiful hardwood floors throughout the main living areas, and exquisite traditional millwork and detailed moldings that showcase the home's timeless character. The heart of the home is the stunning living room and kitchen, where soaring half-vaulted ceilings, dual skylights in each room, and an abundance of natural light create an open, airy atmosphere. The seamless flow between these spaces makes entertaining effortless while maintaining the warmth and character of classic Southern architecture. The spacious living room features custom built-in bookshelves, a cozy gas fireplace, and double French doors that open to the expansive screened porch, creating a wonderful connection between indoor and outdoor living. The bright white kitchen is equally impressive, featuring upgraded granite countertops, stainless steel appliances, a gas range, breakfast bar, and a charming eat-in dining area. A separate formal dining room provides the perfect setting for holidays, celebrations, and memorable gatherings. One of the home's most desirable features is its thoughtfully designed main-level living, offering three bedrooms on the first floor, including the spacious primary suite. A large walk-in laundry room with utility sink and storage cabinetry adds everyday convenience. Upstairs, you'll find two generously sized bedrooms, two full bathrooms, and a versatile flex space ideal for a game room, home office, media room, or additional family gathering area. An unfinished walk-in storage room, along with abundant storage throughout the home, provides plenty of space to keep everything organized. Outdoor living is where this Lowcountry beauty truly shines! Situated on an expansive 0.39-acre cul-de-sac lot, the property offers a large backyard with a peaceful wooded backdrop and plenty of room to create your own private outdoor oasis, including space for a future pool. The oversized screened porch is perfect for enjoying morning coffee, relaxing evenings, or entertaining friends and family. Just beyond, the spacious composite deck with a built-in fire pit creates another incredible gathering space for year-round enjoyment. Additional highlights include a two-car garage and two tankless water heaters for convenient, on-demand hot water. Located in the desirable Hamlin Plantation community, this exceptional home offers the charm, space, privacy, and flexible living today's buyers are searching for, all within one of Mount Pleasant's most sought-after neighborhoods. Hamlin's charm is endless along with amenities! Included in the HOA fee(NO SEPARATE MEMBERSHIP FEE!) are a Jr. Olympic sized pool with incredible water slide, kids splash pad, walking trails, tennis courts with active leagues, community gym, playground, basketball court, and clubhouse. In addition, it is in close proximity to award winning schools: Jennie Moore Elementary School for the Creative Arts, Laing Middle School of Science and Technology and Wando High School. Hamlin is known for its incredible location with quick access to Mount Pleasant's sought after schools, the beaches, and endless shopping, and dining options! Classic Charleston architecture, timeless Southern elegance, an exceptional floor plan, and incredible outdoor living -- welcome home to The Sound at Hamlin Plantation!
Active
$1,400,000
1412 Walking Trail Ct, Mount Pleasant, SC 29466
5beds
3,384sqft
Single Family Residence
Built in 2005
0.39 Acres Lot
$1,349,800 Zestimate®
$414/sqft
$-- HOA
What's special
Cozy gas fireplaceGracious foyerTwo-car garageCharleston-style front porchSeparate formal dining roomCul-de-sac lotElegant double-glass-door entry
- 13 days
- 1,631
- 124
Likely to sell faster than
Zillow last checked:
Listing updated:
Listed by:
Carolina One Real Estate 843-779-8660
Source: CTMLS,MLS#: 26029527
Facts & features
Interior
Bedrooms & bathrooms
- Bedrooms: 5
- Bathrooms: 5
- Full bathrooms: 4
- 1/2 bathrooms: 1
Rooms
- Room types: Bonus Room, Family Room, Dining Room, Bonus, Eat-In-Kitchen, Family, Foyer, Laundry, Separate Dining
Cooling
- Central Air
Appliances
- Laundry: Washer Hookup, Electric Dryer Hookup, Laundry Room
Features
- High Ceilings, Ceiling - Cathedral/Vaulted, Ceiling - Smooth, Walk-In Closet(s), Eat-in Kitchen, Entrance Foyer
- Flooring: Ceramic Tile, Carpet, Wood, Luxury Vinyl
- Windows: Skylight(s)
- Has fireplace: Yes
- Fireplace features: Gas Log, Living Room
Interior area
- Total structure area: 3,384
- Total interior livable area: 3,384 sqft
Video & virtual tour
Property
Parking
- Total spaces: 2
- Parking features: Garage, Garage Door Opener
- Garage spaces: 2
Features
- Levels: Two
- Stories: 2
- Patio & porch: Deck, Screened, Front Porch
Lot
- Size: 0.39 Acres
- Features: Cul-De-Sac, 0 - .5 Acre
Details
- Parcel number: 6000100276
Construction
Type & style
- Home type: SingleFamily
- Architectural style: Traditional
- Property subtype: Single Family Residence
Materials
- Cement Siding
- Foundation: Crawl Space
- Roof: Architectural
Condition
- New construction: No
- Year built: 2005
Utilities & green energy
- Sewer: Public Sewer
- Water: Public
Community & HOA
Community
- Subdivision: Hamlin Plantation
Location
- Region: Mount Pleasant
Financial & listing details
- Price per square foot: $414/sqft
- Tax assessed value: $977,800
- Annual tax amount: $2,818
- Date on market: 10/30/2026
- Listing terms: Any
Estimated market value
$1,349,800
$1.28M - $1.42M
$6,996/mo
Price history
| Date | Event | Price |
|---|---|---|
| 10/30/2026 | Listed for sale | $1,400,000+1457.3%$414/sqft |
Source:  CTMLS #26029527 Report a problem | ||
| 12/11/2003 | Sold | $89,900$27/sqft |
Source: Public Record Report a problem | ||
Public tax history
| Year | Property taxes | Tax assessment |
|---|---|---|
| 2025 | $2,818 +12.5% | $29,330 +15% |
| 2024 | $2,505 +4.3% | $25,500 |
| 2023 | $2,401 +3.8% | $25,500 |
| 2022 | $2,313 -9.2% | $25,500 |
| 2021 | $2,548 -3.4% | $25,500 |
| 2020 | $2,636 | $25,500 +15% |
| 2019 | $2,636 | $22,180 |
| 2017 | $2,636 +16.6% | $22,180 |
| 2016 | $2,262 +5.2% | $22,180 |
| 2015 | $2,151 -4.4% | $22,180 |
| 2014 | $2,251 | -- |
| 2011 | $2,251 +26.5% | -- |
| 2010 | $1,780 -1.4% | $17,880 |
| 2009 | $1,805 +9.5% | $17,880 |
| 2008 | $1,648 -65.5% | $17,880 -33.3% |
| 2006 | $4,780 +328.5% | $26,820 +325.7% |
| 2005 | $1,116 +25.3% | $6,300 +50% |
| 2004 | $890 +90.9% | $4,200 +88.3% |
| 2003 | $466 +4.1% | $2,230 |
| 2002 | $448 | $2,230 |
Find assessor info on the county website
Monthly payment
Est. payment
Payment breakdown
Explore the cost of this home by adjusting the details. Changes won't be saved.Climate risks
Neighborhood: 29466
Nearby schools
Schools provided by the listing agent
- Elementary: Jennie Moore
- Middle: Laing
- High: Wando
Source: CTMLS. This data may not be complete. We recommend contacting the local school district to confirm school assignments for this home.
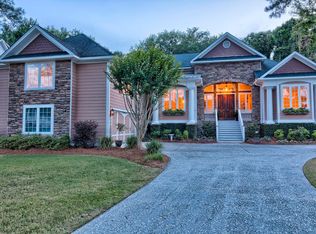
- $1,616,2005 bd5 ba3.8k sqft1408 Walking Trail Ct, Mount Pleasant, SC 29466Off Market

- $1,172,0003 bd2 ba3.1k sqft1416 Walking Trail Ct, Mount Pleasant, SC 29466Off Market
- $2,072,1005 bd3 ba4.5k sqft1409 Walking Trail Ct, Mount Pleasant, SC 29466Off Market
- $1,434,1004 bd4 ba3.4k sqft1404 Walking Trail Ct, Mount Pleasant, SC 29466Off Market
Similar homes
- $1,400,0005 bd3 ba3k sqft2621 Crooked Stick Ln, Mount Pleasant, SC 29466For Sale
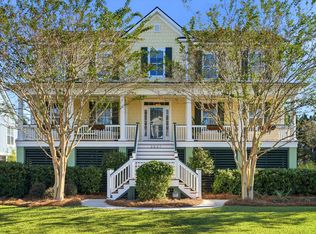
 MLS ID #26029602, Brian Beatty. CTMLS
- $1,379,0004 bd3 ba3.2k sqft1640 Fort Palmetto Cir, Mount Pleasant, SC 29466For Sale
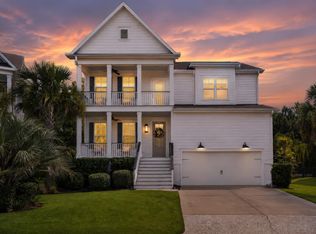 MLS ID #26030053, Luis Bordon. CTMLS
- $1,400,0004 bd4 ba3k sqft3894 Fifle St, Mount Pleasant, SC 29466For Sale
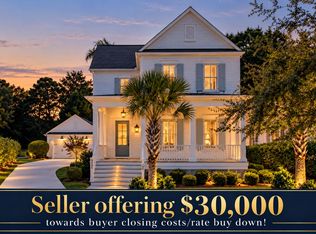 MLS ID #26027893, Kelley Wynne. CTMLS
- $1,395,0004 bd4 ba3k sqft2645 Crooked Stick Ln, Mount Pleasant, SC 29466For Sale
 MLS ID #26029074, Oliver Caminos. CTMLS
- $1,350,0005 bd5 ba4.1k sqft3205 Pignatelli Cres, Mount Pleasant, SC 29466For SaleMLS ID #26028746, Brian Beatty. CTMLS
- $1,399,0004 bd3 ba2.9k sqft1541 Periwinkle Dr, Mount Pleasant, SC 29466For SaleMLS ID #26009352, Tracy Bertuglia. CTMLS
- $1,395,0004 bd3 ba2.3k sqft1538 Menhaden Ln, Mount Pleasant, SC 29466For SaleMLS ID #26024870, Kara Stringer. CTMLS
- $1,140,0004 bd4 ba3.1k sqft1520 Faith St, Mount Pleasant, SC 29466For SaleMLS ID #26027508, Christy Siegling. CTMLS
- $1,350,0004 bd4 ba3.3k sqft1737 W Canning Dr, Mount Pleasant, SC 29466For SaleMLS ID #26022974, Michael Millikin. CTMLS
- $1,350,0004 bd4 ba3.2k sqft2226 Claymill Ln, Mount Pleasant, SC 29466For SaleMLS ID #26025776, Mikki Ramey. CTMLS
- $1,589,0005 bd3 ba3.5k sqft2597 John Boone Ct, Mount Pleasant, SC 29466For SaleMLS ID #26024490, Lora Goolsby. CTMLS
- $1,495,0004 bd4 ba3.3k sqft1432 Stratton Pl, Mount Pleasant, SC 29466For SaleMLS ID #26027807, Kara Stringer. CTMLS
- $1,349,0004 bd4 ba3.3k sqft2323 Darts Cove Way, Mount Pleasant, SC 29466For SaleMLS ID #26024426, Annette Whitmer. CTMLS
- $1,450,0005 bd4 ba3.4k sqft2258 Tillage St, Mount Pleasant, SC 29466For SaleMLS ID #26025572, Wendy Whitaker. CTMLS
- $1,500,0004 bd4 ba3.9k sqft4123 Colonel Vanderhorst Cir, Mount Pleasant, SC 29466For SaleMLS ID #26021880, Ann Wood. CTMLS
- $1,199,0004 bd3 ba3.3k sqft3569 Henrietta Hartford Rd, Mount Pleasant, SC 29466For SaleMLS ID #26019161, Wendy Gant. CTMLS
- $1,125,0004 bd4 ba3k sqft2952 Riverwood Dr, Mount Pleasant, SC 29466For SaleMLS ID #26029878, Rob Sanderson. CTMLS
- $1,899,8004 bd4 ba3.9k sqft1656 Rivertowne Country Club Dr, Mount Pleasant, SC 29466For SaleMLS ID #26030145, Rex Coyne. CTMLS
- $1,825,0005 bd5 ba4k sqft1780 W Canning Dr, Mount Pleasant, SC 29466For SaleMLS ID #26028991, Tre Manchester. CTMLS
- $1,265,0004 bd4 ba3.6k sqft2993 Macauley Dr, Mount Pleasant, SC 29466For SaleMLS ID #26028346, Nicole Madey. CTMLS
