Welcome to this stately elevated home in sought-after Rivertowne Country Club, where timeless Lowcountry design meets expansive marsh views. From the moment you enter, beautiful hardwood floors and a spacious formal dining room set the tone for this thoughtfully designed home.The kitchen is both elegant and functional, featuring granite countertops, custom soft-close cabinetry, new appliances, a double oven, and induction cooktop. Just beyond the kitchen, a charming keeping room creates the perfect place to relax while taking in peaceful marsh views. A convenient laundry room is located just off the kitchen.The spacious great room features soaring vaulted ceilings, a gas fireplace, and abundant natural light. The first-floor primary suite offers privacy and convenience, complete wispa-like bathroom featuring a tiled walk-in shower with glass enclosure, soaking tub, dual vanities, and two generous walk-in closets. Both great room and primary suite offer sweeping marsh views! Upstairs, you'll find three spacious bedrooms. Two share a full bathroom, while the third functions beautifully as a second primary suite with its own private full bath and large closet--ideal for guests or multigenerational living. Outdoor living is a true highlight. Spend quiet mornings and evenings on the expansive screened porch overlooking the marsh, with plenty of room for both dining and relaxing. An adjoining open deck provides the perfect place for grilling while continuing to enjoy the beautiful Lowcountry scenery. Additional features include a highly desirable 3-stop elevator servicing all levels, 2800 square feet of ground level/garage space that comfortably houses 5+ cars, recently painted front and rear exterior staircases, and fiber-optic internet--perfect for working from home. With its elevated design, flexible floor plan, exceptional outdoor spaces, and stunning marsh views, this Rivertowne Country Club home offers Lowcountry living at its best and is not to be missed.
Coming soon
$1,450,000
2226 Claymill Ln, Mount Pleasant, SC 29466
4beds
3,204sqft
Single Family Residence
Built in 2003
0.32 Acres Lot
$1,478,200 Zestimate®
$453/sqft
$-- HOA
What's special
- 1 day
- 446
- 36
Zillow last checked:
Listing updated:
Listed by:
Healthy Realty LLC 843-478-1684
Source: CTMLS,MLS#: 26025776
Facts & features
Interior
Bedrooms & bathrooms
- Bedrooms: 4
- Bathrooms: 4
- Full bathrooms: 3
- 1/2 bathrooms: 1
Rooms
- Room types: Great Room, Dining Room, Breakfast Room, Great, Laundry, Separate Dining
Heating
- Electric, Forced Air
Cooling
- Central Air
Appliances
- Laundry: Laundry Room
Features
- Ceiling - Cathedral/Vaulted, High Ceilings, Elevator, Kitchen Island, Walk-In Closet(s)
- Flooring: Carpet, Ceramic Tile, Wood
- Windows: Thermal Windows/Doors, Window Treatments
- Has fireplace: Yes
- Fireplace features: Gas, Gas Log, Great Room
Interior area
- Total structure area: 3,204
- Total interior livable area: 3,204 sqft
Property
Parking
- Total spaces: 14
- Parking features: Garage
- Garage spaces: 14
Features
- Levels: Two
- Stories: 2
- Patio & porch: Deck, Patio, Covered, Front Porch, Screened
- Exterior features: Lawn Irrigation
- Fencing: Vinyl
- On waterfront: Yes
- Waterfront features: Marshfront
Lot
- Size: 0.32 Acres
- Features: 0 - .5 Acre, Cul-De-Sac
Details
- Additional structures: Storage
- Parcel number: 5831300071
- Special conditions: Flood Insurance
Construction
Type & style
- Home type: SingleFamily
- Architectural style: Traditional
- Property subtype: Single Family Residence
Materials
- Cement Siding
- Foundation: Raised
- Roof: Architectural
Condition
- New construction: No
- Year built: 2003
Utilities & green energy
- Sewer: Public Sewer
- Water: Public
- Utilities for property: Charleston Water Service, Dominion Energy
Community & HOA
Community
- Features: Clubhouse, Club Membership Available, Golf, Pool, Tennis Court(s), Trash, Walk/Jog Trails
- Subdivision: Rivertowne Country Club
Location
- Region: Mount Pleasant
Financial & listing details
- Price per square foot: $453/sqft
- Tax assessed value: $1,390,000
- Annual tax amount: $4,957
- Date on market: 9/14/2026
- Listing terms: Cash,Conventional,1031 Exchange,FHA,VA Loan
Estimated market value
$1,478,200
$1.39M - $1.58M
$5,974/mo
Price history
| Date | Event | Price |
|---|---|---|
| 1/11/2024 | Sold | $1,387,000-4.3%$433/sqft |
Source:  CTMLS #23026997 Report a problem CTMLS #23026997 Report a problem | ||
| 12/10/2023 | Contingent | $1,450,000$453/sqft |
Source: CTMLS #23026997 Report a problem | ||
| 12/1/2023 | Listed for sale | $1,450,000+199%$453/sqft |
Source: CTMLS #23026997 Report a problem | ||
| 6/27/2003 | Sold | $485,000+492.2%$151/sqft |
Source: Public Record Report a problem | ||
| 1/23/2002 | Sold | $81,900$26/sqft |
Source: Public Record Report a problem | ||
Public tax history
| Year | Property taxes | Tax assessment |
|---|---|---|
| 2025 | $4,957 +118.2% | $55,600 +142.9% |
| 2024 | $2,272 +4.3% | $22,890 |
| 2023 | $2,179 +4.1% | $22,890 |
| 2022 | $2,093 -9.1% | $22,890 |
| 2021 | $2,304 -3.3% | $22,890 |
| 2020 | $2,383 | $22,890 +16.5% |
| 2019 | $2,383 | $19,640 -9.2% |
| 2017 | $2,383 +7.8% | $21,640 |
| 2016 | $2,210 +5.1% | $21,640 |
| 2015 | $2,102 -4.4% | $21,640 |
| 2014 | $2,200 | -- |
| 2011 | $2,200 +9.9% | -- |
| 2010 | $2,001 -1.2% | $20,200 |
| 2009 | $2,026 +9.6% | $20,200 |
| 2008 | $1,849 -40% | $20,200 |
| 2006 | $3,083 -1.9% | $20,200 |
| 2005 | $3,144 +2.6% | $20,200 +21.4% |
| 2004 | $3,065 +180.9% | $16,640 +218.8% |
| 2003 | $1,091 +4.1% | $5,220 |
| 2002 | $1,049 | $5,220 |
Find assessor info on the county website
Monthly payment
Est. payment
Payment breakdown
Explore the cost of this home by adjusting the details. Changes won't be saved.Climate risks
Neighborhood: 29466
Nearby schools
Schools provided by the listing agent
- Elementary: Jennie Moore
- Middle: Laing
- High: Wando
Source: CTMLS. This data may not be complete. We recommend contacting the local school district to confirm school assignments for this home.
- $1,360,8004 bd3 ba2.3k sqft2048 Brick Kiln Pkwy, Mount Pleasant, SC 29466Off Market
- $1,205,6004 bd3 ba2.6k sqft2222 Claymill Ln, Mount Pleasant, SC 29466Off Market
- $1,171,4004 bd4 ba3.1k sqft2044 Brick Kiln Pkwy, Mount Pleasant, SC 29466Off Market
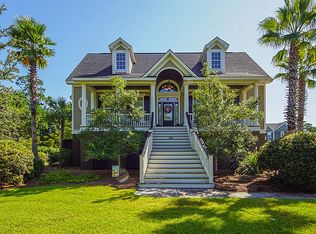
- $1,301,5005 bd4 ba3.2k sqft2218 Claymill Ln, Mount Pleasant, SC 29466Sold
Similar homes
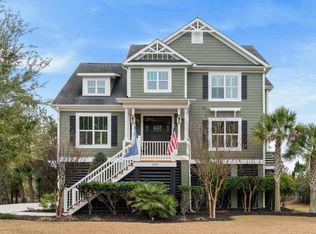
- $1,395,0004 bd3 ba2.8k sqft2830 Tradewind Dr, Mount Pleasant, SC 29466For Sale

 MLS ID #26025833, Phillip Spitz. CTMLS
 - $1,349,0004 bd4 ba3.3k sqft2323 Darts Cove Way, Mount Pleasant, SC 29466For Sale
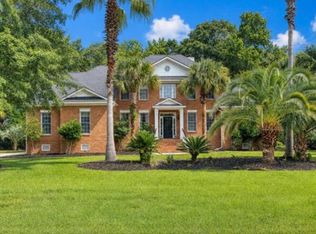 MLS ID #26024426, Annette Whitmer. CTMLS
 - $1,224,9004 bd4 ba2.6k sqft2012 Brick Kiln Pkwy, Mount Pleasant, SC 29466For Sale
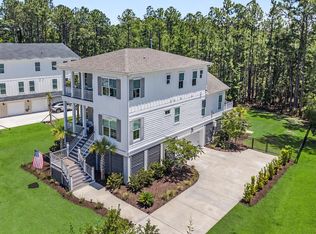 MLS ID #26021871, Chris Marquez. CTMLS
 - $1,473,9904 bd4 ba3.6k sqft2767 Summertime Ln, Mount Pleasant, SC 29466For Sale
 MLS ID #26021381, Mike Mcdonagh. CTMLS
 - $1,298,5004 bd5 ba4.1k sqft2488 Worthington Dr, Mount Pleasant, SC 29466For SaleMLS ID #26024484, Clay Cunningham. CTMLS
- $1,595,0005 bd3 ba3.5k sqft2597 John Boone Ct, Mount Pleasant, SC 29466For SaleMLS ID #26024490, Lora Goolsby. CTMLS
- $1,550,0004 bd4 ba3.1k sqft2378 Brackish Dr, Mount Pleasant, SC 29466For SaleMLS ID #26024856, Andrea Bell. CTMLS
- $1,324,9005 bd4 ba3.6k sqft3048 Riverwood Dr, Mount Pleasant, SC 29466For SaleMLS ID #26023856, Christos Palles. CTMLS
- $1,185,0004 bd4 ba2.8k sqft1428 Oakhurst Dr, Mount Pleasant, SC 29466For SaleMLS ID #26023788, Deanna Stinnett. CTMLS
- $1,650,0004 bd3 ba2.7k sqft2600 John Boone Ct, Mount Pleasant, SC 29466For SaleMLS ID #26022241, Franne Schwarb. CTMLS
- $1,385,0005 bd4 ba3.3k sqft3379 Shagbark Cir, Mount Pleasant, SC 29466For SaleMLS ID #26014168, Laura Kelly. CTMLS
- $859,9004 bd4 ba2.8k sqft3117 Sonja Way, Mount Pleasant, SC 29466For SaleMLS ID #26025762, Paul Smith. CTMLS
- $1,200,0004 bd4 ba3k sqft2617 Ringsted Ln, Mount Pleasant, SC 29466For SaleMLS ID #26022405, Jack Little. CTMLS
- $1,150,0004 bd3 ba2.6k sqft1929 Dunes Mill Way, Mount Pleasant, SC 29466For SaleMLS ID #26024493, Bobby Sommers. CTMLS
- $1,475,0004 bd4 ba2.7k sqft2417 Old Georgetown Rd, Mount Pleasant, SC 29466For SaleMLS ID #26015719, Kristie Potts. CTMLS
- $1,100,0004 bd4 ba2.3k sqft2301 N Creek Dr, Mount Pleasant, SC 29466For SaleMLS ID #26021476, Cameron Heileman. CTMLS
- $1,350,0005 bd4 ba4.1k sqft2740 Oak Manor Dr, Mount Pleasant, SC 29466For SaleMLS ID #26023238, Andrea Ulmer. CTMLS
- $889,0003 bd3 ba2.4k sqft2306 Sandy Point Ln, Mount Pleasant, SC 29466For SaleMLS ID #26025590, Kristin Schatmeyer. CTMLS
- $1,575,0005 bd5 ba4k sqft3368 Cottonfield Dr, Mount Pleasant, SC 29466For SaleMLS ID #26011649, Melodie Smith. CTMLS
- $1,395,0005 bd4 ba4.3k sqft2772 Oak Manor Dr, Mount Pleasant, SC 29466For SaleMLS ID #26014088, Philip Sykes. CTMLS
