NEW PRICE + NEW ROOF! Tucked beneath a canopy of mature trees on approximately .75 acres, this Snee Farm golf-course home offers a setting increasingly hard to find in Mount Pleasant. Overlooking the 15th green, the expansive homesite offers beautiful golf-course views and exceptional outdoor living with an oversized screened porch and back deck. A brand new Architectural roof, new water heater, updated HVAC systems and numerous recent improvements add meaningful value. The thoughtfully updated kitchen has new counter tops/backsplash and new door fronts all freshly painted to create a bright, welcoming space while retaining the home's traditional character. Bay windows bring natural light into the dining room, breakfast area andEvery home has a story, and this one has been part of the same family for nearly 30 years. Over that time , the sellers have thoughtfully updated and maintained the property while preserving the character that makes Snee Farm so special. Recent improvements include a brand new architectural roof July26', Crawlspace improvements with professional dehumidification July 26' ( two dehumidifiers). New water heater July 26', Refreshed kitchen fall 22' ( new countertops, backsplash, cabinet fronts, and paint) Refinished floors (kitchen)spring 26', and new ceramic tile floors on screened porch summer 25'. Documentation for these improvements and or warranties are available upon requests.
Active contingent
Price cut: $49K (9/28)
$1,350,000
1080 Deleisseline Blvd, Mount Pleasant, SC 29464
4beds
2,973sqft
Single Family Residence
Built in 1976
0.75 Acres Lot
$1,305,900 Zestimate®
$454/sqft
$-- HOA
What's special
Back deckBright welcoming spaceNew door frontsBeautiful golf-course viewsOversized screened porchBreakfast areaThoughtfully updated kitchen
- 87 days
- 1,869
- 84
Zillow last checked:
Listing updated:
Listed by:
The Boulevard Company
Source: CTMLS,MLS#: 26017481
Facts & features
Interior
Bedrooms & bathrooms
- Bedrooms: 4
- Bathrooms: 3
- Full bathrooms: 2
- 1/2 bathrooms: 1
Rooms
- Room types: Family Room, Dining Room, Family, Foyer, Frog Attached, Laundry, Separate Dining
Heating
- Heat Pump, Central
Cooling
- Central Air
Appliances
- Laundry: Washer Hookup, Electric Dryer Hookup, Laundry Room
Features
- Beamed Ceilings, Ceiling - Blown, Ceiling - Smooth, Entrance Foyer, Frog Attached
- Flooring: Ceramic Tile, Slate, Wood, Bamboo
- Doors: Some Storm Door(s)
- Windows: Storm Window(s), Window Treatments
- Number of fireplaces: 1
- Fireplace features: Family Room, One, Wood Burning
Interior area
- Total structure area: 2,973
- Total interior livable area: 2,973 sqft
Video & virtual tour
Property
Parking
- Total spaces: 2
- Parking features: Garage, Garage Door Opener
- Garage spaces: 2
Features
- Levels: Two
- Stories: 2
- Patio & porch: Front Porch
- Exterior features: Balcony
Lot
- Size: 0.75 Acres
- Features: Level, On Golf Course, .5 - 1 Acre
Details
- Additional structures: Shed(s)
- Parcel number: 5620300033
Construction
Type & style
- Home type: SingleFamily
- Architectural style: Traditional
- Property subtype: Single Family Residence
Materials
- Brick Veneer
- Foundation: Crawl Space
- Roof: Architectural
Condition
- New construction: No
- Year built: 1976
Utilities & green energy
- Sewer: Public Sewer
- Water: Public
- Utilities for property: Mt. P. W/S Comm, Dominion Energy
Community & HOA
Community
- Features: RV / Boat Storage, Clubhouse, Club Membership Available, Golf, Pool, Tennis Court(s), Walk/Jog Trails
- Subdivision: Snee Farm
Location
- Region: Mount Pleasant
Financial & listing details
- Price per square foot: $454/sqft
- Tax assessed value: $973,400
- Annual tax amount: $2,250
- Date on market: 7/24/2026
- Listing terms: Cash,Conventional
Estimated market value
$1,305,900
$1.24M - $1.37M
$5,380/mo
Price history
| Date | Event | Price |
|---|---|---|
| 9/28/2026 | Price change | $1,350,000-3.5%$454/sqft |
Source:  CTMLS #26017481 Report a problem CTMLS #26017481 Report a problem | ||
| 9/9/2026 | Price change | $1,399,000-0.1%$471/sqft |
Source: CTMLS #26017481 Report a problem | ||
| 9/3/2026 | Price change | $1,399,999-3.8%$471/sqft |
Source: CTMLS #26017481 Report a problem | ||
| 8/25/2026 | Price change | $1,455,000-1.4%$489/sqft |
Source: CTMLS #26017481 Report a problem | ||
| 8/19/2026 | Price change | $1,475,000-1.3%$496/sqft |
Source: CTMLS #26017481 Report a problem | ||
| 8/3/2026 | Price change | $1,495,000-2%$503/sqft |
Source: CTMLS #26017481 Report a problem | ||
| 7/24/2026 | Listed for sale | $1,525,000+2%$513/sqft |
Source: CTMLS #26017481 Report a problem | ||
| 7/6/2026 | Listing removed | $1,495,000$503/sqft |
Source: CTMLS #26017481 Report a problem | ||
| 6/18/2026 | Listed for sale | $1,495,000+658.9%$503/sqft |
Source: CTMLS #26017481 Report a problem | ||
| 11/21/1996 | Sold | $197,000$66/sqft |
Source: Agent Provided Report a problem | ||
Public tax history
| Year | Property taxes | Tax assessment |
|---|---|---|
| 2025 | $2,250 +12.2% | $22,880 +15% |
| 2024 | $2,004 +4.2% | $19,890 |
| 2023 | $1,923 +4.5% | $19,890 |
| 2022 | $1,840 -9.1% | $19,890 |
| 2021 | $2,023 -3.3% | $19,890 |
| 2020 | $2,091 | $19,890 +15% |
| 2019 | $2,091 | $17,300 |
| 2017 | $2,091 +16.2% | $17,300 |
| 2016 | $1,799 +5.1% | $17,300 |
| 2015 | $1,713 -4.3% | $17,300 |
| 2014 | $1,791 | -- |
| 2011 | $1,791 +27% | -- |
| 2010 | $1,410 -1.7% | $14,000 |
| 2009 | $1,435 +9.3% | $14,000 |
| 2008 | $1,312 -36.8% | $14,000 |
| 2006 | $2,075 -2% | $14,000 |
| 2005 | $2,117 +9.4% | $14,000 +28% |
| 2004 | $1,935 +1.3% | $10,940 |
| 2003 | $1,910 +4.2% | $10,940 |
| 2002 | $1,834 +52.7% | $10,940 +58.3% |
| 2000 | $1,202 | $6,910 |
Find assessor info on the county website
Monthly payment
Est. payment
Payment breakdown
Explore the cost of this home by adjusting the details. Changes won't be saved.Climate risks
Neighborhood: 29464
Nearby schools
Schools provided by the listing agent
- Elementary: James B Edwards
- Middle: Moultrie
- High: Lucy Beckham
Source: CTMLS. This data may not be complete. We recommend contacting the local school district to confirm school assignments for this home.
- $1,169,1005 bd3 ba2.9k sqft1076 Deleisseline Blvd, Mount Pleasant, SC 29464Off Market
- $1,124,3003 bd2 ba2.5k sqft1084 Deleisseline Blvd, Mount Pleasant, SC 29464Off Market
- $1,805,5004 bd5 ba3.4k sqft1085 Deleisseline Blvd, Mount Pleasant, SC 29464Off Market
- $1,096,9003 bd3 ba2.2k sqft1079 Deleisseline Blvd, Mount Pleasant, SC 29464Off Market
Similar homes
- $1,259,0004 bd3 ba2.2k sqft995 Governors Rd, Mount Pleasant, SC 29464For Sale
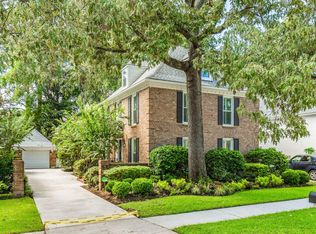
 MLS ID #26025983, Rob Benware. CTMLS
 - $1,197,0004 bd3 ba2.6k sqft599 Palisades Dr, Mount Pleasant, SC 29464For Sale
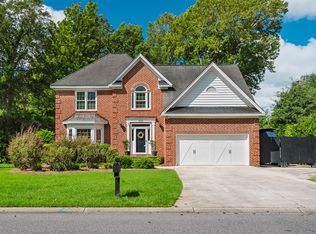 MLS ID #26025494, Kim Mccuen. CTMLS
 - $1,350,0004 bd4 ba3.2k sqft2226 Claymill Ln, Mount Pleasant, SC 29466For Sale
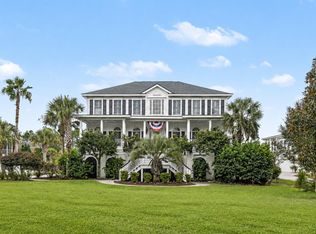 MLS ID #26025776, Mikki Ramey. CTMLS
 - $975,0004 bd3 ba2.9k sqft516 Rice Planters Dr, Mount Pleasant, SC 29464For Sale
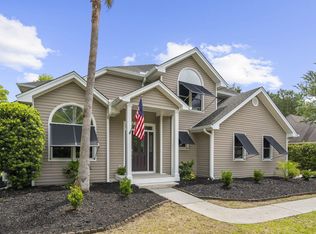 MLS ID #26027253, Ariel Trouche. CTMLS
 - $1,349,0004 bd4 ba3.3k sqft2323 Darts Cove Way, Mount Pleasant, SC 29466For SaleMLS ID #26024426, Annette Whitmer. CTMLS
- $995,0004 bd4 ba2.3k sqft640 Oak Marsh Dr, Mount Pleasant, SC 29464For SaleMLS ID #26024824, Charla Mcdonald. CTMLS
- $1,120,0004 bd3 ba2.8k sqft2182 Annie Laura Ln, Mount Pleasant, SC 29466For SaleMLS ID #26027355, Sean Williams. CTMLS
- $750,0004 bd3 ba2.3k sqft1406 Diamond Blvd, Mount Pleasant, SC 29466For SaleMLS ID #26028462, Brian Beatty. CTMLS
- $1,324,9005 bd4 ba3.6k sqft3048 Riverwood Dr, Mount Pleasant, SC 29466For SaleMLS ID #26023856, Christos Palles. CTMLS
- $1,850,0004 bd4 ba3.3k sqft558 Island Walk E, Mount Pleasant, SC 29464For SaleMLS ID #26025588, Kalyn Harmon Smythe. CTMLS
- $1,325,0004 bd3 ba3.1k sqft814 Stonefield Ave, Charleston, SC 29412For SaleMLS ID #26027195, Jackie Hess. CTMLS
- $1,140,0004 bd4 ba3.1k sqft1520 Faith St, Mount Pleasant, SC 29466For SaleMLS ID #26027508, Christy Siegling. CTMLS
- $1,495,0004 bd4 ba3.3k sqft1432 Stratton Pl, Mount Pleasant, SC 29466For SaleMLS ID #26027807, Kara Stringer. CTMLS
- $1,250,0004 bd3 ba3.3k sqft3569 Henrietta Hartford Rd, Mount Pleasant, SC 29466For SaleMLS ID #26019161, Wendy Gant. CTMLS
- $1,100,0004 bd4 ba2.3k sqft2301 N Creek Dr, Mount Pleasant, SC 29466For SaleMLS ID #26021476, Cameron Heileman. CTMLS
- $959,8503 bd2 ba1.6k sqft1232 Myrick Rd, Mount Pleasant, SC 29464For SaleMLS ID #26022243, Julie Gilmore. CTMLS
- $1,500,0004 bd4 ba3.9k sqft4123 Colonel Vanderhorst Cir, Mount Pleasant, SC 29466For SaleMLS ID #26021880, Ann Wood. CTMLS
- $915,0003 bd3 ba1.9k sqft1418 Inland Creek Way, Mount Pleasant, SC 29464For SaleMLS ID #26025928, Caitlin Waddington. CTMLS
- $1,369,0005 bd4 ba3k sqft1230 River Walk Ct, Charleston, SC 29492For SaleMLS ID #26007398, Ellen O'neil. CTMLS
- $945,0003 bd2 ba1.5k sqft1154 Shoreside Way, Mount Pleasant, SC 29464For SaleMLS ID #26027452, Behren Kittrell. CTMLS
