Exceptional waterfront opportunity in the heart of coveted James Island! 814 Stonefield offers unbound potential with a private boat ramp, dock, workshop, pool, and over 3,000 sqft of quality construction. With unbeatable access to Downtown and Folly Beach, this beloved family home exemplifies the very best of coastal living without compromise.Thoughtfully laid out, this unique corner lot abuts the banks of Parrot Point Creek for added privacy and effortless access to the dock area and workshop. Recent improvements include a new roof (2025), HVAC (2022), and vapor barrier (2026) and the timeless appeal of tudor-style architecture creates the perfect canvas for adding your own cosmetic updates.A fireplace adorned living room opens to the gourmet kitchen-complete with GE Profile appliance suite, JennAir cooktop, oak cabinetry, oversized island, coffee bar, and custom pantry. Upstairs you'll find all 4 spacious bedrooms, each boasting a Juliette balcony, and ample walk-in closet space. The finished FROG overlooks the creek with over ~500 sqft of bonus space. The heart of this beautiful home beats in the backyard. Lush vegetation and mature palms provide a scenic privacy wall for all those poolside soirees. Garden lovers rejoice- restore the small greenhouse tucked behind the shop or take advantage of the built-in potters bench. The 2 story covered patio can also double as boat/RV storage. The workshop has power, water hookups, and measures roughly 28x25. Life on James Island delivers a front row view of Charleston. This established area is home to renowned county parks, programs, the Charleston Municipal Golf Course, only one block from the JI Youth Soccer Complex, and less than 5 minutes to assigned schools- Stiles Point ES and James Island Charter HS. Don't miss your chance to take in all of the charm, without the traffic.
Active
$1,325,000
814 Stonefield Ave, Charleston, SC 29412
4beds
3,197sqft
Single Family Residence
Built in 1975
0.5 Acres Lot
$1,252,400 Zestimate®
$414/sqft
$-- HOA
What's special
- 9 days
- 1,241
- 92
Zillow last checked:
Listing updated:
Listed by:
Keller Williams Realty Charleston
Source: CTMLS,MLS#: 26027195
Facts & features
Interior
Bedrooms & bathrooms
- Bedrooms: 4
- Bathrooms: 3
- Full bathrooms: 2
- 1/2 bathrooms: 1
Rooms
- Room types: Bonus Room, Family Room, Office, Dining Room, Utility Room, Bonus, Eat-In-Kitchen, Family, Formal Living, Foyer, Frog Attached, Laundry, Pantry, Separate Dining, Study, Utility
Heating
- Forced Air
Cooling
- Central Air
Appliances
- Laundry: Washer Hookup, Electric Dryer Hookup, Laundry Room
Features
- Kitchen Island, Walk-In Closet(s), Wet Bar, Ceiling Fan(s), Eat-in Kitchen, Formal Living, Entrance Foyer, Frog Attached, Pantry
- Flooring: Ceramic Tile, Carpet, Wood
- Doors: Storm Door(s)
- Windows: Window Treatments
- Number of fireplaces: 1
- Fireplace features: Gas, Living Room, One
Interior area
- Total structure area: 3,197
- Total interior livable area: 3,197 sqft
Video & virtual tour
Property
Parking
- Total spaces: 8.5
- Parking features: Attached, Detached, Other, Garage, Carport, Garage Door Opener
- Garage spaces: 3.5
- Carport spaces: 5
- Covered spaces: 8.5
Features
- Levels: Two
- Stories: 2
- Patio & porch: Covered, Patio, Porch, Front Porch
- Exterior features: Dock, Rain Gutters, Stoop, Balcony, Garden
- Has private pool: Yes
- Pool features: In Ground
- Fencing: Wood,Privacy,Back Yard
- On waterfront: Yes
- Waterfront features: Marshfront, Tidal Creek, Waterfront
Lot
- Size: 0.5 Acres
- Features: Level, 0 - .5 Acre
Details
- Additional structures: Storage, Workshop, Shed(s), Greenhouse, Second Garage
- Parcel number: 4520100182
Construction
Type & style
- Home type: SingleFamily
- Architectural style: Contemporary,Traditional,Tudor
- Property subtype: Single Family Residence
Materials
- Brick Veneer, Wood Siding, Stone Veneer
- Foundation: Crawl Space
- Roof: Asphalt
Condition
- New construction: No
- Year built: 1975
Utilities & green energy
- Sewer: Septic Tank
- Water: Public
- Utilities for property: Charleston Water Service, Dominion Energy
Community & HOA
Community
- Features: Boat Ramp, Storage, RV Parking, Trash
- Subdivision: Lighthouse Point
Location
- Region: Charleston
Financial & listing details
- Price per square foot: $414/sqft
- Tax assessed value: $879,800
- Annual tax amount: $2,296
- Date on market: 10/1/2026
- Listing terms: Cash,Conventional,VA Loan
Estimated market value
$1,252,400
$1.19M - $1.32M
$5,531/mo
Price history
| Date | Event | Price |
|---|---|---|
| 10/2/2026 | Listed for sale | $1,325,000+636.1%$414/sqft |
Source:  CTMLS #26027195 Report a problem CTMLS #26027195 Report a problem | ||
| 9/24/1999 | Sold | $180,000$56/sqft |
Source: Public Record Report a problem | ||
Public tax history
| Year | Property taxes | Tax assessment |
|---|---|---|
| 2025 | $2,296 +6.3% | $18,730 +15% |
| 2024 | $2,160 +3.7% | $16,290 |
| 2023 | $2,083 +3.8% | $16,290 |
| 2022 | $2,007 -69% | $16,290 -33.3% |
| 2021 | $6,469 +235.8% | $24,430 +71% |
| 2020 | $1,927 | $14,290 +17.5% |
| 2019 | $1,927 | $12,160 -14.1% |
| 2017 | $1,927 +18.7% | $14,160 |
| 2016 | $1,624 +0.9% | $14,160 |
| 2014 | $1,609 | -- |
| 2011 | $1,609 +19.7% | -- |
| 2010 | $1,344 -1.8% | $12,100 |
| 2009 | $1,369 +11.3% | $12,100 |
| 2008 | $1,230 -29.4% | $12,100 |
| 2006 | $1,742 -0.9% | $12,100 |
| 2005 | $1,757 +42.4% | $12,100 +47.4% |
| 2004 | $1,234 +1% | $8,210 |
| 2003 | $1,222 +3.6% | $8,210 |
| 2002 | $1,179 +69.1% | $8,210 +47.4% |
| 2000 | $697 | $5,570 |
Find assessor info on the county website
Monthly payment
Est. payment
Payment breakdown
Explore the cost of this home by adjusting the details. Changes won't be saved.Climate risks
Neighborhood: 29412
Nearby schools
Schools provided by the listing agent
- Elementary: Stiles Point
- Middle: Camp Road
- High: James Island Charter
Source: CTMLS. This data may not be complete. We recommend contacting the local school district to confirm school assignments for this home.

Similar homes
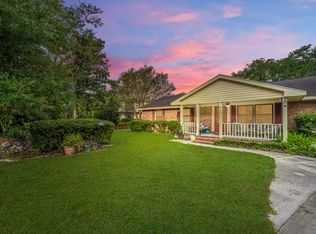
- $1,199,0004 bd3 ba2.5k sqft922 Preston Rd, Charleston, SC 29412For Sale
 MLS ID #25031176, Jonathan Vroon. CTMLS
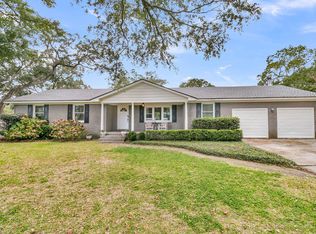
 - $1,099,0004 bd3 ba1.9k sqft50 Rivers Point Row, Charleston, SC 29412For Sale
 MLS ID #26027343, Randal Longo. CTMLS
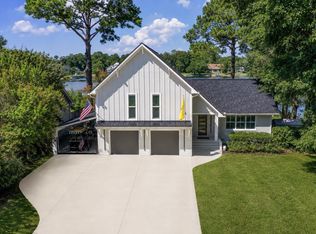
 - $1,149,0005 bd3 ba3.3k sqft454 Trapier Dr, Charleston, SC 29412For Sale
 MLS ID #26023737, Jon Moore. CTMLS
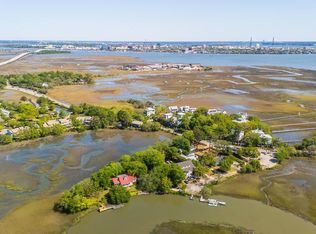
 - $1,599,0004 bd3 ba2.3k sqft1259 Harbor View Ln, Charleston, SC 29412For Sale
 MLS ID #26024346, Taylor Hamden. CTMLS
 - $1,200,0004 bd3 ba3k sqft1614 Oak Island Dr, Charleston, SC 29412For SaleMLS ID #26012204, Roy Jacques. CTMLS
- $997,0004 bd2 ba2.1k sqft1244 Cornwallis Dr, Charleston, SC 29412For SaleMLS ID #26013803, Helen Butler. CTMLS
- $729,0014 bd2 ba2k sqft742 Leafwood Rd, Charleston, SC 29412For SaleMLS ID #26023730, Addie- Jane Lynn. CTMLS
- $795,0005 bd4 ba2.7k sqft1504 Clark Sound Cir, Charleston, SC 29412For SaleMLS ID #26024873, Scott Fulton. CTMLS
- $1,100,0004 bd5 ba2.7k sqft440 Woodland Shores Rd, Charleston, SC 29412For SaleMLS ID #25030852, Jonathan Vroon. CTMLS
- $1,250,0004 bd4 ba3.2k sqft33 Town Creek Dr, Charleston, SC 29407For SaleMLS ID #26026064, Sarah Savoye. CTMLS
- $950,0003 bd3 ba2.1k sqft1222 Taliaferro Ave, Charleston, SC 29412For SaleMLS ID #26023930, Carrie Rosen. CTMLS
- $1,100,0003 bd3 ba2.1k sqft1831 Houghton Dr, Charleston, SC 29412For SaleMLS ID #26024483, Kaci Greatorex. CTMLS
- $1,025,0004 bd4 ba3.2k sqft1124 Clearspring Dr, Charleston, SC 29412For SaleMLS ID #26015670, Matthew W Poole. CTMLS
- $865,0003 bd2 ba1.6k sqft749 Beauregard St, Charleston, SC 29412For SaleMLS ID #26024693, Brent Boatwright. CTMLS
- $765,0003 bd2 ba2.1k sqft734 Waites Dr, Charleston, SC 29412For SaleMLS ID #26025440, Victoria Northcutt Briggs. CTMLS
- $1,350,0004 bd3 ba2.9k sqft1080 Deleisseline Blvd, Mount Pleasant, SC 29464For SaleMLS ID #26017481, Trish Wheeler. CTMLS
- $779,0004 bd3 ba1.9k sqft1714 Wambaw Ave, Charleston, SC 29412For SaleMLS ID #26024710, William Barnwell. CTMLS
- $800,0005 bd4 ba2.6k sqft2202 Terrabrook Ln, Charleston, SC 29412For SaleMLS ID #26025998, Lauren Cox. CTMLS
- $1,500,0005 bd5 ba3.5k sqft4 Oakdale Pl, Charleston, SC 29407For SaleMLS ID #26025724, Shawn Bergen. CTMLS
- $1,025,0004 bd3 ba3.3k sqft36 Brisbane Dr, Charleston, SC 29407For SaleMLS ID #26025648, John Fitzpatrick. CTMLS
