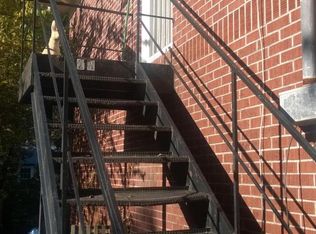
If you are interested in purchasing a property in the historic district of West Ashley, 4 Oakdale Place may be exactly what you are looking for.This versatile property offers the opportunity to live in a single-family home with two separate rental units, or to utilize the entire building as a triplex. Either way, it presents a fantastic investment opportunity. Additionally, the property includes a very nice workshop. Built in 1955, this home with fabulous views of Charleston has three bedrooms and three baths. The main level has two bedrooms and two baths. Of course, there is a nice dining room, an office (converted to a bar), and a screened-in porch. A newer addition above the main level added another large bedroom and bath.The upstairs has also been used as a separate rental unit with its exterior access and a delightful balcony to enjoy the views of the Charleston harbor. The two units each include a living room, kitchen area, one bedroom, and a bathroom. The separate apartments each have an electric meter, and they share the water meter. The downstairs of the main house as well as the upper level each have their own electric meter. The apartments share a paved area for parking as well as a nice green space. The workshop is a nice addition to this property! It's large enough for many projects! Come take a look!
Active
$1,500,000
4 Oakdale Pl, Charleston, SC 29407
5beds
3,595sqft
Single Family Residence
Built in 1955
0.26 Acres Lot
$1,410,500 Zestimate®
$417/sqft
$-- HOA
What's special
Paved area for parkingFabulous views of charlestonScreened-in porchNice green spaceNice dining room
- 32 days
- 479
- 12
Zillow last checked:
Listing updated:
Listed by:
Brand Name Real Estate
Source: CTMLS,MLS#: 26025724
Facts & features
Interior
Bedrooms & bathrooms
- Bedrooms: 5
- Bathrooms: 5
- Full bathrooms: 5
Rooms
- Room types: Office, Dining Room, Sun Room, Formal Living, Foyer, Laundry, Separate Dining, Sun
Heating
- Ductless, Central
Cooling
- Central Air, Window Unit(s)
Appliances
- Laundry: Laundry Room
Features
- Ceiling - Smooth, Ceiling Fan(s), Formal Living, Entrance Foyer
- Flooring: Vinyl, Wood
- Has fireplace: No
Interior area
- Total structure area: 3,595
- Total interior livable area: 3,595 sqft
Property
Parking
- Total spaces: 2
- Parking features: Attached, Carport
- Carport spaces: 2
Features
- Levels: Two,Other (Use Remarks)
- Stories: 2
- Entry location: Ground Level
- Patio & porch: Covered, Front Porch
- Exterior features: Rain Gutters, Balcony
Lot
- Size: 0.26 Acres
- Features: Level, 0 - .5 Acre
Details
- Additional structures: Workshop, Guest House
- Parcel number: 4181500057
Construction
Type & style
- Home type: SingleFamily
- Architectural style: Traditional
- Property subtype: Single Family Residence
Materials
- Brick, Wood Siding
- Foundation: Crawl Space
- Roof: Architectural,Asbestos Shingle
Condition
- New construction: No
- Year built: 1955
Utilities & green energy
- Sewer: Public Sewer
- Water: Public
- Utilities for property: Charleston Water Service, Dominion Energy
Community & HOA
Community
- Features: Trash
- Subdivision: Avondale
Location
- Region: Charleston
Financial & listing details
- Price per square foot: $417/sqft
- Tax assessed value: $1,144,800
- Annual tax amount: $5,481
- Date on market: 9/13/2026
- Listing terms: Cash,Conventional
Estimated market value
$1,410,500
$1.34M - $1.48M
$5,448/mo
Price history
| Date | Event | Price |
|---|---|---|
| 9/13/2026 | Listed for sale | $1,500,000$417/sqft |
Source:  CTMLS #26025724 Report a problem CTMLS #26025724 Report a problem | ||
Public tax history
| Year | Property taxes | Tax assessment |
|---|---|---|
| 2025 | $5,481 +12.6% | $23,050 +27.7% |
| 2024 | $4,869 +1.7% | $18,050 |
| 2023 | $4,787 -35.1% | $18,050 -26.4% |
| 2022 | $7,377 +84.6% | $24,540 +43.8% |
| 2021 | $3,996 +0.4% | $17,060 |
| 2020 | $3,979 | $17,060 +17.1% |
| 2019 | $3,979 | $14,570 -12.1% |
| 2017 | $3,979 +20.9% | $16,570 |
| 2016 | $3,292 +3.6% | $16,570 |
| 2015 | $3,177 +2.1% | $16,570 |
| 2014 | $3,111 | -- |
| 2011 | $3,111 +41% | -- |
| 2010 | $2,206 -1.1% | $12,540 |
| 2009 | $2,231 +2.3% | $12,540 |
| 2008 | $2,180 -6.9% | $12,540 |
| 2006 | $2,341 -3.6% | $12,540 |
| 2005 | $2,429 -19.1% | $12,540 +7% |
| 2004 | $3,002 +4.9% | $11,720 |
| 2003 | $2,860 -14.8% | $11,720 -10.3% |
| 2002 | $3,359 +188.6% | $13,070 +253.2% |
| 2000 | $1,164 | $3,700 |
Find assessor info on the county website
Monthly payment
Est. payment
Payment breakdown
Explore the cost of this home by adjusting the details. Changes won't be saved.Climate risks
Neighborhood: Avondale
Nearby schools
Schools provided by the listing agent
- Elementary: St. Andrews
- Middle: C E Williams
- High: West Ashley
Source: CTMLS. This data may not be complete. We recommend contacting the local school district to confirm school assignments for this home.
Similar homes
- $1,450,0004 bd2 ba2.5k sqft11 Formosa Dr, Charleston, SC 29407For Sale
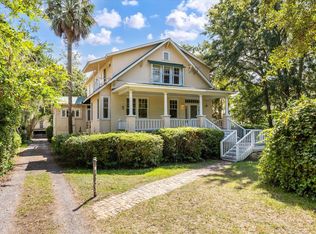
 MLS ID #26027444, Jay Greenfield. CTMLS
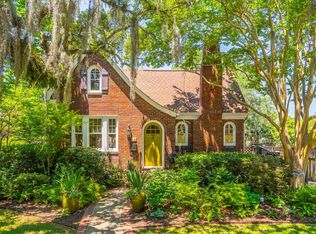
 - $1,250,0004 bd4 ba3.2k sqft33 Town Creek Dr, Charleston, SC 29407For Sale
 MLS ID #26026064, Sarah Savoye. CTMLS
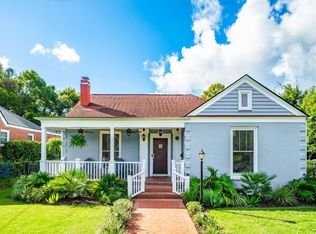
 - $1,350,0004 bd3 ba2.4k sqft18 Stocker Dr, Charleston, SC 29407For Sale
 MLS ID #26017914, Beau Mueller. CTMLS
 - $1,595,0004 bd3 ba2.7k sqft81 Gordon St, Charleston, SC 29403For Sale
 MLS ID #26025912, Patty Riley. CTMLS
 - $1,025,0004 bd3 ba3.3k sqft36 Brisbane Dr, Charleston, SC 29407For SaleMLS ID #26025648, John Fitzpatrick. CTMLS
- $1,599,0004 bd3 ba2.3k sqft1259 Harbor View Ln, Charleston, SC 29412For SaleMLS ID #26024346, Taylor Hamden. CTMLS
- $1,485,0004 bd4 ba3.5k sqft657 N Stiles Dr, Charleston, SC 29412For SaleMLS ID #26009645, Sherrie Lindberg. CTMLS
- $750,0004 bd4 ba2.7k sqft2260 Forest Lakes Blvd, Charleston, SC 29414For SaleMLS ID #26028372, Jackie Moore. CTMLS
- $1,495,0003 bd3 ba2k sqft192 Ashley Ave APT G, Charleston, SC 29403For SaleMLS ID #26023765, Chris Anderson. CTMLS
- $998,5004 bd4 ba2.5k sqft213 Shady Ln, Charleston, SC 29407For SaleMLS ID #26025633, Cambron Elsey. CTMLS
- $750,0004 bd3 ba2.1k sqft27 Westside Dr, Charleston, SC 29412For SaleMLS ID #26022996, Joshua Walden. CTMLS
- $850,0003 bd3 ba2.5k sqft1527 Saint Helenas Point, Charleston, SC 29407For SaleMLS ID #26027699, Duval Acker. CTMLS
- $787,0004 bd3 ba1.9k sqft1867 Rugby Ln, Charleston, SC 29407For SaleMLS ID #26023449, Amy Nienstedt. CTMLS
- $1,640,0004 bd4 ba2.1k sqft881 Ashley Ave, Charleston, SC 29403For SaleMLS ID #26021555, Jordan Ford. CTMLS
- $1,325,0004 bd3 ba3.1k sqft814 Stonefield Ave, Charleston, SC 29412For SaleMLS ID #26027195, Jackie Hess. CTMLS
- $1,399,0005 bd4 ba3.8k sqft3938 Willow Pointe Ln, Johns Island, SC 29455For SaleMLS ID #26022362, Fudgy Brabham. CTMLS
- $818,0004 bd3 ba2.4k sqft1854 Hutton Ct, Charleston, SC 29407For SaleMLS ID #26008158, Shawn Bergen. CTMLS
- $982,7503 bd3 ba2.1k sqft209 Cynthia Ln, Charleston, SC 29407For SaleMLS ID #26022952, Winnie Rodgers. CTMLS
- $899,0003 bd3 ba2.1k sqft1222 Taliaferro Ave, Charleston, SC 29412For SaleMLS ID #26028277, Carrie Rosen. CTMLS
- $799,9004 bd3 ba2.1k sqft38 S Hampton Dr, Charleston, SC 29407For SaleMLS ID #26019141, Rob Bailey. CTMLS
