Set well off Ashley Avenue, this detached 3 BR 1860s brick carriage house is the rare downtown find that answers to no one -- freestanding, private, full of character, and wrapped by two walled courtyards of its own. One of seven residences in the historic Beauregard House regime, with two coveted off-street parking spaces.Those courtyards were designed by landscape architect Robert Chesnut and featured in Southern Living. Stone fountains, a bluestone terrace, and tall antique brick walls turn 400+ SF into a genuine outdoor room. Morning coffee, dinner under the sky, a drink before you head out -- it earns its keep year-round.Inside: taller ceiling heights you almost never see in a historic carriage house, a fireplace anchoring the living room, a kitchen that opens to the keeping room.with its own walled courtyard, and light pouring in all day. Three bedrooms and two and a half baths over two floors, all behind beautiful antique brick. New windows and a new slate roof -- the expensive work is already done. Enjoy it exactly as it stands, or take the chance to reimagine the space and make it your own. Restaurants and coffee shops a few blocks over, King Street shopping just beyond, MUSC and Roper a few minutes away. Stately from the street, easy and welcoming once you're through the gate.
Active contingent
$1,495,000
192 Ashley Ave APT G, Charleston, SC 29403
3beds
2,005sqft
Single Family Residence
Built in 1860
-- sqft lot
$1,441,400 Zestimate®
$746/sqft
$-- HOA
What's special
- 53 days
- 634
- 40
Zillow last checked:
Listing updated:
Listed by:
King and Society Real Estate
Source: CTMLS,MLS#: 26023765
Facts & features
Interior
Bedrooms & bathrooms
- Bedrooms: 3
- Bathrooms: 3
- Full bathrooms: 2
- 1/2 bathrooms: 1
Rooms
- Room types: Living/Dining Combo, Breakfast Room, Foyer, Laundry
Heating
- Heat Pump
Cooling
- Central Air
Appliances
- Laundry: Washer Hookup, Laundry Room
Features
- Ceiling - Smooth, High Ceilings, Ceiling Fan(s), Entrance Foyer
- Flooring: Ceramic Tile, Wood
- Windows: Window Treatments
- Number of fireplaces: 1
- Fireplace features: Living Room, One
Interior area
- Total structure area: 2,005
- Total interior livable area: 2,005 sqft
Property
Parking
- Parking features: Off Street
Features
- Levels: Two
- Stories: 2
- Entry location: Ground Level
- Patio & porch: Patio
- Exterior features: Rain Gutters, Lighting
- Fencing: Brick,Privacy
Lot
- Features: Level
Details
- Parcel number: 4601502160
- Special conditions: Flood Insurance
Construction
Type & style
- Home type: SingleFamily
- Architectural style: Carriage/Kitchen House,Condo Regime,Cottage
- Property subtype: Single Family Residence
Materials
- Brick
- Roof: Slate
Condition
- New construction: No
- Year built: 1860
Utilities & green energy
- Sewer: Public Sewer
- Water: Public
Community & HOA
Community
- Subdivision: Beauregard House
Location
- Region: Charleston
Financial & listing details
- Price per square foot: $746/sqft
- Tax assessed value: $1,165,700
- Annual tax amount: $2,609
- Date on market: 8/21/2026
- Listing terms: Cash,Conventional
Estimated market value
$1,441,400
$1.37M - $1.51M
$5,897/mo
Price history
| Date | Event | Price |
|---|---|---|
| 8/26/2026 | Listed for sale | $1,495,000$746/sqft |
Source:  CTMLS #26023765 Report a problem CTMLS #26023765 Report a problem | ||
Public tax history
| Year | Property taxes | Tax assessment |
|---|---|---|
| 2025 | $2,609 +11.9% | $22,630 +28% |
| 2024 | $2,332 +3.7% | $17,680 |
| 2023 | $2,248 +3.6% | $17,680 |
| 2022 | $2,170 -4.7% | $17,680 |
| 2021 | $2,276 -3.6% | $17,680 |
| 2020 | $2,360 | $17,680 +17% |
| 2019 | $2,360 | $15,110 -11.7% |
| 2017 | $2,360 +18.4% | $17,110 |
| 2016 | $1,994 +4.3% | $17,110 |
| 2015 | $1,911 -3.3% | $17,110 |
| 2014 | $1,975 | -- |
| 2011 | $1,975 +29.6% | -- |
| 2010 | $1,524 -1.6% | $13,520 |
| 2009 | $1,549 -7% | $13,520 |
| 2008 | $1,666 -29.8% | $13,520 |
| 2006 | $2,374 -0.8% | $13,520 |
| 2005 | $2,395 -8.7% | $13,520 +10.5% |
| 2004 | $2,622 +0.8% | $12,240 |
| 2003 | $2,601 +2.7% | $12,240 |
| 2002 | $2,532 -48.8% | $12,240 -28.2% |
| 2000 | $4,946 | $17,040 |
Find assessor info on the county website
Monthly payment
Est. payment
Payment breakdown
Explore the cost of this home by adjusting the details. Changes won't be saved.Climate risks
Neighborhood: Radcliffborough
Nearby schools
Schools provided by the listing agent
- Elementary: Memminger
- Middle: Simmons Pinckney
- High: Burke
Source: CTMLS. This data may not be complete. We recommend contacting the local school district to confirm school assignments for this home.
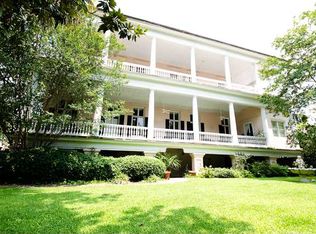
- $1,227,3001 bd1 ba384 sqft192 Ashley Ave APT A, Charleston, SC 29403Off Market
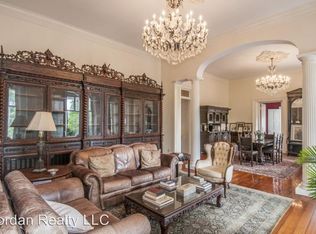
- $1,885,0002 bd2 ba2.6k sqft192 Ashley Ave APT F, Charleston, SC 29403Off Market
- $527,7001 bd1 ba1k sqft192 Ashley Ave APT C, Charleston, SC 29403Off Market

- $471,5001 bd1 ba807 sqft192 Ashley Ave APT D, Charleston, SC 29403Off Market
Similar homes
- $1,499,0005 bd3 ba2.3k sqft695 King St, Charleston, SC 29403For Sale

 MLS ID #26015937, Jay Satterfield. CTMLS
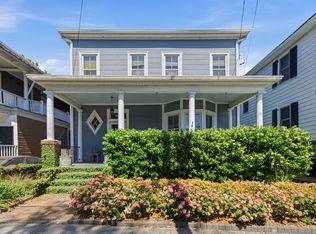
 - $1,699,0004 bd3 ba2.4k sqft664 Rutledge Ave, Charleston, SC 29403For Sale
 MLS ID #26025441, Matt Anderson. CTMLS
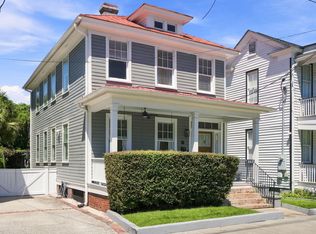
 - $1,275,0003 bd3 ba1.7k sqft4 Carolina St, Charleston, SC 29403For Sale
 MLS ID #26025277, Chad Woods. CTMLS
 - $1,595,0004 bd3 ba2.7k sqft81 Gordon St, Charleston, SC 29403For Sale
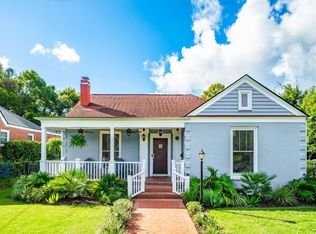 MLS ID #26025912, Patty Riley. CTMLS
 - $1,395,0004 bd3 ba2k sqft130 Darlington Ave, Charleston, SC 29403For SaleMLS ID #26025006, Farrah Follmann. CTMLS
- $1,299,9903 bd3 ba2.1k sqft4 Saint Margaret St, Charleston, SC 29403For SaleMLS ID #26022575, Chamberlain Chesnut. CTMLS
- $1,640,0004 bd4 ba2.1k sqft881 Ashley Ave, Charleston, SC 29403For SaleMLS ID #26021555, Jordan Ford. CTMLS
- $1,295,0003 bd3 ba1.8k sqft13 Smith Pl, Charleston, SC 29401For SaleMLS ID #26019148, Leslie Turner. CTMLS
- $1,750,0003 bd2 ba1.7k sqft55 Laurens St APT A, Charleston, SC 29401For SaleMLS ID #26028056, Patrick Ryan. CTMLS
- $1,499,0003 bd2 ba2.1k sqft2411 Kemway Rd, Johns Island, SC 29455For SaleMLS ID #26017940, Kathryn Mcdonnell. CTMLS
- $1,925,0004 bd3 ba2.4k sqft212 Congress St, Charleston, SC 29403For SaleMLS ID #26023939, Hattie Fields. CTMLS
- $1,599,0004 bd3 ba2.3k sqft1259 Harbor View Ln, Charleston, SC 29412For SaleMLS ID #26024346, Taylor Hamden. CTMLS
- $1,350,0004 bd3 ba2.4k sqft18 Stocker Dr, Charleston, SC 29407For SaleMLS ID #26017914, Beau Mueller. CTMLS
- $1,625,0004 bd3 ba2.4k sqft307 4th Ave, Mount Pleasant, SC 29464For SaleMLS ID #26027169, Lucia Lang. CTMLS
- $1,095,0003 bd3 ba1.4k sqft30 Mary St #6, Charleston, SC 29403For SaleMLS ID #26025412, Curry Smoak. CTMLS
- $1,250,0003 bd3 ba1.7k sqft93 Beaufain St APT A, Charleston, SC 29401For SaleMLS ID #26025478, Kalyn Harmon Smythe. CTMLS
- $1,100,0003 bd3 ba2.1k sqft1831 Houghton Dr, Charleston, SC 29412For SaleMLS ID #26024483, Kaci Greatorex. CTMLS
- $1,199,0003 bd3 ba1.4k sqft2 Gadsden St APT D, Charleston, SC 29401For SaleMLS ID #26026693, Mikki Ramey. CTMLS
- $965,0003 bd3 ba1.8k sqft808 Sheldon Rd, Charleston, SC 29407For SaleMLS ID #26024160, Danner Benfield. CTMLS
- $1,595,0003 bd4 ba2.9k sqft108 Waterfront Plantation Dr, Charleston, SC 29412For SaleMLS ID #26027335, Sheryl Scholer. CTMLS
