Welcome to 881 Ashley Avenue, where Lowcountry charm meets modern living. A spacious front porch welcomes you into a bright, open-concept floor plan with soaring ceilings (10' first fl and 9' 2nd fl) and oversized windows that fill the home with natural light. The chef's kitchen features a stunning marble island with seating, GE Profile stainless steel appliances, and a gas range. The thoughtfully designed layout offers four spacious bedrooms, including a first-floor primary suite, plus a versatile upstairs bonus room. BRAND NEW HVAC system, pine floors, custom tile baths, board and batten and nickel gap accents, mudroom, laundry room, and ample storage complete the interior. Outside, automatic driveway gates and a fenced backyard offer plenty of room for entertaining.
Active
Price cut: $40K (9/17)
$1,640,000
881 Ashley Ave, Charleston, SC 29403
4beds
2,108sqft
Single Family Residence
Built in 2017
5,662 Square Feet Lot
$1,605,300 Zestimate®
$778/sqft
$-- HOA
What's special
Spacious front porchFirst-floor primary suiteAutomatic driveway gatesBright open-concept floor planGas rangeVersatile upstairs bonus roomFour spacious bedrooms
- 72 days
- 1,007
- 22
Zillow last checked:
Listing updated:
Listed by:
The Cassina Group 843-628-0008
Source: CTMLS,MLS#: 26021555
Facts & features
Interior
Bedrooms & bathrooms
- Bedrooms: 4
- Bathrooms: 4
- Full bathrooms: 3
- 1/2 bathrooms: 1
Rooms
- Room types: Bonus Room, Family Room, Great Room, Living/Dining Combo, Bonus, Eat-In-Kitchen, Family, Great, Laundry, Pantry
Heating
- Electric, Forced Air
Cooling
- Central Air
Appliances
- Laundry: Laundry Room
Features
- High Ceilings, Kitchen Island, Ceiling - Smooth, Ceiling Fan(s), Eat-in Kitchen, Pantry
- Flooring: Ceramic Tile, Wood
- Windows: ENERGY STAR Qualified Windows
- Has fireplace: No
Interior area
- Total structure area: 2,108
- Total interior livable area: 2,108 sqft
Property
Parking
- Parking features: Off Street
Features
- Levels: Two
- Stories: 2
- Patio & porch: Front Porch
- Exterior features: Rain Gutters, Lawn Irrigation
- Fencing: Privacy,Wood
Lot
- Size: 5,662 Square Feet
- Features: Level, 0 - .5 Acre
Details
- Additional structures: Shed(s)
- Parcel number: 4631103037
Construction
Type & style
- Home type: SingleFamily
- Architectural style: Traditional
- Property subtype: Single Family Residence
Materials
- Cement Siding
- Foundation: Crawl Space
- Roof: Architectural
Condition
- New construction: No
- Year built: 2017
Utilities & green energy
- Sewer: Public Sewer
- Water: Public
- Utilities for property: Charleston Water Service, Dominion Energy
Green energy
- Energy efficient items: HVAC
Community & HOA
Community
- Features: Trash
- Subdivision: Wagener Terrace
Location
- Region: Charleston
Financial & listing details
- Price per square foot: $778/sqft
- Tax assessed value: $1,160,700
- Annual tax amount: $4,011
- Date on market: 7/29/2026
- Listing terms: Any
Estimated market value
$1,605,300
$1.53M - $1.69M
$6,148/mo
Price history
| Date | Event | Price |
|---|---|---|
| 9/17/2026 | Price change | $1,640,000-2.4%$778/sqft |
Source:  CTMLS #26021555 Report a problem CTMLS #26021555 Report a problem | ||
| 8/27/2026 | Price change | $1,680,000-2.6%$797/sqft |
Source: CTMLS #26021555 Report a problem | ||
| 7/29/2026 | Listed for sale | $1,725,000+137.9%$818/sqft |
Source: CTMLS #26021555 Report a problem | ||
| 5/26/2017 | Listing removed | $725,000$344/sqft |
Source: The Boulevard Company, LLC #17005144 Report a problem | ||
| 5/25/2017 | Pending sale | $725,000$344/sqft |
Source: The Boulevard Company, LLC #17005144 Report a problem | ||
| 5/25/2017 | Listed for sale | $725,000+0.7%$344/sqft |
Source: The Boulevard Company, LLC #17005144 Report a problem | ||
| 5/22/2017 | Sold | $720,000-0.7%$342/sqft |
Source: CTMLS #17005144 Report a problem | ||
| 2/24/2017 | Pending sale | $725,000$344/sqft |
Source: The Boulevard Company, LLC #17005144 Report a problem | ||
| 2/24/2017 | Listed for sale | $725,000+260.9%$344/sqft |
Source: The Boulevard Company, LLC #17005144 Report a problem | ||
| 5/13/2016 | Sold | $200,883+0.2%$95/sqft |
Source: CTMLS #16002104 Report a problem | ||
| 4/28/2016 | Pending sale | $200,562$95/sqft |
Source: Owner Report a problem | ||
| 4/27/2016 | Price change | $200,562-28.4%$95/sqft |
Source: Owner Report a problem | ||
| 2/24/2016 | Listed for sale | $280,000$133/sqft |
Source: Owner Report a problem | ||
Public tax history
| Year | Property taxes | Tax assessment |
|---|---|---|
| 2025 | $4,011 +10.1% | $32,540 +15% |
| 2024 | $3,642 +3.8% | $28,300 |
| 2023 | $3,508 +2.7% | $28,300 |
| 2022 | $3,414 -4.7% | $28,300 |
| 2021 | $3,584 -3.6% | $28,300 |
| 2020 | $3,719 | $28,300 -1.7% |
| 2019 | $3,719 | $28,800 +258.2% |
| 2017 | $3,719 +235.8% | $8,040 -15.5% |
| 2016 | $1,107 -10.7% | $9,520 |
| 2015 | $1,241 -3.2% | $9,520 |
| 2014 | $1,281 | -- |
| 2011 | $1,281 +14.7% | -- |
| 2010 | $1,117 -2.2% | $8,280 |
| 2009 | $1,142 +7.8% | $8,280 |
| 2008 | $1,059 -23% | $8,280 |
| 2006 | $1,376 -0.9% | $8,280 |
| 2005 | $1,388 +59.6% | $8,280 +86.9% |
| 2004 | $870 +9.9% | $4,430 |
| 2003 | $791 +1.9% | $4,430 |
| 2002 | $777 +38% | $4,430 +60.5% |
| 2000 | $563 | $2,760 |
Find assessor info on the county website
Monthly payment
Est. payment
Payment breakdown
Explore the cost of this home by adjusting the details. Changes won't be saved.Climate risks
Neighborhood: Wagener Terrace
Nearby schools
Schools provided by the listing agent
- Elementary: James Simons
- Middle: James Simons
- High: Burke
Source: CTMLS. This data may not be complete. We recommend contacting the local school district to confirm school assignments for this home.
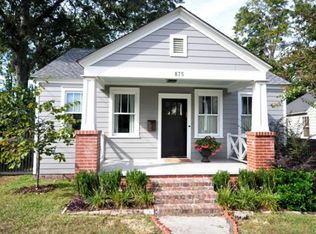

Similar homes
- $1,699,0004 bd3 ba2.4k sqft664 Rutledge Ave, Charleston, SC 29403For Sale
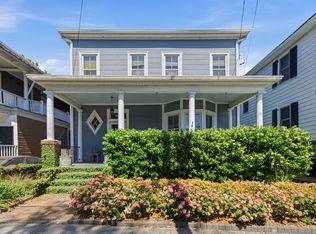
 MLS ID #26025441, Matt Anderson. CTMLS
 - $1,600,0004 bd3 ba1.6k sqft162 Spring St Unit E, Charleston, SC 29403For Sale
 MLS ID #26026499, Kristen Krause. CTMLS
 - $1,500,0004 bd3 ba1.6k sqft162 Spring St Unit D, Charleston, SC 29403For Sale
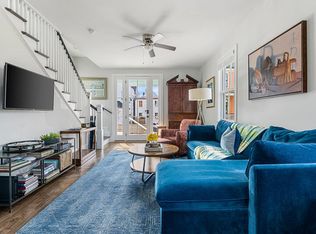 MLS ID #26026575, Kristen Krause. CTMLS
 - $1,299,9903 bd3 ba2.1k sqft4 Saint Margaret St, Charleston, SC 29403For Sale
 MLS ID #26022575, Chamberlain Chesnut. CTMLS
 - $1,395,0004 bd3 ba2k sqft130 Darlington Ave, Charleston, SC 29403For SaleMLS ID #26025006, Farrah Follmann. CTMLS
- $1,925,0004 bd3 ba2.4k sqft212 Congress St, Charleston, SC 29403For SaleMLS ID #26023939, Hattie Fields. CTMLS
- $1,625,0004 bd3 ba2.4k sqft307 4th Ave, Mount Pleasant, SC 29464For SaleMLS ID #26027169, Lucia Lang. CTMLS
- $1,275,0003 bd3 ba1.7k sqft4 Carolina St, Charleston, SC 29403For SaleMLS ID #26025277, Chad Woods. CTMLS
- $1,699,0004 bd4 ba2.4k sqft6026 Grand Council St, Charleston, SC 29492For SaleMLS ID #26026786, Tricia Peterson. CTMLS
- $1,699,9995 bd5 ba3k sqft1675 Pierce St, Charleston, SC 29492For SaleMLS ID #26025286, Terry Haas. CTMLS
- $1,697,0005 bd3 ba2.6k sqft2204 Wappoo Dr, Charleston, SC 29412For SaleMLS ID #26024627, Matthew W Poole. CTMLS
- $1,299,0004 bd3 ba2.1k sqft1391 Parkshore Dr, Charleston, SC 29407For SaleMLS ID #26025898, Megan Schwerin. CTMLS
- $1,489,0004 bd4 ba2.9k sqft1541 Willtown St, Charleston, SC 29492For SaleMLS ID #26024658, Giovanna Richard. CTMLS
- $1,625,0004 bd5 ba2.4k sqft1474 Village Sq, Mount Pleasant, SC 29464For SaleMLS ID #26023518, Brooks Wright. CTMLS
- $1,025,0003 bd3 ba1.2k sqft18 Corinne St, Charleston, SC 29403For SaleMLS ID #26026759, Scott Cheney. CTMLS
- $1,499,0003 bd2 ba2.1k sqft2411 Kemway Rd, Johns Island, SC 29455For SaleMLS ID #26017940, Kathryn Mcdonnell. CTMLS
- $1,399,0004 bd4 ba2.4k sqft1613 Bulline St, Charleston, SC 29492For SaleMLS ID #26025335, Carey Tipple. CTMLS
- $1,295,0003 bd3 ba1.8k sqft13 Smith Pl, Charleston, SC 29401For SaleMLS ID #26019148, Leslie Turner. CTMLS
- $1,950,0004 bd4 ba2.9k sqft8041 Gibbon St, Charleston, SC 29492For SaleMLS ID #26025806, Kelsey Gaston. CTMLS
- $1,750,0003 bd4 ba2.1k sqft409 Rose Wilder Ln, Mount Pleasant, SC 29464For SaleMLS ID #26026015, Denise Piper. CTMLS
