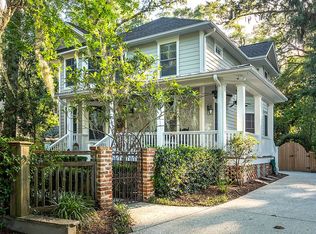
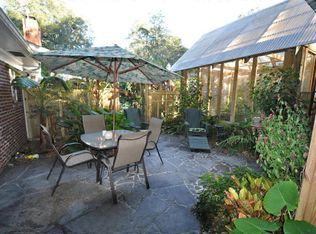
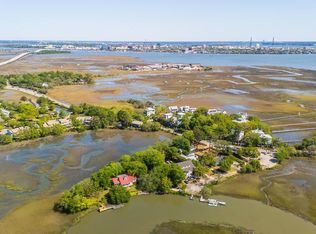
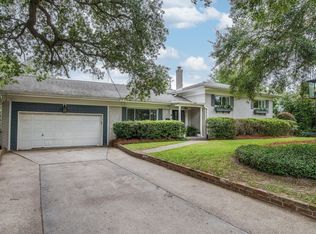
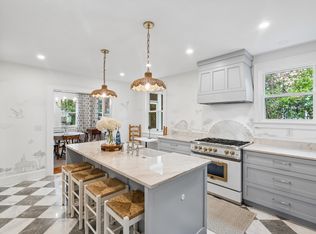
.Nestled beneath grand live oaks in one of James Island's most beloved neighborhoods, this one-owner home offers the lifestyle and charm that make Riverland Terrace so special. Built in 2019, this 2700 sq foot, spacious 5-bedroom, 3-bathroom home sits on a generous corner lot with dedicated parking for 5 vehicles plus a boat parking location & outdoor storage shed for tools, toys, etc. From 2204 Wappoo Drive, you can walk to the newly opened Fort Pemberton Park just two blocks away, launch your boat from the community landing, play with the children at the newly remodeled Plymouth Park, pick fresh vegetables from the community garden, catch a movie at the Terrace Theater or enjoy live music at the Pour House--all while being just minutes from Downtown Charleston and Folly Beach.Mature oak trees provide beautiful shade throughout the yard and create the classic Lowcountry setting Inside, the main level features an open and inviting floor plan designed for both everyday living and entertaining. The spacious living area flows easily into the custom kitchen, where a large center island with quartz countertops serves as the focal point and provides plenty of room for gathering, meal preparation, and casual dining. The adjoining dining area is filled with natural light and offers ample space for family dinners and entertaining guests. Also located on the first floor is a versatile bedroom or bonus room with direct access to the backyard and its own private entrance. This flexible space would make an excellent mother-in-law suite, guest suite, home office, workout room, or private space for an older child. A full bathroom on the main level adds even more convenience and makes this area ideal for extended family or overnight guests. Outdoor living is another highlight of the home. A welcoming front porch provides the perfect place to relax beneath the oaks, while the rear screened porch creates a comfortable space for morning coffee, evening dinners, or simply enjoying the Lowcountry weather. The fully fenced side and backyard areas offers plenty of room for pets, children, gardening, or outdoor entertaining. Upstairs, the large primary suite is a true retreat. Hardwood floors add warmth and character to the bedroom, while the beautifully finished primary bathroom features a freestanding soaking tub, walk-in shower, and gorgeous custom tile work. The spacious master bedroom closet is complemented by an additional second closet that can also be used for storage. The second floor also includes three additional well-sized bedrooms and another full bathroom, providing plenty of room for family, guests, or additional home-office space. With five bedrooms, three full bathrooms, flexible living spaces, impressive outdoor areas, and a location surrounded by some of James Island's favorite parks, restaurants, entertainment venues, and recreational opportunities, 2204 Wappoo Drive offers a rare combination of modern construction and established neighborhood charm in an "X" flood zone. Come experience everything this Riverland Terrace home has to offer.
Active
Price cut: $50K (10/19)
$1,622,000
2204 Wappoo Dr, Charleston, SC 29412
5beds
2,699sqft
Single Family Residence
Built in 2019
8,276 Square Feet Lot
$1,581,400 Zestimate®
$601/sqft
$-- HOA
What's special
Flexible living spacesGenerous corner lotImpressive outdoor areas
- 54 days
- 996
- 28
Zillow last checked:
Listing updated:
Listed by:
Carolina One Real Estate 843-779-8660
Source: CTMLS,MLS#: 26024627
Facts & features
Interior
Bedrooms & bathrooms
- Bedrooms: 5
- Bathrooms: 3
- Full bathrooms: 3
Rooms
- Room types: Family Room, Office, Eat-In-Kitchen, Family, Foyer, Laundry, Mother-In-Law Suite, Study
Heating
- Central
Cooling
- Central Air
Appliances
- Laundry: Washer Hookup, Electric Dryer Hookup, Laundry Room
Features
- High Ceilings, Kitchen Island, Ceiling - Smooth, Walk-In Closet(s), Ceiling Fan(s), Eat-in Kitchen, Entrance Foyer, In-Law Floorplan
- Flooring: Ceramic Tile, Carpet, Wood
- Windows: Window Treatments
- Has fireplace: No
Interior area
- Total structure area: 2,699
- Total interior livable area: 2,699 sqft
Property
Parking
- Parking features: Off Street
Features
- Levels: Two
- Stories: 2
- Entry location: Ground Level
- Patio & porch: Screened, Front Porch
- Fencing: Wood
Lot
- Size: 8,276 Square Feet
- Features: Level
Details
- Parcel number: 3430500077
Construction
Type & style
- Home type: SingleFamily
- Architectural style: Traditional
- Property subtype: Single Family Residence
Materials
- Cement Siding
- Foundation: Raised
- Roof: Architectural
Condition
- New construction: No
- Year built: 2019
Utilities & green energy
- Sewer: Public Sewer
- Water: Public
- Utilities for property: Charleston Water Service, Dominion Energy
Community & HOA
Community
- Features: Boat Ramp, Park
- Subdivision: Riverland Terrace
Location
- Region: Charleston
Financial & listing details
- Price per square foot: $601/sqft
- Tax assessed value: $806,528
- Annual tax amount: $2,826
- Date on market: 9/1/2026
- Listing terms: Any,Cash,Conventional
Estimated market value
$1,581,400
$1.50M - $1.66M
$5,659/mo
Price history
| Date | Event | Price |
|---|---|---|
| 10/19/2026 | Price change | $1,622,000-3%$601/sqft |
Source:  CTMLS #26024627 Report a problem CTMLS #26024627 Report a problem | ||
| 10/15/2026 | Price change | $1,672,000-1.5%$619/sqft |
Source: CTMLS #26024627 Report a problem | ||
| 10/8/2026 | Price change | $1,697,000-1.6%$629/sqft |
Source: CTMLS #26024627 Report a problem | ||
| 10/1/2026 | Price change | $1,724,000-1.4%$639/sqft |
Source: CTMLS #26024627 Report a problem | ||
| 9/23/2026 | Price change | $1,749,000-2.8%$648/sqft |
Source: CTMLS #26024627 Report a problem | ||
| 9/14/2026 | Price change | $1,799,000-1.4%$667/sqft |
Source: CTMLS #26024627 Report a problem | ||
| 9/9/2026 | Price change | $1,825,000-1.4%$676/sqft |
Source: CTMLS #26024627 Report a problem | ||
| 9/1/2026 | Listed for sale | $1,850,000+487.3%$685/sqft |
Source: CTMLS #26024627 Report a problem | ||
| 12/15/2018 | Listing removed | $315,000$117/sqft |
Source: Carolina Realty Solutions #18017051 Report a problem | ||
| 10/3/2018 | Price change | $315,000-1.3%$117/sqft |
Source: Carolina Realty Solutions #18017051 Report a problem | ||
| 8/23/2018 | Price change | $319,000-1.8%$118/sqft |
Source: Carolina Realty Solutions #18017051 Report a problem | ||
| 6/15/2018 | Price change | $325,000-1.2%$120/sqft |
Source: Owner Report a problem | ||
| 5/19/2018 | Listed for sale | $329,000+17.5%$122/sqft |
Source: Owner Report a problem | ||
| 5/11/2018 | Sold | $280,000+5.7%$104/sqft |
Source: CTMLS #18010952 Report a problem | ||
| 11/21/2017 | Sold | $265,000-11.4%$98/sqft |
Source: CTMLS #17023679 Report a problem | ||
| 9/23/2017 | Pending sale | $299,000$111/sqft |
Source: Carolina One Real Estate #17023679 Report a problem | ||
| 8/24/2017 | Listed for sale | $299,000+69%$111/sqft |
Source: Carolina One Real Estate #17023679 Report a problem | ||
| 10/14/2014 | Sold | $176,900$66/sqft |
Source: Public Record Report a problem | ||
Public tax history
| Year | Property taxes | Tax assessment |
|---|---|---|
| 2025 | $2,826 +5.3% | $23,000 +15% |
| 2024 | $2,684 +5.3% | $20,000 |
| 2023 | $2,549 +2% | $20,000 |
| 2022 | $2,498 -4.2% | $20,000 |
| 2021 | $2,608 +1.6% | $20,000 |
| 2020 | $2,568 | $20,000 +19% |
| 2019 | $2,568 | $16,800 +58.2% |
| 2017 | $2,568 -3.3% | $10,620 |
| 2016 | $2,656 +3.5% | $10,620 |
| 2015 | $2,565 +5% | $10,620 |
| 2014 | $2,444 | -- |
| 2011 | $2,444 +673.2% | -- |
| 2010 | $316 | $2,440 |
| 2009 | $316 +15.7% | $2,440 |
| 2008 | $273 -41.8% | $2,440 |
| 2006 | $470 -0.8% | $2,440 |
| 2005 | $473 +66.7% | $2,440 +103.3% |
| 2004 | $284 +0.8% | $1,200 |
| 2003 | $282 -33.2% | $1,200 -33.3% |
| 2002 | $421 +73.8% | $1,800 +100% |
| 2000 | $242 | $900 |
Find assessor info on the county website
Monthly payment
Est. payment
Payment breakdown
Explore the cost of this home by adjusting the details. Changes won't be saved.Climate risks
Neighborhood: Riverland Terrace
Nearby schools
Schools provided by the listing agent
- Elementary: Murray Lasaine
- Middle: Camp Road
- High: James Island Charter
Source: CTMLS. This data may not be complete. We recommend contacting the local school district to confirm school assignments for this home.
- $1,232,4004 bd3 ba2.6k sqft179 Riverland Dr, Charleston, SC 29412Off Market
- $1,043,5002 bd1 ba1.7k sqft2208 Wappoo Dr, Charleston, SC 29412Off Market
- $1,797,9005 bd4 ba2.7k sqft2188 Fort Pemberton Dr, Charleston, SC 29412Off Market
- $1,646,0003 bd3 ba2.8k sqft2205 Wappoo Dr, Charleston, SC 29412Off Market
Similar homes
- $1,599,0004 bd3 ba2.3k sqft1259 Harbor View Ln, Charleston, SC 29412For Sale
 MLS ID #26024346, Taylor Hamden. CTMLS
 - $1,449,0004 bd4 ba2.9k sqft729 Fort Sumter Dr, Charleston, SC 29412For Sale
 MLS ID #26025544, Bunker Burr. CTMLS
 - $1,695,0004 bd3 ba3k sqft345 Confederate Cir, Charleston, SC 29407For Sale
 MLS ID #26026714, Kaelin Hall. CTMLS
 - $1,099,0004 bd3 ba2k sqft2125 Medway Rd, Charleston, SC 29412For Sale
 MLS ID #26022297, Harrison Gilchrist. CTMLS
 - $1,049,0004 bd4 ba2.2k sqft330 Riverland Dr, Charleston, SC 29412For SaleMLS ID #26020434, Ashley Magrath. CTMLS
- $1,150,0003 bd3 ba2.4k sqft421 Woodland Shores Rd, Charleston, SC 29412For SaleMLS ID #26026771, Victoria Northcutt Briggs. CTMLS
- $1,625,0004 bd3 ba2.4k sqft307 4th Ave, Mount Pleasant, SC 29464For SaleMLS ID #26027169, Lucia Lang. CTMLS
- $1,100,0003 bd3 ba2.1k sqft1831 Houghton Dr, Charleston, SC 29412For SaleMLS ID #26024483, Kaci Greatorex. CTMLS
- $1,499,0003 bd2 ba2.1k sqft2411 Kemway Rd, Johns Island, SC 29455For SaleMLS ID #26017940, Kathryn Mcdonnell. CTMLS
- $1,640,0004 bd4 ba2.1k sqft881 Ashley Ave, Charleston, SC 29403For SaleMLS ID #26021555, Jordan Ford. CTMLS
- $1,250,0005 bd5 ba2.9k sqft1243 Adela Hills Dr, Charleston, SC 29412For SaleMLS ID #26024616, Andrew Lehman. CTMLS
- $1,699,0004 bd3 ba2.4k sqft664 Rutledge Ave, Charleston, SC 29403For SaleMLS ID #26025441, Matt Anderson. CTMLS
- $1,425,0004 bd6 ba3.6k sqft1056 Avenue Of Oaks, Charleston, SC 29407For SaleMLS ID #26024268, Ellis Grossman. CTMLS
- $2,345,0003 bd2 ba2.9k sqft1670 Hunley Ave, Charleston, SC 29412For SaleMLS ID #26022507, Jay Costa. CTMLS
- $1,595,0003 bd3 ba1.7k sqft2 Gadsden St APT B, Charleston, SC 29401For SaleMLS ID #26028935, Price Baker. CTMLS
- $1,850,0005 bd4 ba3.5k sqft127 Beresford Creek St, Charleston, SC 29492For SaleMLS ID #26028764, Ashley Severance. CTMLS
- $1,695,0003 bd3 ba2.7k sqft563 Creole Retreat, Mount Pleasant, SC 29464For SaleMLS ID #26028673, Marisa Cromey. CTMLS
- $2,199,9003 bd3 ba2.4k sqft823 Colony Dr, Charleston, SC 29407For SaleMLS ID #26027736, Jj Rahnamoon. CTMLS
- $1,520,0004 bd4 ba2.4k sqft136 Etiwan Park St, Charleston, SC 29492For SaleMLS ID #26028463, Margaret Baird. CTMLS
- $1,489,0004 bd4 ba2.9k sqft1541 Willtown St, Charleston, SC 29492For SaleMLS ID #26024658, Giovanna Richard. CTMLS
