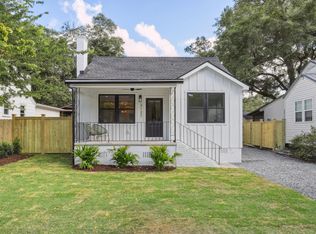
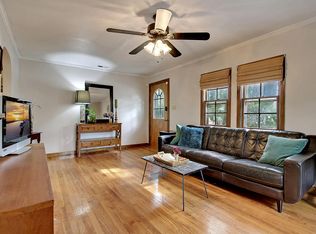
MAJOR PRICE IMPROVEMENT. MOTIVATED SELLER. BRING AN OFFER! Now offered at a significantly improved price, 2125 Medway brings together a prime location, beautifully designed interiors and extensive recent improvements. Welcome to 2125 Medway Road, a thoughtfully updated home in the heart of James Island's beloved Riverland Terrace neighborhood. Originally built in 1940 and reimagined in 2022 and 2023, this four-bedroom, three-bath home offers just under 2,100 square feet of comfortable living, blending timeless charm with thoughtfully selected finishes.The kitchen is the heart of the home, designed for both everyday living and entertaining. It features a large island with counter seating, quartzite countertops, a marble checkerboard floor, custom cabinetry with abundant storage, a 36-inch Big Chill gas range, paneled refrigerator, farmhouse spacious first-floor primary suite, added during the renovation, overlooks the backyard and serves as a private retreat. Custom wall moldings, a walk-in closet with built-in storage, and a beautifully appointed bath featuring marble tile, dual vanities with a dressing table, a soaking tub, walk-in shower, Little Greene wallpaper, and classic Rejuvenation fixtures complete the space. Just off the kitchen, the dining room features a wood-burning fireplace and opens to the newly screened porch. The main living room provides additional gathering space, while a first-floor guest bedroom and full bath offer flexibility for visitors or a home office. Upstairs, two generously sized bedrooms share a bath with dual vanities and a walk-in shower. Additional highlights include replacement windows, a newer roof and HVAC systems, raised garden beds, outdoor storage sheds, and a fully fenced backyard. One of Riverland Terrace's most distinctive features is its exceptional access to green space and recreation. Just steps away, Medway Park offers a community garden, dog park, and open gathering areas, while nearby Fort Pemberton Park provides nine acres of waterfront trails, a fishing dock, kayak launch, and sweeping sunset views over the Stono River. Residents also enjoy close proximity to Plymouth Park, featuring a newly renovated playground overlooking the Wappoo Cut, adding even more neighborhood recreation options. Together, these parks create a rare and highly desirable lifestyle, complemented by Riverland Terrace's local restaurants, public boat landing, and Charleston Municipal Golf Course.
Active contingent
Price cut: $56K (9/18)
$1,099,000
2125 Medway Rd, Charleston, SC 29412
4beds
2,096sqft
Single Family Residence
Built in 1940
6,534 Square Feet Lot
$1,065,200 Zestimate®
$524/sqft
$-- HOA
What's special
Beautifully designed interiorsNewer roofRaised garden bedsReplacement windowsClassic rejuvenation fixturesSpacious first-floor primary suiteFour-bedroom three-bath home
- 53 days
- 2,465
- 203
Likely to sell faster than
Zillow last checked:
Listing updated:
Listed by:
William Means Real Estate, LLC
Source: CTMLS,MLS#: 26022297
Facts & features
Interior
Bedrooms & bathrooms
- Bedrooms: 4
- Bathrooms: 3
- Full bathrooms: 3
Rooms
- Room types: Family Room, Dining Room, Eat-In-Kitchen, Family, Laundry, Separate Dining
Heating
- Electric, Heat Pump
Cooling
- Has cooling: Yes
Appliances
- Laundry: Laundry Room
Features
- Kitchen Island, Ceiling - Smooth, Walk-In Closet(s), Eat-in Kitchen
- Flooring: Carpet, Wood, Marble
- Windows: Aluminum Frames
- Number of fireplaces: 1
- Fireplace features: One, Wood Burning
Interior area
- Total structure area: 2,096
- Total interior livable area: 2,096 sqft
Property
Parking
- Parking features: Off Street
Features
- Levels: One and One Half
- Stories: 2
- Patio & porch: Screened, Porch
- Exterior features: Rain Gutters, Stoop, Garden
- Fencing: Wood,Back Yard
Lot
- Size: 6,534 Square Feet
- Features: 0 - .5 Acre
Details
- Additional structures: Shed(s)
- Parcel number: 3430300046
Construction
Type & style
- Home type: SingleFamily
- Architectural style: Cottage
- Property subtype: Single Family Residence
Materials
- Asbestos, Cement Siding, Wood Siding
- Foundation: Crawl Space
- Roof: Architectural
Condition
- New construction: No
- Year built: 1940
Utilities & green energy
- Sewer: Public Sewer
- Water: Public
- Utilities for property: Charleston Water Service, James IS PSD, Dominion Energy
Community & HOA
Community
- Features: Boat Ramp, Park, Trash, Dog Park
- Subdivision: Riverland Terrace
Location
- Region: Charleston
Financial & listing details
- Price per square foot: $524/sqft
- Tax assessed value: $505,000
- Annual tax amount: $2,632
- Date on market: 8/5/2026
- Listing terms: Any
Estimated market value
$1,065,200
$1.01M - $1.12M
$4,377/mo
Price history
| Date | Event | Price |
|---|---|---|
| 9/18/2026 | Price change | $1,099,000-4.8%$524/sqft |
Source:  CTMLS #26022297 Report a problem CTMLS #26022297 Report a problem | ||
| 9/14/2026 | Price change | $1,155,000-2.1%$551/sqft |
Source: CTMLS #26022297 Report a problem | ||
| 8/5/2026 | Listed for sale | $1,180,000+133.7%$563/sqft |
Source: CTMLS #26022297 Report a problem | ||
| 12/18/2020 | Sold | $505,000+0.2%$241/sqft |
Source: CTMLS #20029625 Report a problem | ||
| 11/16/2020 | Pending sale | $504,000$240/sqft |
Source: Brand Name Real Estate #20029625 Report a problem | ||
| 11/16/2020 | Contingent | $504,000$240/sqft |
Source: CTMLS #20029625 Report a problem | ||
| 11/13/2020 | Price change | $504,000-1%$240/sqft |
Source: Brand Name Real Estate #20029625 Report a problem | ||
| 11/9/2020 | Listed for sale | $509,000$243/sqft |
Source: Brand Name Real Estate #20029625 Report a problem | ||
| 11/4/2020 | Pending sale | $509,000$243/sqft |
Source: Brand Name Real Estate #20029625 Report a problem | ||
| 10/29/2020 | Listed for sale | $509,000+19.8%$243/sqft |
Source: Brand Name Real Estate #20029625 Report a problem | ||
| 9/28/2016 | Listing removed | $425,000$203/sqft |
Source: Downtown #16020491 Report a problem | ||
| 9/3/2016 | Listed for sale | $425,000+4.9%$203/sqft |
Source: Downtown #16020491 Report a problem | ||
| 9/2/2016 | Sold | $405,000-4.7%$193/sqft |
Source: CTMLS #16020491 Report a problem | ||
| 8/5/2016 | Pending sale | $425,000$203/sqft |
Source: Downtown #16020491 Report a problem | ||
| 8/4/2016 | Listed for sale | $425,000+61.9%$203/sqft |
Source: Downtown #16020491 Report a problem | ||
| 3/20/2009 | Sold | $262,500-19.2%$125/sqft |
Source: Public Record Report a problem | ||
| 4/30/2008 | Listing removed | $325,000$155/sqft |
Source: Z57 #2800369 Report a problem | ||
| 4/3/2008 | Listed for sale | $325,000+124.1%$155/sqft |
Source: ListingDomains.com Report a problem | ||
| 1/26/2001 | Sold | $145,000$69/sqft |
Source: Public Record Report a problem | ||
Public tax history
| Year | Property taxes | Tax assessment |
|---|---|---|
| 2025 | $222 | -- |
| 2024 | $222 | -- |
| 2023 | $222 +29.8% | -- |
| 2022 | $171 -93.5% | -- |
| 2021 | $2,632 +22.6% | $20,200 +24.3% |
| 2020 | $2,148 | $16,250 +0.3% |
| 2019 | $2,148 | $16,200 |
| 2017 | $2,148 +1.6% | $16,200 +71.1% |
| 2016 | $2,114 +68.5% | $9,470 |
| 2015 | $1,255 -1.6% | $9,470 |
| 2014 | $1,276 | -- |
| 2011 | $1,276 +7.7% | -- |
| 2010 | $1,185 +19.1% | $8,800 +25% |
| 2009 | $995 +12.1% | $7,040 |
| 2008 | $887 -23% | $7,040 |
| 2006 | $1,153 -0.9% | $7,040 |
| 2005 | $1,163 +86.4% | $7,040 +104.7% |
| 2004 | $624 +1.1% | $3,440 |
| 2003 | $617 -52.4% | $3,440 -33.3% |
| 2002 | $1,297 +14.1% | $5,160 +32.6% |
| 2000 | $1,137 | $3,890 |
Find assessor info on the county website
Monthly payment
Est. payment
Payment breakdown
Explore the cost of this home by adjusting the details. Changes won't be saved.Climate risks
Neighborhood: Riverland Terrace
Nearby schools
Schools provided by the listing agent
- Elementary: Harbor View
- Middle: Camp Road
- High: James Island Charter
Source: CTMLS. This data may not be complete. We recommend contacting the local school district to confirm school assignments for this home.

Similar homes
- $1,100,0003 bd3 ba2.1k sqft1831 Houghton Dr, Charleston, SC 29412For Sale

 MLS ID #26024483, Kaci Greatorex. CTMLS
 - $1,139,0004 bd3 ba1.9k sqft50 Rivers Point Row, Charleston, SC 29412For Sale
 MLS ID #26024091, Randal Longo. CTMLS
 - $775,0004 bd2 ba1.4k sqft2128 Golfview Dr, Charleston, SC 29412For Sale
 MLS ID #26022269, Kevin Sellon. CTMLS
 - $1,098,0004 bd4 ba2.5k sqft213 Shady Ln, Charleston, SC 29407For Sale
 MLS ID #26025633, Cambron Elsey. CTMLS
 - $1,035,0004 bd3 ba1.8k sqft759 Lake Frances Dr, Charleston, SC 29412For SaleMLS ID #26023436, Brook Griffin. CTMLS
- $1,050,0004 bd2 ba2.1k sqft1244 Cornwallis Dr, Charleston, SC 29412For SaleMLS ID #26013803, Helen Butler. CTMLS
- $979,0004 bd3 ba2.2k sqft865 Evans Rd, Charleston, SC 29412For SaleMLS ID #26024745, Jason Brown. CTMLS
- $795,0004 bd3 ba1.9k sqft1714 Wambaw Ave, Charleston, SC 29412For SaleMLS ID #26024710, William Barnwell. CTMLS
- $1,199,0004 bd3 ba2.5k sqft922 Preston Rd, Charleston, SC 29412For SaleMLS ID #25031176, Jonathan Vroon. CTMLS
- $998,5003 bd3 ba2.1k sqft209 Cynthia Ln, Charleston, SC 29407For SaleMLS ID #26022952, Winnie Rodgers. CTMLS
- $799,0004 bd3 ba2k sqft740 Shamrock Ln, Charleston, SC 29412For SaleMLS ID #26022021, Nancy Hoy. CTMLS
- $999,0003 bd3 ba1.8k sqft808 Sheldon Rd, Charleston, SC 29407For SaleMLS ID #26024160, Danner Benfield. CTMLS
- $925,0005 bd5 ba2.8k sqft743 Waterloo St, Charleston, SC 29412For SaleMLS ID #26020290, J Van De Erve. CTMLS
- $998,5004 bd3 ba2.3k sqft23 Charlyn Dr, Charleston, SC 29407For SaleMLS ID #26018487, Bradley Thompson. CTMLS
- $1,449,0004 bd4 ba2.9k sqft729 Fort Sumter Dr, Charleston, SC 29412For SaleMLS ID #26025544, Bunker Burr. CTMLS
- $765,0003 bd2 ba2.1k sqft734 Waites Dr, Charleston, SC 29412For SaleMLS ID #26025440, Victoria Northcutt Briggs. CTMLS
- $1,599,0004 bd3 ba2.3k sqft1259 Harbor View Ln, Charleston, SC 29412For SaleMLS ID #26024346, Taylor Hamden. CTMLS
- $1,060,0003 bd2 ba1.5k sqft2760 Trucklands Rd, Johns Island, SC 29455For SaleMLS ID #26019883, Kristie Brown. CTMLS
- $1,350,0004 bd3 ba2.4k sqft18 Stocker Dr, Charleston, SC 29407For SaleMLS ID #26017914, Beau Mueller. CTMLS
- $1,175,0005 bd3 ba2k sqft3 Strawberry Ln, Charleston, SC 29403For SaleMLS ID #26021815, Suzy Kopp. CTMLS
