At this price, RUN, don't walk. Fully renovated, priced well under previously appraised value of $1,210,000, this craftsman is tucked into one of Charleston's most beloved neighborhoods, this is an incredible opportunity to get into Riverland Terrace with instant equity.No HOA. X Flood Zone, so no flood insurance required. Approximately 10-15 minutes to downtown Charleston and 20 minutes to Folly Beach. This is the kind of opportunity buyers wait for in Riverland Terrace.Nearly every major component of this Craftsman-style home has already been done. The extensive 2024 renovation included a new roof, high-efficiency HVAC, electrical, plumbing, windows, doors, exterior siding, irrigation, privacy fencing, appliances, flooring and more. The result is a home that has the character yowant in Riverland Terrace without the project you usually have to take on to get it. Inside, soaring cathedral ceilings, abundant natural light and thoughtful design choices give the home an open, airy feel while still maintaining plenty of warmth and personality. The front living room features a white brick fireplace and flows naturally into the dining area, while built-in bookshelves beneath the staircase add a charming architectural detail. At the heart of the home, the kitchen and family room open beneath dramatic cathedral ceilings and a skylight. The kitchen is anything but builder-basic, with ZLINE Autograph Edition stainless steel appliances, a five-burner gas range and hood, marble waterfall island, farmhouse sink, rattan pendants, pot filler, brass hardware and a large walk-in pantry with custom shelving. A dedicated bar with marble countertops and shelving, tile backsplash and wine refrigerator makes entertaining even better. The primary suite is privately positioned on the main level and feels like its own retreat. The spa-like bath features a freestanding soaking tub, oversized walk-in shower with dual controls and rain head, floor-to-ceiling tile, double vanity, marble countertops and brass fixtures. A generously sized walk-in closet with custom shelving completes the suite. Upstairs are two additional bedrooms, both with walk-in closets and access to substantial attic storage, along with a beautifully finished full bath. Engineered hardwood and ceramic tile run throughout the home, and a main-level powder room and full laundry room add everyday functionality. Outside, there is just as much to love. Spend Charleston evenings on the screened porch, grill and entertain from the deck, or take advantage of the enormous backyard, fully enclosed by a six-foot privacy fence. New landscaping, sod and irrigation are already in place, with plenty of room to make the outdoor space your own. And then there's the location. Walk, bike or golf cart to Huriyali, The Pour House, James Island Yoga, Terrace Theater, Millers All Day, Bar George and the neighborhood favorites that make Riverland Terrace one of the most sought-after pockets of James Island. The neighborhood itself offers a public boat landing, parks, live music, restaurants, shops, a farmers market and easy access to the James Island Municipal Golf Course. Don't wait!
Active contingent
$1,049,000
2127 Medway Rd, Charleston, SC 29412
3beds
1,915sqft
Single Family Residence
Built in 1942
6,534 Square Feet Lot
$1,008,100 Zestimate®
$548/sqft
$-- HOA
What's special
- 10 days
- 961
- 64
Likely to sell faster than
Zillow last checked:
Listing updated:
Listed by:
The Boulevard Company
Source: CTMLS,MLS#: 26026119
Facts & features
Interior
Bedrooms & bathrooms
- Bedrooms: 3
- Bathrooms: 3
- Full bathrooms: 2
- 1/2 bathrooms: 1
Rooms
- Room types: Family Room, Dining Room, Eat-In-Kitchen, Family, Formal Living, Foyer, Pantry, Separate Dining
Heating
- Central
Cooling
- Central Air
Features
- High Ceilings, Ceiling - Cathedral/Vaulted, Garden Tub/Shower, Kitchen Island, Ceiling - Smooth, Walk-In Closet(s), Eat-in Kitchen, Formal Living, Entrance Foyer, Pantry
- Flooring: Ceramic Tile, Wood
- Windows: Skylight(s)
- Number of fireplaces: 1
- Fireplace features: Living Room, One
Interior area
- Total structure area: 1,915
- Total interior livable area: 1,915 sqft
Property
Parking
- Parking features: Off Street
Features
- Levels: Two
- Stories: 2
- Patio & porch: Deck, Screened, Front Porch
- Exterior features: Lawn Irrigation
- Fencing: Wood
Lot
- Size: 6,534 Square Feet
- Features: 0 - .5 Acre
Details
- Parcel number: 3430300045
Construction
Type & style
- Home type: SingleFamily
- Architectural style: Craftsman,Traditional
- Property subtype: Single Family Residence
Materials
- Brick, Cement Siding
- Foundation: Crawl Space
- Roof: Architectural
Condition
- New construction: No
- Year built: 1942
Utilities & green energy
- Sewer: Public Sewer
- Water: Public
- Utilities for property: Charleston Water Service, Dominion Energy
Community & HOA
Community
- Features: Trash
- Subdivision: Riverland Terrace
Location
- Region: Charleston
Financial & listing details
- Price per square foot: $548/sqft
- Tax assessed value: $1,000,000
- Annual tax amount: $4,750
- Date on market: 9/18/2026
- Listing terms: Any
Estimated market value
$1,008,100
$958,000 - $1.06M
$4,086/mo
Price history
| Date | Event | Price |
|---|---|---|
| 9/25/2026 | Listed for sale | $1,049,000+4.9%$548/sqft |
Source:  CTMLS #26026119 Report a problem CTMLS #26026119 Report a problem | ||
| 8/9/2024 | Sold | $1,000,000-4.7%$522/sqft |
Source: CTMLS #24018301 Report a problem | ||
| 7/20/2024 | Contingent | $1,049,500$548/sqft |
Source: CTMLS #24018301 Report a problem | ||
| 7/18/2024 | Listed for sale | $1,049,500-4.2%$548/sqft |
Source: CTMLS #24018301 Report a problem | ||
| 7/17/2024 | Listing removed | -- |
Source: CTMLS #24015803 Report a problem | ||
| 6/28/2024 | Price change | $1,095,000-1.4%$572/sqft |
Source: CTMLS #24015803 Report a problem | ||
| 6/21/2024 | Listed for sale | $1,111,111+184.9%$580/sqft |
Source: CTMLS #24015803 Report a problem | ||
| 2/26/2024 | Sold | $390,000$204/sqft |
Source: Public Record Report a problem | ||
Public tax history
| Year | Property taxes | Tax assessment |
|---|---|---|
| 2025 | $4,750 +244.1% | $40,000 +325.1% |
| 2024 | $1,381 -65% | $9,410 -33.3% |
| 2023 | $3,943 +4.5% | $14,110 |
| 2022 | $3,775 +1% | $14,110 |
| 2021 | $3,738 +2.4% | $14,110 |
| 2020 | $3,649 | $14,110 +15.1% |
| 2019 | $3,649 | $12,260 +49.9% |
| 2017 | $3,649 +216.7% | $8,180 |
| 2016 | $1,152 +4.1% | $8,180 |
| 2015 | $1,107 -1.2% | $8,180 |
| 2014 | $1,120 | -- |
| 2011 | $1,120 +18.5% | -- |
| 2010 | $946 -2.6% | $6,840 |
| 2009 | $971 +12.2% | $6,840 |
| 2008 | $865 -22.4% | $6,840 |
| 2006 | $1,114 -0.9% | $6,840 |
| 2005 | $1,124 +94.3% | $6,840 +117.1% |
| 2004 | $579 +1.1% | $3,150 |
| 2003 | $573 +3.1% | $3,150 |
| 2002 | $556 +21.1% | $3,150 +45.2% |
| 2000 | $459 | $2,170 |
Find assessor info on the county website
Monthly payment
Est. payment
Payment breakdown
Explore the cost of this home by adjusting the details. Changes won't be saved.Climate risks
Neighborhood: Riverland Terrace
Nearby schools
Schools provided by the listing agent
- Elementary: Harbor View
- Middle: Camp Road
- High: James Island Charter
Source: CTMLS. This data may not be complete. We recommend contacting the local school district to confirm school assignments for this home.

Similar homes
- $1,150,0003 bd3 ba2.4k sqft421 Woodland Shores Rd, Charleston, SC 29412For Sale
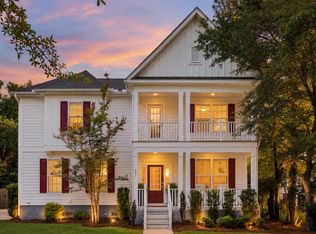
 MLS ID #26026771, Victoria Northcutt Briggs. CTMLS
 - $1,099,0004 bd3 ba2k sqft2125 Medway Rd, Charleston, SC 29412For Sale
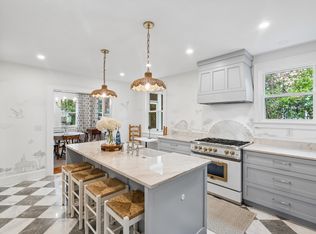 MLS ID #26022297, Harrison Gilchrist. CTMLS
 - $1,095,0004 bd4 ba2.2k sqft330 Riverland Dr, Charleston, SC 29412For Sale
 MLS ID #26020434, Ashley Magrath. CTMLS
 - $1,100,0003 bd3 ba2.4k sqft2136 Saint Lukes Dr, Charleston, SC 29412For Sale
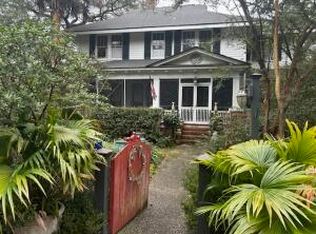 MLS ID #26012771, Priscilla Shumway. CTMLS
 - $1,150,0003 bd2 ba2.1k sqft2154 Saint James Dr, Charleston, SC 29412For SaleMLS ID #26016992, Carmilla Brown. CTMLS
- $1,100,0003 bd3 ba2.1k sqft1831 Houghton Dr, Charleston, SC 29412For SaleMLS ID #26024483, Kaci Greatorex. CTMLS
- $1,250,0003 bd3 ba2k sqft445 Carol St, Charleston, SC 29412For SaleMLS ID #26026106, Courtney Delfino. CTMLS
- $849,0004 bd3 ba2.3k sqft1993 Hollings Rd, Charleston, SC 29412For SaleMLS ID #26026781, Emily Rapp. CTMLS
- $1,100,0004 bd5 ba2.7k sqft440 Woodland Shores Rd, Charleston, SC 29412For SaleMLS ID #25030852, Jonathan Vroon. CTMLS
- $1,275,0004 bd2 ba1.8k sqft2166 Saint James Dr, Charleston, SC 29412For SaleMLS ID #26011946, Sandy Hall. CTMLS
- $775,0004 bd2 ba1.4k sqft2128 Golfview Dr, Charleston, SC 29412For SaleMLS ID #26022269, Kevin Sellon. CTMLS
- $750,0003 bd2 ba1.5k sqft329 Riverland Dr, Charleston, SC 29412For SaleMLS ID #26019933, Joe Stalvey. CTMLS
- $649,0004 bd3 ba2.5k sqft531 Carpenter St, Charleston, SC 29412For SaleMLS ID #26026790, Barb Hornig. CTMLS
- $650,0004 bd2 ba1.3k sqft428 Riverland Dr #A & B, Charleston, SC 29412For SaleMLS ID #26025926, Erin Brady. CTMLS
- $799,0003 bd2 ba1.4k sqft2161 Welch Ave, Charleston, SC 29412For SaleMLS ID #26012966, Taylor Tillman. CTMLS
- $829,0005 bd4 ba2.6k sqft2202 Terrabrook Ln, Charleston, SC 29412For SaleMLS ID #26025998, Lauren Cox. CTMLS
- $884,0004 bd3 ba2.1k sqft241 Woodland Shores Rd, James Island, SC 29412For SaleMLS ID #26024119, Kerri Fotta. CTMLS
- $750,0004 bd3 ba2.1k sqft27 Westside Dr, Charleston, SC 29412For SaleMLS ID #26022996, Joshua Walden. CTMLS
- $789,9004 bd3 ba1.6k sqft660 Stono Edge Dr, Charleston, SC 29412For SaleMLS ID #26024641, Elizabeth Maxon. CTMLS
- $999,0003 bd3 ba1.8k sqft808 Sheldon Rd, Charleston, SC 29407For SaleMLS ID #26024160, Danner Benfield. CTMLS
