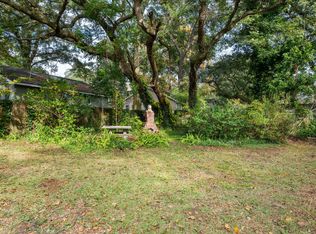
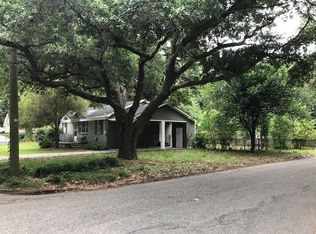
This well-maintained 4-bed, 2-bath home is full of original charm. Features include hardwood floors throughout, updated electrical, HVAC (2018), and a new roof (2019). Currently a permitted short-term rental in Charleston County, the STR permit transfers with the sale -- perfect for investors or those looking for a vacation home they can rent while away.
Active
Price cut: $6K (9/29)
$769,000
2128 Golfview Dr, Charleston, SC 29412
4beds
1,404sqft
Single Family Residence
Built in 1945
6,969 Square Feet Lot
$755,400 Zestimate®
$548/sqft
$-- HOA
What's special
- 59 days
- 707
- 63
Zillow last checked:
Listing updated:
Listed by:
Maven Realty
Source: CTMLS,MLS#: 26022269
Facts & features
Interior
Bedrooms & bathrooms
- Bedrooms: 4
- Bathrooms: 2
- Full bathrooms: 2
Rooms
- Room types: Dining Room, Formal Living, Separate Dining
Heating
- Electric, Central
Cooling
- Central Air
Features
- Ceiling - Smooth, Walk-In Closet(s), Ceiling Fan(s), Formal Living
- Flooring: Wood
- Windows: Window Treatments
- Number of fireplaces: 1
- Fireplace features: Living Room, One
Interior area
- Total structure area: 1,404
- Total interior livable area: 1,404 sqft
Property
Parking
- Total spaces: 1
- Parking features: Attached, Off Street, Garage
- Attached garage spaces: 1
Features
- Levels: One
- Stories: 1
- Entry location: Ground Level
Lot
- Size: 6,969 Square Feet
- Features: High, On Golf Course
Details
- Parcel number: 3430600010
Construction
Type & style
- Home type: SingleFamily
- Architectural style: Craftsman
- Property subtype: Single Family Residence
Materials
- Vinyl Siding
- Foundation: Crawl Space
- Roof: Asphalt
Condition
- New construction: No
- Year built: 1945
Utilities & green energy
- Sewer: Public Sewer
- Water: Public
- Utilities for property: Charleston Water Service, James IS PSD, Dominion Energy, AT&T
Community & HOA
Community
- Features: Boat Ramp, Golf
- Subdivision: Riverland Terrace
Location
- Region: Charleston
Financial & listing details
- Price per square foot: $548/sqft
- Tax assessed value: $565,000
- Annual tax amount: $9,122
- Date on market: 8/5/2026
- Listing terms: Cash,Conventional
Estimated market value
$755,400
$718,000 - $793,000
$4,374/mo
Price history
| Date | Event | Price |
|---|---|---|
| 9/29/2026 | Price change | $769,000-0.8%$548/sqft |
Source:  CTMLS #26022269 Report a problem CTMLS #26022269 Report a problem | ||
| 8/18/2026 | Price change | $775,000-3%$552/sqft |
Source: CTMLS #26022269 Report a problem | ||
| 8/6/2026 | Listed for sale | $799,000-5.9%$569/sqft |
Source: CTMLS #26022269 Report a problem | ||
| 7/7/2025 | Listing removed | $849,000$605/sqft |
Source: CTMLS #25012904 Report a problem | ||
| 6/2/2025 | Listed for sale | $849,000$605/sqft |
Source: CTMLS #25012904 Report a problem | ||
| 6/2/2025 | Pending sale | $849,000$605/sqft |
Source: CTMLS #25012904 Report a problem | ||
| 5/9/2025 | Listed for sale | $849,000$605/sqft |
Source: CTMLS #25012904 Report a problem | ||
| 12/9/2024 | Listing removed | -- |
Source: Owner Report a problem | ||
| 11/25/2024 | Listed for sale | $849,000+50.3%$605/sqft |
Source: Owner Report a problem | ||
| 9/25/2023 | Sold | $565,000$402/sqft |
Source: Public Record Report a problem | ||
Public tax history
| Year | Property taxes | Tax assessment |
|---|---|---|
| 2025 | $9,122 -4.7% | $33,900 |
| 2024 | $9,572 +483.1% | $33,900 +177.9% |
| 2023 | $1,641 +3.2% | $12,200 |
| 2022 | $1,590 -4% | $12,200 |
| 2021 | $1,658 +0.1% | $12,200 |
| 2020 | $1,655 | $12,200 |
| 2019 | $1,655 | $12,200 +14.4% |
| 2017 | $1,655 +36.8% | $10,660 |
| 2016 | $1,210 +4.1% | $10,660 |
| 2015 | $1,162 -1.4% | $10,660 |
| 2014 | $1,178 | -- |
| 2011 | $1,178 +38.6% | -- |
| 2010 | $850 -2.9% | $8,060 |
| 2009 | $875 +12.5% | $8,060 |
| 2008 | $778 -69% | $8,060 -33.3% |
| 2006 | $2,511 +158.1% | $12,090 +50% |
| 2005 | $973 +148% | $8,060 +104.1% |
| 2004 | $392 +1% | $3,950 |
| 2003 | $389 +2.8% | $3,950 |
| 2002 | $378 -38.1% | $3,950 +29.1% |
| 2000 | $610 | $3,060 |
Find assessor info on the county website
Monthly payment
Est. payment
Payment breakdown
Explore the cost of this home by adjusting the details. Changes won't be saved.Climate risks
Neighborhood: Riverland Terrace
Nearby schools
Schools provided by the listing agent
- Elementary: Murray Lasaine
- Middle: Camp Road
- High: James Island Charter
Source: CTMLS. This data may not be complete. We recommend contacting the local school district to confirm school assignments for this home.

Similar homes
- $795,0004 bd3 ba1.9k sqft1714 Wambaw Ave, Charleston, SC 29412For Sale
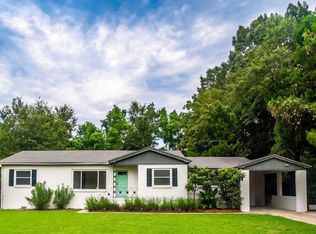
 MLS ID #26024710, William Barnwell. CTMLS
 - $799,0004 bd3 ba2k sqft740 Shamrock Ln, Charleston, SC 29412For Sale
 MLS ID #26022021, Nancy Hoy. CTMLS
 - $1,099,0004 bd3 ba2k sqft2125 Medway Rd, Charleston, SC 29412For Sale
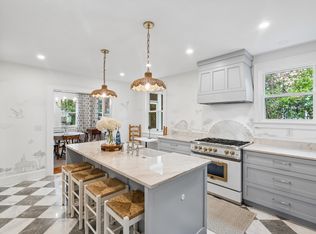 MLS ID #26022297, Harrison Gilchrist. CTMLS
 - $749,0003 bd2 ba1.5k sqft426 Wedgewood St, Charleston, SC 29407For Sale
 MLS ID #26025293, Emma Falconer. CTMLS
 - $748,0002 bd2 ba1.2k sqft27 Sothel Ave, Charleston, SC 29407For SaleMLS ID #26024668, Meghan Webster. CTMLS
- $789,0003 bd3 ba1.8k sqft630 W Oak Forest Dr, Charleston, SC 29407For SaleMLS ID #26024590, Giovanna Richard. CTMLS
- $749,0003 bd2 ba1.7k sqft3 Penn Ave, Charleston, SC 29407For SaleMLS ID #26022604, Brittany Howard. CTMLS
- $629,9003 bd2 ba1.3k sqft1060 Pauline Ave, Charleston, SC 29412For SaleMLS ID #26020145, Joanne Harwell. CTMLS
- $515,0003 bd2 ba1.4k sqft1176 Winborn Dr, Charleston, SC 29412For SaleMLS ID #26027039, Kim Chambers. CTMLS
- $565,0004 bd2 ba1.4k sqft1047 Honeysuckle Ln, Charleston, SC 29412For SaleMLS ID #26025957, Susan Oltmann. CTMLS
- $670,0004 bd2 ba1.7k sqft1421 Tara Rd, Charleston, SC 29407For SaleMLS ID #26024563, Trey Mathisen. CTMLS
- $670,0003 bd2 ba1.4k sqft1325 Saint Clair Dr, Charleston, SC 29407For SaleMLS ID #26025721, Behren Kittrell. CTMLS
- $559,5003 bd2 ba1.3k sqft1153 Pauline Ave, Charleston, SC 29412For SaleMLS ID #26023409, Behren Kittrell. CTMLS
- $599,0003 bd2 ba1.4k sqft838 Targave Rd, Charleston, SC 29412For SaleMLS ID #26022527, Lyla Ambrose. CTMLS
- $1,100,0003 bd3 ba2.1k sqft1831 Houghton Dr, Charleston, SC 29412For SaleMLS ID #26024483, Kaci Greatorex. CTMLS
- $629,0002 bd2 ba1.4k sqft1782 Harrison Ave, Charleston, SC 29407For SaleMLS ID #26025487, Seth Rhyne. CTMLS
- $700,0004 bd3 ba1.9k sqft1832 Alice Dr, Charleston, SC 29407For SaleMLS ID #26002914, Marshall Walker. CTMLS
- $580,0004 bd2 ba1.6k sqft1441 Brian Rd, Charleston, SC 29407For SaleMLS ID #26024907, Lauren Delamater. CTMLS
- $599,0004 bd2 ba1.7k sqft1 Rice Ct, Charleston, SC 29407For SaleMLS ID #26020989, Mary-hunter Englund. CTMLS
- $515,0002 bd2 ba1.2k sqft1514 Patterson Ave, Charleston, SC 29412For SaleMLS ID #26021037, Earl Fleetwood. CTMLS
