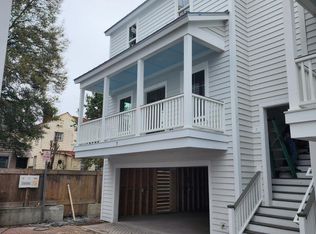
Perfectly positioned in the heart of downtown Charleston, 80 Nassau offers effortless, low-maintenance living with thoughtful updates throughout. This beautifully renovated 3-bedroom, 2-bath home blends classic Charleston charm with modern functionality-just two blocks from King Street and within walking distance to local favorites!Inside, you'll find a light-filled layout with freshly painted interiors, refinished wood floors, and a fully updated kitchen featuring new LG appliances. Both bathrooms have been completely renovated, including a stunning primary suite with custom tile work and elevated finishes.Major system upgrades provide peace of mind, including a new roof, updated exterior trim, and a new 2-ton HVAC system with all new ductwork. Outdoor living shines in theprofessionally landscaped side courtyard--perfect for entertaining, relaxing, or even accommodating a compact car or golf cart. Additional highlights include a custom laundry cabinetry installation, improved porch structure and railings, and a fully enclosed crawlspace for added protection. A rare opportunity to own a move-in-ready home in one of Charleston's most walkable and vibrant neighborhoods.
Active
Price cut: $7.5K (10/1)
$725,000
80 Nassau St, Charleston, SC 29403
3beds
1,100sqft
Single Family Residence
Built in 1885
1,742 Square Feet Lot
$716,400 Zestimate®
$659/sqft
$-- HOA
What's special
New roofRefinished wood floorsUpdated exterior trimFreshly painted interiorsLight-filled layoutFully updated kitchenNew lg appliances
- 138 days
- 1,622
- 151
Zillow last checked:
Listing updated:
Listed by:
Dunes Properties of Chas Inc
Source: CTMLS,MLS#: 26014740
Facts & features
Interior
Bedrooms & bathrooms
- Bedrooms: 3
- Bathrooms: 2
- Full bathrooms: 2
Rooms
- Room types: Laundry
Heating
- Natural Gas, Heat Pump
Cooling
- Central Air
Appliances
- Laundry: Laundry Room
Features
- High Ceilings, Ceiling - Smooth, Ceiling Fan(s)
- Flooring: Ceramic Tile, Wood
- Windows: Window Treatments
- Has fireplace: No
Interior area
- Total structure area: 1,100
- Total interior livable area: 1,100 sqft
Property
Features
- Levels: One
- Stories: 1
- Patio & porch: Patio, Front Porch
- Fencing: Partial
Lot
- Size: 1,742 Square Feet
- Features: 0 - .5 Acre
Details
- Parcel number: 4590504225
Construction
Type & style
- Home type: SingleFamily
- Architectural style: Cottage
- Property subtype: Single Family Residence
Materials
- Wood Siding
- Foundation: Crawl Space
- Roof: Metal
Condition
- New construction: No
- Year built: 1885
Utilities & green energy
- Sewer: Public Sewer
- Water: Public
- Utilities for property: Charleston Water Service, Dominion Energy
Community & HOA
Community
- Features: Near Public Transport, Trash
- Subdivision: Eastside
Location
- Region: Charleston
Financial & listing details
- Price per square foot: $659/sqft
- Tax assessed value: $537,200
- Annual tax amount: $6,234
- Date on market: 5/21/2026
- Listing terms: Cash,Conventional
Estimated market value
$716,400
$681,000 - $752,000
$3,832/mo
Price history
| Date | Event | Price |
|---|---|---|
| 10/1/2026 | Price change | $725,000-1%$659/sqft |
Source:  CTMLS #26014740 Report a problem CTMLS #26014740 Report a problem | ||
| 9/3/2026 | Price change | $732,500-2.2%$666/sqft |
Source: CTMLS #26014740 Report a problem | ||
| 7/28/2026 | Price change | $749,000-3.4%$681/sqft |
Source: CTMLS #26014740 Report a problem | ||
| 6/29/2026 | Price change | $775,000-2.4%$705/sqft |
Source: CTMLS #26014740 Report a problem | ||
| 6/11/2026 | Price change | $794,000-0.6%$722/sqft |
Source: CTMLS #26014740 Report a problem | ||
| 5/21/2026 | Listed for sale | $799,000-3.2%$726/sqft |
Source: CTMLS #26014740 Report a problem | ||
| 5/21/2026 | Listing removed | $825,000$750/sqft |
Source: CTMLS #26012161 Report a problem | ||
| 5/14/2026 | Price change | $825,000-4.6%$750/sqft |
Source: CTMLS #26012161 Report a problem | ||
| 4/28/2026 | Listed for sale | $865,000+92.2%$786/sqft |
Source: CTMLS #26012161 Report a problem | ||
| 11/4/2025 | Sold | $450,000+41.3%$409/sqft |
Source: Public Record Report a problem | ||
| 3/24/2021 | Sold | $318,500$290/sqft |
Source: Public Record Report a problem | ||
| 2/9/2021 | Sold | $318,500-15.1%$290/sqft |
Source: CTMLS #20022356 Report a problem | ||
| 1/3/2021 | Contingent | $375,000$341/sqft |
Source: CTMLS #20022356 Report a problem | ||
Public tax history
| Year | Property taxes | Tax assessment |
|---|---|---|
| 2025 | $6,234 +11.9% | $21,980 +15% |
| 2024 | $5,570 +3.5% | $19,110 |
| 2023 | $5,380 +4.6% | $19,110 |
| 2022 | $5,145 +18% | $19,110 +17% |
| 2021 | $4,360 +0.7% | $16,340 |
| 2020 | $4,328 | $16,340 |
| 2019 | $4,328 | -- |
Find assessor info on the county website
Monthly payment
Est. payment
Payment breakdown
Explore the cost of this home by adjusting the details. Changes won't be saved.Climate risks
Neighborhood: Eastside
Nearby schools
Schools provided by the listing agent
- Elementary: Sanders Clyde
- Middle: Simmons Pinckney
- High: Burke
Source: CTMLS. This data may not be complete. We recommend contacting the local school district to confirm school assignments for this home.
Similar homes
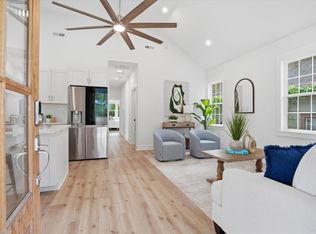
- $769,9003 bd2 ba1.1k sqft700 Meeting St, Charleston, SC 29403For Sale
 MLS ID #26027723, Ashley Svendsen. CTMLS
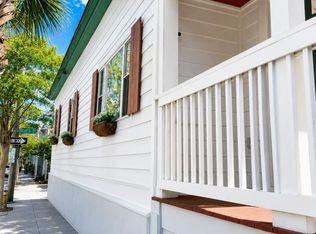
 - $715,0003 bd2 ba1.1k sqft33 Sheppard St, Charleston, SC 29403For Sale
 MLS ID #26013476, Jacqueline Maxwell. CTMLS
 - $699,9902 bd2 ba1.1k sqft19 Ashton St, Charleston, SC 29403New Construction
 MLS ID #26011378, Tift Mitchell. CTMLS
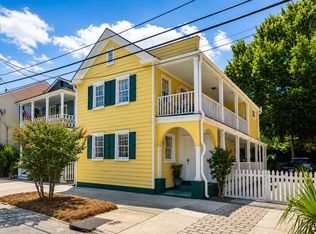
 - $875,0002 bd2 ba1.5k sqft3 Judith St, Charleston, SC 29403For Sale
 MLS ID #26018471, Courtney Delfino. CTMLS
 - $850,0003 bd3 ba1.4k sqft18 Iron Forge Aly, Charleston, SC 29403For SaleMLS ID #26012688, Helene Barrett. CTMLS
- $995,0003 bd3 ba1.1k sqft26 Catfiddle St, Charleston, SC 29403For SaleMLS ID #26027552, Robertson Allen. CTMLS
- $625,0004 bd2 ba1.1k sqft37 F St APT B, Charleston, SC 29403For SaleMLS ID #26022975, Alex Collins. CTMLS
- $1,000,0003 bd3 ba1.5k sqft72 Hanover St, Charleston, SC 29403For SaleMLS ID #26020509, Nate Gainey. CTMLS
- $1,025,0003 bd3 ba1.2k sqft18 Corinne St, Charleston, SC 29403For SaleMLS ID #26026759, Scott Cheney. CTMLS
- $749,0003 bd2 ba1.5k sqft426 Wedgewood St, Charleston, SC 29407For SaleMLS ID #26025293, Emma Falconer. CTMLS
- $614,0003 bd2 ba1.4k sqft41 Ashton St, Charleston, SC 29403For SaleMLS ID #26023861, Lindsay David. CTMLS
- $670,0003 bd2 ba1.4k sqft1325 Saint Clair Dr, Charleston, SC 29407For SaleMLS ID #26025721, Behren Kittrell. CTMLS
- $599,0004 bd2 ba1.1k sqft37 F St APT A, Charleston, SC 29403For SaleMLS ID #26022973, Alex Collins. CTMLS
- $748,0002 bd2 ba1.2k sqft27 Sothel Ave, Charleston, SC 29407For SaleMLS ID #26024668, Meghan Webster. CTMLS
- $775,0002 bd2 ba762 sqft348 King St #348M, Charleston, SC 29401For SaleMLS ID #26027132, Jenn Gallagher. CTMLS
- $699,9003 bd3 ba1.4k sqft812 Harbor Place Dr, Charleston, SC 29412For SaleMLS ID #26023564, Will Moody. CTMLS
- $675,0003 bd3 ba1.6k sqft1461 Downing St, Charleston, SC 29407For SaleMLS ID #26014577, Liz Best. CTMLS
- $619,0003 bd4 ba1.5k sqft1373 White Dr, Charleston, SC 29407For SaleMLS ID #26024501, Ben Archambault. CTMLS
- $590,0003 bd2 ba1.5k sqft1306 Gilmore Rd, Charleston, SC 29407For SaleMLS ID #26024271, Emily Everett. CTMLS
- $769,0004 bd2 ba1.4k sqft2128 Golfview Dr, Charleston, SC 29412For SaleMLS ID #26022269, Kevin Sellon. CTMLS
