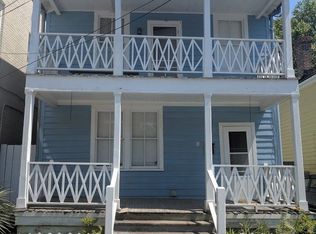
Rare opportunity to reimagine a historic Charleston home on an oversized lot in the heart of Wraggborough. Offering two bedrooms, an office that could serve as a third bedroom, two baths, and coveted off-street parking, this property offers the ideal setting for a buyer with vision to restore, redesign, and bring their vision to life. Historic character includes original hardwood floors, a fireplace, double piazzas, and authentic Philip Simmons ironwork. The expansive lot is a true highlight, offering exceptional outdoor space and potential for future expansion or a private backyard retreat, subject to applicable approvals.A significant advantage of this location is its proximity to the highly anticipated Union Pier redevelopment, a transformative waterfront project poised toreshape this area of downtown Charleston. Plans envision new parks and public spaces, expanded waterfront access, and a vibrant mix of dining, retail, and pedestrian-friendly areas--all just minutes from the property. With its oversized lot, off-street parking, historic details, and prime downtown location, this is a unique opportunity to transform a piece of Charleston history and create a one-of-a-kind downtown residence.
Active
Price cut: $50K (8/21)
$875,000
3 Judith St, Charleston, SC 29403
2beds
1,524sqft
Single Family Residence
Built in 1890
3,484 Square Feet Lot
$850,400 Zestimate®
$574/sqft
$-- HOA
What's special
Oversized lotDouble piazzasOriginal hardwood floorsCoveted off-street parkingTwo bedroomsPrivate backyard retreatTwo baths
- 94 days
- 1,451
- 142
Zillow last checked:
Listing updated:
Listed by:
Coldwell Banker Realty
Source: CTMLS,MLS#: 26018471
Facts & features
Interior
Bedrooms & bathrooms
- Bedrooms: 2
- Bathrooms: 2
- Full bathrooms: 2
Rooms
- Room types: Family Room, Dining Room, Family, Separate Dining
Heating
- Natural Gas
Cooling
- Has cooling: Yes
Features
- Flooring: Carpet, Wood
- Number of fireplaces: 1
- Fireplace features: Living Room, One
Interior area
- Total structure area: 1,524
- Total interior livable area: 1,524 sqft
Property
Parking
- Parking features: Off Street, Other
Features
- Levels: Two
- Stories: 2
- Entry location: Ground Level
- Fencing: Wood
- Waterfront features: Seawall
Lot
- Size: 3,484 Square Feet
- Features: 0 - .5 Acre, Level
Details
- Parcel number: 4591301046
Construction
Type & style
- Home type: SingleFamily
- Architectural style: Charleston Single
- Property subtype: Single Family Residence
Materials
- Wood Siding
- Foundation: Crawl Space
- Roof: Metal
Condition
- New construction: No
- Year built: 1890
Utilities & green energy
- Sewer: Public Sewer
- Water: Public
- Utilities for property: Charleston Water Service, Dominion Energy
Community & HOA
Community
- Subdivision: Wraggborough
Location
- Region: Charleston
Financial & listing details
- Price per square foot: $574/sqft
- Tax assessed value: $686,300
- Annual tax amount: $6,881
- Date on market: 6/26/2026
- Listing terms: Cash,Conventional
Estimated market value
$850,400
$808,000 - $893,000
$3,896/mo
Price history
| Date | Event | Price |
|---|---|---|
| 8/21/2026 | Price change | $875,000-5.4%$574/sqft |
Source:  CTMLS #26018471 Report a problem CTMLS #26018471 Report a problem | ||
| 6/26/2026 | Listed for sale | $925,000+164.3%$607/sqft |
Source: CTMLS #26018471 Report a problem | ||
| 4/10/2018 | Sold | $350,000-17.6%$230/sqft |
Source: CTMLS #17024133 Report a problem | ||
| 2/26/2018 | Pending sale | $425,000$279/sqft |
Source: Leonard Brown Realty #17024133 Report a problem | ||
| 2/16/2018 | Listed for sale | $425,000$279/sqft |
Source: Leonard Brown Realty #17024133 Report a problem | ||
| 1/30/2018 | Pending sale | $425,000$279/sqft |
Source: Leonard Brown Realty #17024133 Report a problem | ||
| 10/26/2017 | Listed for sale | $425,000$279/sqft |
Source: Leonard Brown Realty #17024133 Report a problem | ||
| 10/17/2017 | Pending sale | $425,000$279/sqft |
Source: Leonard Brown Realty #17024133 Report a problem | ||
| 8/29/2017 | Price change | $425,000-10.5%$279/sqft |
Source: Leonard Brown Realty #17024133 Report a problem | ||
| 7/26/2017 | Price change | $475,000-13.6%$312/sqft |
Source: William Means Real Estate, LLC #16025928 Report a problem | ||
| 12/27/2016 | Price change | $550,000-7.6%$361/sqft |
Source: William Means Real Estate, LLC #16025928 Report a problem | ||
| 9/29/2016 | Listed for sale | $595,000+6.3%$390/sqft |
Source: William Means Real Estate, LLC #16025928 Report a problem | ||
| 8/22/2016 | Listing removed | $559,999$367/sqft |
Source: Owner Report a problem | ||
| 6/22/2016 | Price change | $559,9990%$367/sqft |
Source: Owner Report a problem | ||
| 5/23/2016 | Listed for sale | $560,000$367/sqft |
Source: Owner Report a problem | ||
Public tax history
| Year | Property taxes | Tax assessment |
|---|---|---|
| 2025 | $6,881 +11.6% | $24,150 +15% |
| 2024 | $6,166 +3.5% | $21,000 |
| 2023 | $5,958 +4.8% | $21,000 |
| 2022 | $5,685 +1.2% | $21,000 |
| 2021 | $5,616 +0.7% | $21,000 |
| 2020 | $5,576 | $21,000 |
| 2019 | $5,576 | $21,000 +0.6% |
| 2017 | $5,576 +0.4% | $20,880 |
| 2016 | $5,554 +3.3% | $20,880 |
| 2015 | $5,375 +4.7% | $20,880 |
| 2014 | $5,133 | -- |
| 2011 | $5,133 +22% | -- |
| 2010 | $4,208 -0.6% | $17,310 |
| 2009 | $4,233 +3.4% | $17,310 |
| 2008 | $4,094 +10.9% | $17,310 |
| 2006 | $3,691 -0.5% | $17,310 |
| 2005 | $3,711 +329.4% | $17,310 +168% |
| 2004 | $864 +3.5% | $6,460 |
| 2003 | $835 +1.8% | $6,460 |
| 2002 | $821 +52.1% | $6,460 +46.5% |
| 2000 | $540 | $4,410 |
Find assessor info on the county website
Monthly payment
Est. payment
Payment breakdown
Explore the cost of this home by adjusting the details. Changes won't be saved.Climate risks
Neighborhood: Wraggborough
Nearby schools
Schools provided by the listing agent
- Elementary: Memminger
- Middle: Courtenay
- High: Burke
Source: CTMLS. This data may not be complete. We recommend contacting the local school district to confirm school assignments for this home.
Similar homes
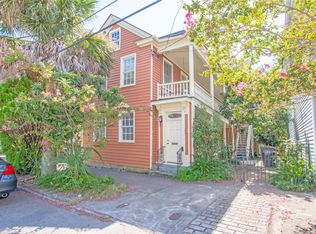
- $1,025,0003 bd3 ba1.2k sqft18 Corinne St, Charleston, SC 29403For Sale
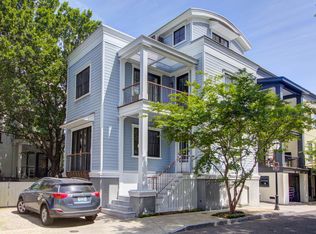
 MLS ID #26026759, Scott Cheney. CTMLS
 - $749,0002 bd3 ba992 sqft1 Ducs Ct, Charleston, SC 29403For Sale
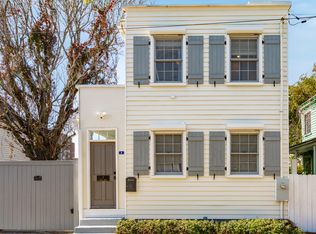 MLS ID #26017787, Martha Freshley. CTMLS
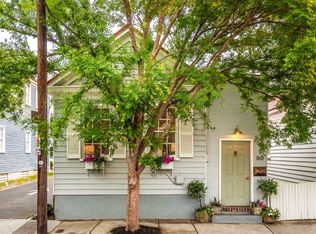
 - $732,5003 bd2 ba1.1k sqft80 Nassau St, Charleston, SC 29403For Sale
 MLS ID #26014740, Adele Mcnair. CTMLS
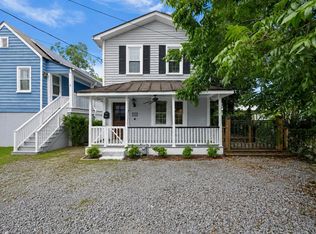
 - $820,0004 bd2 ba1.3k sqft2 Middleton Pl, Charleston, SC 29403For Sale
 MLS ID #26021155, Tim Rogers. CTMLS
 - $939,9004 bd2 ba1.6k sqft435 Race St, Charleston, SC 29403For SaleMLS ID #26022679, Andrea Bell. CTMLS
- $815,0003 bd2 ba1.4k sqft26 Alberta Ave, Charleston, SC 29403For SaleMLS ID #26016400, Roslyn Parker. CTMLS
- $699,9902 bd2 ba1.1k sqft19 Ashton St, Charleston, SC 29403New ConstructionMLS ID #26011378, Tift Mitchell. CTMLS
- $975,0002 bd2 ba1k sqft3 Savage St, Charleston, SC 29401For SaleMLS ID #26024741, Ruthie Ravenel. CTMLS
- $1,095,0003 bd3 ba1.4k sqft30 Mary St #6, Charleston, SC 29403For SaleMLS ID #26025412, Curry Smoak. CTMLS
- $849,9994 bd3 ba2.1k sqft2363 Eades Ln, Charleston, SC 29414For SaleMLS ID #26026541, Erin Spencer. CTMLS
- $919,9002 bd1 ba1.3k sqft8 Pitt St APT B, Charleston, SC 29401For SaleMLS ID #26025379, Carter Rowson. CTMLS
- $765,0003 bd2 ba2.1k sqft734 Waites Dr, Charleston, SC 29412For SaleMLS ID #26025440, Victoria Northcutt Briggs. CTMLS
- $799,0003 bd2 ba2k sqft1114 Northbridge Dr, Charleston, SC 29407For SaleMLS ID #26016377, Eric Bickel. CTMLS
- $799,0004 bd3 ba2k sqft740 Shamrock Ln, Charleston, SC 29412For SaleMLS ID #26022021, Nancy Hoy. CTMLS
- $879,0003 bd2 ba1.5k sqft666 Poaug Ln, Mount Pleasant, SC 29464For SaleMLS ID #26022480, John Bell. CTMLS
- $748,0002 bd2 ba1.2k sqft27 Sothel Ave, Charleston, SC 29407For SaleMLS ID #26024668, Meghan Webster. CTMLS
- $670,0003 bd2 ba1.4k sqft1325 Saint Clair Dr, Charleston, SC 29407For SaleMLS ID #26025721, Behren Kittrell. CTMLS
- $749,0003 bd2 ba1.5k sqft426 Wedgewood St, Charleston, SC 29407For SaleMLS ID #26025293, Emma Falconer. CTMLS
- $875,0003 bd3 ba1.7k sqft1443 Oaklanding Rd, Mount Pleasant, SC 29464For SaleMLS ID #26024228, Alex Brener. CTMLS
- $1,099,0003 bd3 ba1.9k sqft71 Gadsden St, Charleston, SC 29401For SaleMLS ID #26020890, Lisa Patterson. CTMLS
