
Rare opportunity to own a 4-bedroom, 2-bath end-unit townhome in one of Downtown Charleston's most exciting and walkable locations. Tucked away on F Street yet just moments from Upper King Street, 37 F Street Unit B puts some of Charleston's most acclaimed dining, parks, and neighborhood favorites right at your doorstep.Enjoy easy access to Leon's Oyster Shop, Little Jack's Tavern, Melfi's, Graft Wine Shop, Tutti Pizza, and an incredible collection of award-winning restaurants, coffee shops, bars, and local businesses along Upper King Street. Hampton Park is also nearby, offering more than 60 acres of beautiful green space, walking and running paths, gardens, and recreation.The home itself offers a versatile and functional layout with four bedrooms and two full bathrooms.The first floor features a bright living room, kitchen, bedroom, and full bath--providing flexibility for guests, a home office, or additional living space. Upstairs, you'll find three additional bedrooms along with a beautifully renovated full bathroom. Outside, an attached utility closet conveniently houses the washer and dryer, while the unusually deep backyard provides plenty of space to create your own private outdoor retreat for entertaining, dining, gardening, or relaxing. Perhaps most exciting, the property backs directly up to the future Lowcountry LowLine, Charleston's transformative linear park project designed to create a new pedestrian and green-space corridor through the peninsula. The backyard's direct connection creates a unique opportunity to enjoy this major addition to Downtown Charleston right outside your door. With no HOA, an end-unit position, generous outdoor space, four bedrooms, and an exceptional location near Upper King Street, Hampton Park, and the future Lowcountry LowLine, 37 F Street Unit B offers a rare combination of Downtown Charleston lifestyle, convenience, and long-term potential. Whether you're looking for a primary residence, second home, or investment property, this is an opportunity to own in a rapidly evolving pocket of the Charleston peninsula with some of the city's best food, recreation, and entertainment just steps away.
Active
Price cut: $25K (9/21)
$625,000
37 F St APT B, Charleston, SC 29403
4beds
1,188sqft
Townhouse
Built in 1972
2,613 Square Feet Lot
$-- Zestimate®
$526/sqft
$-- HOA
What's special
Versatile and functional layoutUnusually deep backyardEnd-unit position
- 46 days
- 271
- 26
Zillow last checked:
Listing updated:
Listed by:
Navigate Realty
Source: CTMLS,MLS#: 26022975
Facts & features
Interior
Bedrooms & bathrooms
- Bedrooms: 4
- Bathrooms: 2
- Full bathrooms: 2
Rooms
- Room types: Laundry
Heating
- Electric, Heat Pump, Central
Cooling
- Central Air
Appliances
- Laundry: Laundry Room
Features
- Has fireplace: No
Interior area
- Total structure area: 1,188
- Total interior livable area: 1,188 sqft
Property
Parking
- Parking features: Off Street
Features
- Levels: Two
- Stories: 2
Lot
- Size: 2,613 Square Feet
- Features: 0 - .5 Acre
Details
- Parcel number: 4631603113
Construction
Type & style
- Home type: Townhouse
- Property subtype: Townhouse
- Attached to another structure: Yes
Materials
- Brick Veneer
- Foundation: Slab
- Roof: Asphalt
Condition
- New construction: No
- Year built: 1972
Utilities & green energy
- Sewer: Public Sewer
- Water: Public
Community & HOA
Community
- Subdivision: E F Street
Location
- Region: Charleston
Financial & listing details
- Price per square foot: $526/sqft
- Tax assessed value: $257,500
- Annual tax amount: $735
- Date on market: 8/13/2026
- Listing terms: Cash,Conventional,FHA,VA Loan
Estimated market value
Not available
Estimated sales range
Not available
$3,975/mo
Price history
| Date | Event | Price |
|---|---|---|
| 9/21/2026 | Price change | $625,000-3.8%$526/sqft |
Source:  CTMLS #26022975 Report a problem CTMLS #26022975 Report a problem | ||
| 8/13/2026 | Listed for sale | $650,000+106.3%$547/sqft |
Source: CTMLS #26022975 Report a problem | ||
| 4/9/2025 | Sold | $315,000-9.7%$265/sqft |
Source: CTMLS #25003237 Report a problem | ||
| 2/21/2025 | Contingent | $349,000$294/sqft |
Source: CTMLS #25003237 Report a problem | ||
| 2/7/2025 | Listed for sale | $349,000+105.3%$294/sqft |
Source: CTMLS #25003237 Report a problem | ||
| 1/19/2021 | Listing removed | -- |
Source:  CTMLS Report a problem CTMLS Report a problem | ||
| 1/19/2021 | Price change | $170,000+4.6%$143/sqft |
Source: Realty One Group Coastal #19028422 Report a problem | ||
| 11/14/2020 | Price change | $162,500-1.5%$137/sqft |
Source: Realty One Group Coastal #19028422 Report a problem | ||
| 8/22/2020 | Price change | $165,000-2.9%$139/sqft |
Source: Realty One Group Coastal #19028422 Report a problem | ||
| 4/8/2020 | Price change | $170,000-2.9%$143/sqft |
Source: Realty One Group Coastal #19028422 Report a problem | ||
| 3/10/2020 | Listed for sale | $175,000$147/sqft |
Source: Realty One Group Coastal #19028422 Report a problem | ||
| 2/18/2020 | Pending sale | $175,000$147/sqft |
Source: Realty One Group Coastal #19028422 Report a problem | ||
| 10/9/2019 | Listed for sale | $175,000$147/sqft |
Source: Realty One Group Coastal #19028422 Report a problem | ||
Public tax history
| Year | Property taxes | Tax assessment |
|---|---|---|
| 2025 | $735 +27.8% | $3,950 +14.8% |
| 2024 | $575 +2.9% | $3,440 |
| 2023 | $558 +11.2% | $3,440 |
| 2022 | $502 -3.9% | $3,440 |
| 2021 | $523 -3% | $3,440 |
| 2020 | $539 | $3,440 +15.1% |
| 2019 | $539 | $2,990 |
| 2017 | $539 +13.7% | $2,990 |
| 2016 | $474 +3.6% | $2,990 |
| 2015 | $458 -2.7% | $2,990 |
| 2014 | $470 | -- |
| 2011 | $470 +12.2% | -- |
| 2010 | $419 -5.6% | $2,740 |
| 2009 | $444 +6.6% | $2,740 |
| 2008 | $417 -55.5% | $2,740 -33.3% |
| 2006 | $935 -0.5% | $4,110 |
| 2005 | $940 +37.5% | $4,110 +92.1% |
| 2004 | $684 +9.5% | $2,140 |
| 2003 | $624 +2.4% | $2,140 |
| 2002 | $610 -28.5% | $2,140 -20.1% |
| 2000 | $853 | $2,680 |
Find assessor info on the county website
Monthly payment
Est. payment
Payment breakdown
Explore the cost of this home by adjusting the details. Changes won't be saved.Climate risks
Neighborhood: Westside
Nearby schools
Schools provided by the listing agent
- Elementary: James Simons
- Middle: Simmons Pinckney
- High: Burke
Source: CTMLS. This data may not be complete. We recommend contacting the local school district to confirm school assignments for this home.
Similar homes
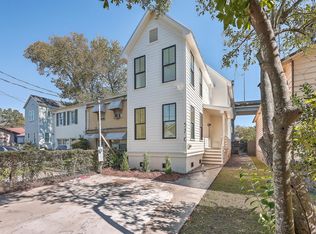
- $599,0004 bd2 ba1.1k sqft37 F St APT A, Charleston, SC 29403For Sale

 MLS ID #26022973, Alex Collins. CTMLS
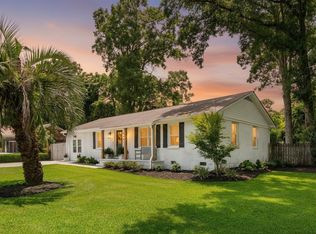
 - $615,0004 bd2 ba1.7k sqft1 Rice Ct, Charleston, SC 29407For Sale
 MLS ID #26020989, Mary-hunter Englund. CTMLS
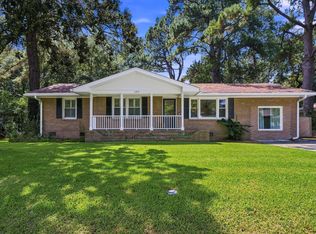
 - $619,0004 bd3 ba1.5k sqft1373 White Dr, Charleston, SC 29407For Sale
 MLS ID #26024501, Ben Archambault. CTMLS
 - $732,5003 bd2 ba1.1k sqft80 Nassau St, Charleston, SC 29403For Sale
 MLS ID #26014740, Adele Mcnair. CTMLS
 - $580,0004 bd2 ba1.6k sqft1441 Brian Rd, Charleston, SC 29407For SaleMLS ID #26024907, Lauren Delamater. CTMLS
- $749,0002 bd3 ba992 sqft1 Ducs Ct, Charleston, SC 29403For SaleMLS ID #26017787, Martha Freshley. CTMLS
- $565,0004 bd2 ba1.4k sqft1047 Honeysuckle Ln, Charleston, SC 29412For SaleMLS ID #26025957, Susan Oltmann. CTMLS
- $670,0003 bd2 ba1.4k sqft1325 Saint Clair Dr, Charleston, SC 29407For SaleMLS ID #26025721, Behren Kittrell. CTMLS
- $550,0004 bd2 ba1.7k sqft1449 S Sherwood Dr, Charleston, SC 29407For SaleMLS ID #26026004, Caleb Pearson. CTMLS
- $685,0004 bd2 ba1.7k sqft1421 Tara Rd, Charleston, SC 29407For SaleMLS ID #26024563, Trey Mathisen. CTMLS
- $699,9902 bd2 ba1.1k sqft19 Ashton St, Charleston, SC 29403New ConstructionMLS ID #26011378, Tift Mitchell. CTMLS
- $599,9003 bd3 ba1.4k sqft733 Ralston Ct, Mount Pleasant, SC 29464For SaleMLS ID #26020963, Michael Millikin. CTMLS
- $659,9003 bd2 ba1.5k sqft12 Stratford Rd, Charleston, SC 29407For SaleMLS ID #26022484, Paul Smith. CTMLS
- $575,0003 bd2 ba1.3k sqft1298 Julian Clark Rd, Charleston, SC 29412For SaleMLS ID #26024763, Julie Hallman. CTMLS
- $619,0003 bd3 ba1.7k sqft828 5th Ave, Charleston, SC 29407New ConstructionMLS ID #26026576, Bill Smith. CTMLS
- $675,0003 bd3 ba1.6k sqft1461 Downing St, Charleston, SC 29407For SaleMLS ID #26014577, Liz Best. CTMLS
- $749,0003 bd2 ba1.5k sqft426 Wedgewood St, Charleston, SC 29407For SaleMLS ID #26025293, Emma Falconer. CTMLS
- $649,0003 bd2 ba1.5k sqft1602 Rifle Range Rd, Mount Pleasant, SC 29464For SaleMLS ID #26024922, Billy Simons. CTMLS
- $749,0003 bd2 ba1.7k sqft3 Penn Ave, Charleston, SC 29407For SaleMLS ID #26022604, Brittany Howard. CTMLS
- $529,0004 bd2 ba1.4k sqft1010 Bradford Ave, Charleston, SC 29412For SaleMLS ID #26010315, Claire Porter. CTMLS
