Located in a peaceful neighborhood in central James Island, this inviting brick home offers classic charm and modern updates. Recent improvements include new hurricane-rated windows, fresh interior and exterior paint, a fully renovated primary bathroom, painted kitchen cabinets, and a custom dry bar with a beverage fridge adding the perfect touch for entertaining. Outside, enjoy upgraded landscaping, a privacy-fenced yard, and an outdoor shower ideal for rinsing off after a day on the water or at the beach. A spacious two-car garage provides ample room for parking and storage. Conveniently located near James Island amenities, shopping, dining, and Folly beach, this well-updated home is ready to welcome its next owners.
Active contingent
$650,000
25 Hillcreek Blvd, Charleston, SC 29412
3beds
1,388sqft
Single Family Residence
Built in 1982
0.25 Acres Lot
$627,800 Zestimate®
$468/sqft
$-- HOA
What's special
Upgraded landscapingSpacious two-car garageInviting brick homeNew hurricane-rated windowsPrivacy-fenced yardOutdoor showerPainted kitchen cabinets
- 19 days
- 2,570
- 361
Likely to sell faster than
Zillow last checked:
Listing updated:
Listed by:
Dunes Properties of Chas Inc
Source: CTMLS,MLS#: 26028964
Facts & features
Interior
Bedrooms & bathrooms
- Bedrooms: 3
- Bathrooms: 2
- Full bathrooms: 2
Rooms
- Room types: Great Room, Dining Room, Foyer, Great, Separate Dining
Heating
- Heat Pump
Cooling
- Central Air
Features
- High Ceilings, Beamed Ceilings, Ceiling - Cathedral/Vaulted, Ceiling - Smooth, Ceiling Fan(s), Entrance Foyer
- Flooring: Ceramic Tile, Carpet, Luxury Vinyl
- Number of fireplaces: 1
- Fireplace features: Great Room, One, Wood Burning
Interior area
- Total structure area: 1,388
- Total interior livable area: 1,388 sqft
Property
Parking
- Total spaces: 2
- Parking features: Attached, Garage
- Attached garage spaces: 2
Features
- Levels: One and One Half
- Stories: 2
- Patio & porch: Patio
- Exterior features: Rain Gutters
- Fencing: Wood
Lot
- Size: 0.25 Acres
- Features: 0 - .5 Acre
Details
- Additional structures: Shed(s)
- Parcel number: 4240400086
Construction
Type & style
- Home type: SingleFamily
- Architectural style: Traditional
- Property subtype: Single Family Residence
Materials
- Brick Veneer, Cement Siding
- Foundation: Crawl Space
- Roof: Architectural
Condition
- New construction: No
- Year built: 1982
Utilities & green energy
- Sewer: Public Sewer
- Water: Public
- Utilities for property: Charleston Water Service, Dominion Energy
Community & HOA
Community
- Subdivision: Crosscreek
Location
- Region: Charleston
Financial & listing details
- Price per square foot: $468/sqft
- Tax assessed value: $575,000
- Annual tax amount: $2,918
- Date on market: 10/22/2026
- Listing terms: Cash,Conventional
Estimated market value
$627,800
$596,000 - $659,000
$2,782/mo
Price history
| Date | Event | Price |
|---|---|---|
| 10/22/2026 | Listed for sale | $650,000+26.2%$468/sqft |
Source:  CTMLS #26028964 Report a problem | ||
| 6/24/2022 | Sold | $515,000+3%$371/sqft |
Source: CTMLS #22010868 Report a problem | ||
| 5/2/2022 | Contingent | $500,000$360/sqft |
Source: CTMLS #22010868 Report a problem | ||
| 4/29/2022 | Listed for sale | $500,000$360/sqft |
Source: CTMLS #22010868 Report a problem | ||
Public tax history
| Year | Property taxes | Tax assessment |
|---|---|---|
| 2025 | $2,918 +8.4% | $23,000 +11.7% |
| 2024 | $2,692 +3.8% | $20,600 |
| 2023 | $2,594 +103.6% | $20,600 +105.4% |
| 2022 | $1,274 -4.5% | $10,030 |
| 2021 | $1,334 -3.4% | $10,030 |
| 2020 | $1,382 | $10,030 +15% |
| 2019 | $1,382 | $8,720 |
| 2017 | $1,382 +15.9% | $8,720 |
| 2016 | $1,192 +4.2% | $8,720 |
| 2015 | $1,144 -3.1% | $8,720 |
| 2014 | $1,182 | -- |
| 2011 | $1,182 +30.5% | -- |
| 2010 | $905 -2.7% | $6,600 |
| 2009 | $930 +7.6% | $6,600 |
| 2008 | $864 -18.1% | $6,600 |
| 2006 | $1,056 -0.9% | $6,600 |
| 2005 | $1,065 +34.1% | $6,600 +49.7% |
| 2004 | $794 +1% | $4,410 |
| 2003 | $787 +1.9% | $4,410 |
| 2002 | $772 +14.8% | $4,410 +29.7% |
| 2000 | $673 | $3,400 |
Find assessor info on the county website
Monthly payment
Est. payment
Payment breakdown
Explore the cost of this home by adjusting the details. Changes won't be saved.Climate risks
Neighborhood: Cross Creek
Nearby schools
Schools provided by the listing agent
- Elementary: Harbor View
- Middle: Murray Lasaine
- High: James Island Charter
Source: CTMLS. This data may not be complete. We recommend contacting the local school district to confirm school assignments for this home.


Similar homes
- $649,0002 bd2 ba1.5k sqft1055 Grand Concourse St, Charleston, SC 29412For Sale
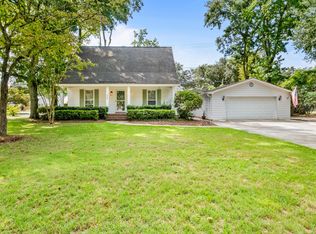
 MLS ID #26003300, Renee Reinert. CTMLS
- $779,0004 bd3 ba1.9k sqft1714 Wambaw Ave, Charleston, SC 29412For Sale
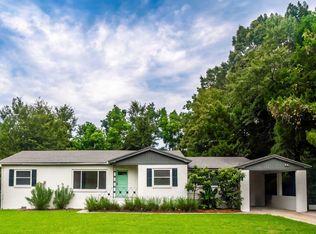 MLS ID #26024710, William Barnwell. CTMLS
- $565,0003 bd2 ba1.3k sqft1083 Oakcrest Dr, Charleston, SC 29412For Sale
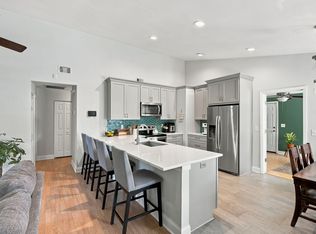 MLS ID #26026848, Elise Gonzalez. CTMLS
- $729,0004 bd2 ba1.4k sqft2128 Golfview Dr, Charleston, SC 29412For Sale
 MLS ID #26022269, Kevin Sellon. CTMLS
- $699,9003 bd3 ba1.4k sqft812 Harbor Place Dr, Charleston, SC 29412For SaleMLS ID #26023564, Will Moody. CTMLS
- $499,0003 bd2 ba1k sqft628 Semaht St, Charleston, SC 29412For SaleMLS ID #26028825, Joshua Perry. CTMLS
- $529,5003 bd2 ba1.3k sqft1153 Pauline Ave, Charleston, SC 29412For SaleMLS ID #26023409, Behren Kittrell. CTMLS
- $552,0003 bd2 ba1.3k sqft1060 Pauline Ave, Charleston, SC 29412For SaleMLS ID #26020145, Joanne Harwell. CTMLS
- $500,0003 bd2 ba1.4k sqft1176 Winborn Dr, Charleston, SC 29412For SaleMLS ID #26027039, Kim Chambers. CTMLS
- $895,0003 bd3 ba1.7k sqft1231 Oakcrest Dr, Charleston, SC 29412For SaleMLS ID #26029638, Wendy Nixon. CTMLS
- $729,0014 bd2 ba2k sqft742 Leafwood Rd, Charleston, SC 29412For SaleMLS ID #26023730, Addie- Jane Lynn. CTMLS
- $599,0002 bd3 ba1.3k sqft781 Lake Frances Dr, Charleston, SC 29412For SaleMLS ID #26018562, Donna Evans. CTMLS
- $495,0003 bd2 ba1.1k sqft995 Oakcrest Dr, Charleston, SC 29412For SaleMLS ID #26019458, Jen Bailey. CTMLS
- $864,9003 bd2 ba1.8k sqft1240 Parkwood Estates Dr, Charleston, SC 29407For SaleMLS ID #26030388, Jeffrey Thomas. CTMLS
- $599,0003 bd3 ba1.5k sqft1373 White Dr, Charleston, SC 29407For SaleMLS ID #26024501, Ben Archambault. CTMLS
- $670,0004 bd2 ba1.7k sqft1421 Tara Rd, Charleston, SC 29407For SaleMLS ID #26024563, Trey Mathisen. CTMLS
- $749,0003 bd2 ba1.5k sqft426 Wedgewood St, Charleston, SC 29407For SaleMLS ID #26025293, Emma Falconer. CTMLS
- $550,0003 bd2 ba1.9k sqft318 Millcreek Dr, Charleston, SC 29407For SaleMLS ID #26028781, Suzie Smith. CTMLS
- $539,9003 bd3 ba1.7k sqft1753 Bee Balm Rd, Johns Island, SC 29455For SaleMLS ID #26029981, Jason Wang. CTMLS
- $575,0004 bd2 ba1.7k sqft1 Rice Ct, Charleston, SC 29407For SaleMLS ID #26020989, Mary-hunter Englund. CTMLS
