Thoughtfully expanded and upgraded (2025-2026), this 4-bedroom, 2-bath traditional home on James Island lives larger than its 1,939 square feet. The main-level primary suite now features two walk-in closets and a new shower, while the FROG has been fully conditioned with connected HVAC and fresh carpet. Fresh paint throughout, new windows in key rooms, a gas log fireplace (2025), a new front door (2026), and an epoxied garage floor (2026) make this home truly move-in ready.Outside, the backyard is a private retreat with a resurfaced pool (new liner 2021, cover), a dedicated well for the pool, a pavilion with a ceiling fan, and a french drain. The extended driveway and wood-fenced yard add function to the 0.25-acre level lot. The enclosed back porch offers year-round flexibility, while the cathedral ceilings and eat-in kitchen keep the interior feeling open. Best of all--paid-off solar panels keep average electricity bills at just $160/month, even with the pool running.
Active contingent
Price cut: $30K (8/5)
$685,000
29 Hillcreek Blvd, Charleston, SC 29412
4beds
1,939sqft
Single Family Residence
Built in 1981
0.25 Acres Lot
$666,700 Zestimate®
$353/sqft
$-- HOA
What's special
Wood-fenced yardEat-in kitchenFresh paint throughoutCathedral ceilingsExtended driveway
- 89 days
- 1,680
- 102
Likely to sell faster than
Zillow last checked:
Listing updated:
Listed by:
The Husted Team powered by Keller Williams
Source: CTMLS,MLS#: 26016851
Facts & features
Interior
Bedrooms & bathrooms
- Bedrooms: 4
- Bathrooms: 2
- Full bathrooms: 2
Rooms
- Room types: Family Room, Sun Room, Eat-In-Kitchen, Family, Frog Attached, Sun
Heating
- Electric
Cooling
- Central Air
Features
- Ceiling - Cathedral/Vaulted, Walk-In Closet(s), Ceiling Fan(s), Eat-in Kitchen, Frog Attached
- Flooring: Carpet, Ceramic Tile, Laminate
- Number of fireplaces: 1
- Fireplace features: Family Room, Gas, Gas Log, One
Interior area
- Total structure area: 1,939
- Total interior livable area: 1,939 sqft
Video & virtual tour
Property
Parking
- Total spaces: 1
- Parking features: Garage
- Garage spaces: 1
Features
- Levels: One and One Half
- Stories: 2
- Patio & porch: Front Porch
- Exterior features: Lawn Well, Rain Gutters
- Has private pool: Yes
- Pool features: In Ground
- Fencing: Privacy,Wood
Lot
- Size: 0.25 Acres
- Features: Level
Details
- Parcel number: 4240400088
Construction
Type & style
- Home type: SingleFamily
- Architectural style: Traditional
- Property subtype: Single Family Residence
Materials
- Brick Veneer, Vinyl Siding
- Foundation: Slab
- Roof: Architectural
Condition
- New construction: No
- Year built: 1981
Utilities & green energy
- Sewer: Public Sewer
- Water: Public, Well
- Utilities for property: Charleston Water Service, Dominion Energy
Community & HOA
Community
- Subdivision: Crosscreek
Location
- Region: Charleston
Financial & listing details
- Price per square foot: $353/sqft
- Tax assessed value: $370,000
- Annual tax amount: $282
- Date on market: 6/10/2026
- Listing terms: Cash,Conventional,FHA,State Housing Authority,VA Loan
Estimated market value
$666,700
$633,000 - $700,000
$3,915/mo
Price history
| Date | Event | Price |
|---|---|---|
| 8/5/2026 | Price change | $685,000-4.2%$353/sqft |
Source:  CTMLS #26016851 Report a problem CTMLS #26016851 Report a problem | ||
| 6/29/2026 | Price change | $715,000-3.4%$369/sqft |
Source: CTMLS #26016851 Report a problem | ||
| 6/10/2026 | Listed for sale | $740,000$382/sqft |
Source: CTMLS #26016851 Report a problem | ||
Public tax history
| Year | Property taxes | Tax assessment |
|---|---|---|
| 2025 | $282 +88% | $2,320 +14.9% |
| 2024 | $150 | $2,020 |
| 2023 | $150 +51.5% | $2,020 |
| 2022 | $99 | $2,020 +1.5% |
| 2021 | $99 -92.3% | $1,990 -78.5% |
| 2020 | $1,285 | $9,270 +18.8% |
| 2019 | $1,285 | $7,800 -20.4% |
| 2017 | $1,285 +19.3% | $9,800 |
| 2016 | $1,077 +4.1% | $9,800 |
| 2015 | $1,034 -3.1% | $9,800 |
| 2014 | $1,067 | -- |
| 2011 | $1,067 +29.9% | -- |
| 2010 | $822 -25.2% | $7,940 |
| 2009 | $1,099 +7.8% | $7,940 |
| 2008 | $1,019 -22.2% | $7,940 |
| 2006 | $1,311 -0.9% | $7,940 |
| 2005 | $1,323 +50.2% | $7,940 +66.1% |
| 2004 | $880 +0.9% | $4,780 |
| 2003 | $872 +2% | $4,780 |
| 2002 | $855 +17.1% | $4,780 +27.8% |
| 2000 | $731 | $3,740 |
Find assessor info on the county website
Monthly payment
Est. payment
Payment breakdown
Explore the cost of this home by adjusting the details. Changes won't be saved.Climate risks
Neighborhood: Cross Creek
Nearby schools
Schools provided by the listing agent
- Elementary: Harbor View
- Middle: Camp Road
- High: James Island Charter
Source: CTMLS. This data may not be complete. We recommend contacting the local school district to confirm school assignments for this home.
Similar homes
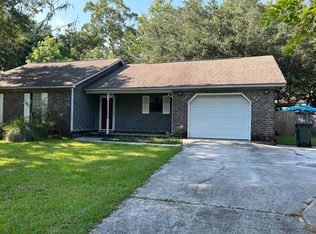
- $795,0004 bd3 ba1.9k sqft1714 Wambaw Ave, Charleston, SC 29412For Sale
 MLS ID #26024710, William Barnwell. CTMLS
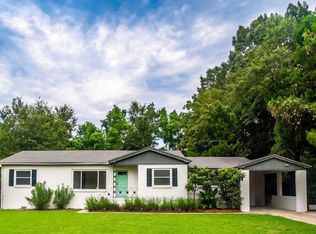
 - $617,5003 bd2 ba1.2k sqft18 Hillcreek Blvd, Charleston, SC 29412For Sale
 MLS ID #26017565, William Barnwell. CTMLS
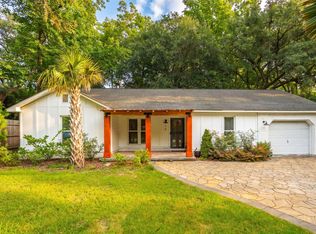
 - $575,0003 bd2 ba1.6k sqft651 Semaht St, Charleston, SC 29412For Sale
 MLS ID #26024427, Eric Maurice. CTMLS
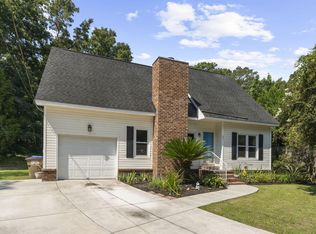
 - $748,9004 bd2 ba2k sqft742 Leafwood Rd, Charleston, SC 29412For Sale
 MLS ID #26023730, Addie- Jane Lynn. CTMLS
 - $725,0003 bd2 ba2.4k sqft768 Fort Johnson Rd, Charleston, SC 29412For SaleMLS ID #26021543, Meredith Kolaski. CTMLS
- $775,0003 bd3 ba1.8k sqft906 Travers Dr, Charleston, SC 29412For SaleMLS ID #26023275, Tangi Thomas. CTMLS
- $750,0003 bd3 ba2.7k sqft1352 Honeysuckle Ln, Charleston, SC 29412For SaleMLS ID #26021875, Gettys Glaze. CTMLS
- $589,9993 bd2 ba1.3k sqft1072 Kentwood Cir, Charleston, SC 29412For SaleMLS ID #26015189, Adam Korson. CTMLS
- $775,0003 bd2 ba1.6k sqft562 Fort Johnson Rd, Charleston, SC 29412For SaleMLS ID #26016984, Brian Kline. CTMLS
- $547,5004 bd2 ba1.8k sqft1467 Westwood Dr, Charleston, SC 29412For SaleMLS ID #26014825, Billy Englund. CTMLS
- $630,0003 bd3 ba1.6k sqft1423 Swamp Fox Ln, Charleston, SC 29412For SaleMLS ID #26016352, Ashley Rice. CTMLS
- $529,0005 bd3 ba2.2k sqft1423 Westmoreland Ave, Charleston, SC 29412For SaleMLS ID #26022606, Mike Goldston. CTMLS
- $545,0003 bd2 ba1.8k sqft1084 Honeysuckle Ln, Charleston, SC 29412For SaleMLS ID #26010778, Matthew W Poole. CTMLS
- $599,9004 bd3 ba2.1k sqft2267 Pristine View Rd, Charleston, SC 29414For SaleMLS ID #26022293, Amy Henderson. CTMLS
- $470,0003 bd2 ba1.4k sqft1815 Walsingham Way, Charleston, SC 29412For SaleMLS ID #25027100, Caitlin Waddington. CTMLS
- $629,5004 bd4 ba2.9k sqft946 Melrose Dr, Charleston, SC 29414For SaleMLS ID #26015033, Tangi Thomas. CTMLS
- $495,0003 bd2 ba1.5k sqft1406 Rainbow Rd, Charleston, SC 29412For SaleMLS ID #26022100, Mike Ciucci. CTMLS
- $649,0004 bd3 ba2.2k sqft3001 Grand Bay Ln, Johns Island, SC 29455For SaleMLS ID #26023854, Amanda Benepe. CTMLS
- $529,9003 bd2 ba1.2k sqft988 Nabors Dr, Charleston, SC 29412For SaleMLS ID #26019666, Kimberly Lease. CTMLS
- $810,0004 bd3 ba2.1k sqft38 S Hampton Dr, Charleston, SC 29407For SaleMLS ID #26019141, Rob Bailey. CTMLS
