With its inviting curb appeal, classic Cape Cod charm, generous lot and two-car garage, this home enjoys a prime location across from the Terrace Theatre and several restaurants including The James, Crust and Millers All Day. Amenities including the Sunday Farmers Market, the Municipal Golf Course, and public boat landing are all close by adding to the appeal of this established and much-loved neighborhood minutes from Downtown and Folly Beach. Inside, the welcoming entry hall opens to a living room with gas fireplace and screened porch, a separate dining room, and an eat-in kitchen with a dining porch overlooking the lawn and a fenced backyard. A bedroom and full hall bath complete the first floor.Upstairs, two generously sized bedrooms, a full hall bath and a private office offer comfortable accommodation and flexibility. Wood floors throughout, fresh paint, a new roof and a whole-house generator add to its appeal. Located in an 'X' flood zone, this charming home presents a wonderful opportunity for its next owner to make it their own.
Active
$735,000
234 Howle Ave, Charleston, SC 29412
3beds
1,714sqft
Single Family Residence
Built in 1956
0.27 Acres Lot
$703,900 Zestimate®
$429/sqft
$-- HOA
What's special
Two-car garageNew roofGenerous lotEat-in kitchenFresh paintScreened porchWelcoming entry hall
- 15 days
- 2,464
- 309
Likely to sell faster than
Zillow last checked:
Listing updated:
Listed by:
Daniel Ravenel Sotheby's International Realty
Source: CTMLS,MLS#: 26029913
Facts & features
Interior
Bedrooms & bathrooms
- Bedrooms: 3
- Bathrooms: 2
- Full bathrooms: 2
Rooms
- Room types: Office, Dining Room, Eat-In-Kitchen, Formal Living, Separate Dining
Heating
- Electric, Natural Gas
Cooling
- Central Air
Features
- Ceiling - Smooth, Eat-in Kitchen, Formal Living
- Flooring: Ceramic Tile, Wood
- Number of fireplaces: 1
- Fireplace features: Gas Log, One
Interior area
- Total structure area: 1,714
- Total interior livable area: 1,714 sqft
Property
Parking
- Total spaces: 2
- Parking features: Detached, Off Street, Garage
- Garage spaces: 2
Features
- Levels: Two
- Stories: 2
- Patio & porch: Patio, Screened
- Fencing: Back Yard,Wood
Lot
- Size: 0.27 Acres
- Features: Level, 0 - .5 Acre
Details
- Parcel number: 3430400044
Construction
Type & style
- Home type: SingleFamily
- Architectural style: Cape Cod
- Property subtype: Single Family Residence
Materials
- Asbestos
- Roof: Architectural
Condition
- New construction: No
- Year built: 1956
Utilities & green energy
- Sewer: Public Sewer
- Water: Public
- Utilities for property: Charleston Water Service, James IS PSD, Dominion Energy
Community & HOA
Community
- Security: Security System
- Subdivision: Pecan Grove
Location
- Region: Charleston
Financial & listing details
- Price per square foot: $429/sqft
- Tax assessed value: $462,970
- Annual tax amount: $2,318
- Date on market: 11/4/2026
- Listing terms: Any
Estimated market value
$703,900
$669,000 - $739,000
$3,537/mo
Price history
| Date | Event | Price |
|---|---|---|
| 11/4/2026 | Listed for sale | $735,000+72.9%$429/sqft |
Source:  CTMLS #26029913 Report a problem | ||
| 4/1/2020 | Sold | $425,000-2.3%$248/sqft |
Source: CTMLS #19026772 Report a problem | ||
| 2/24/2020 | Pending sale | $435,000$254/sqft |
Source: Carriage Properties LLC #19026772 Report a problem | ||
| 9/22/2019 | Listed for sale | $435,000+29.9%$254/sqft |
Source: Carriage Properties LLC #19026772 Report a problem | ||
| 11/30/2018 | Listing removed | $2,400$1/sqft |
Source: Owner Report a problem | ||
| 9/7/2018 | Listed for rent | $2,400$1/sqft |
Source: Owner Report a problem | ||
| 3/27/2017 | Sold | $335,000-0.3%$195/sqft |
Source: Public Record Report a problem | ||
| 1/26/2017 | Listed for sale | $335,900$196/sqft |
Source: Owner Report a problem | ||
| 1/17/2017 | Pending sale | $335,900$196/sqft |
Source: Owner Report a problem | ||
| 1/12/2017 | Listed for sale | $335,900+145.2%$196/sqft |
Source: Owner Report a problem | ||
| 12/14/2000 | Sold | $137,000$80/sqft |
Source: Public Record Report a problem | ||
Public tax history
| Year | Property taxes | Tax assessment |
|---|---|---|
| 2025 | $2,318 +0.2% | $18,520 +8.9% |
| 2024 | $2,315 +5.2% | $17,000 |
| 2023 | $2,200 +2.4% | $17,000 |
| 2022 | $2,149 -4.2% | $17,000 |
| 2021 | $2,242 +24.5% | $17,000 +26.9% |
| 2020 | $1,801 | $13,400 |
| 2019 | $1,801 | $13,400 +38.4% |
| 2017 | $1,801 +35.2% | $9,680 |
| 2016 | $1,332 +4.2% | $9,680 |
| 2015 | $1,279 -1.7% | $9,680 |
| 2014 | $1,301 | -- |
| 2011 | $1,301 +18.1% | -- |
| 2010 | $1,102 -2.2% | $8,120 |
| 2009 | $1,127 +11.7% | $8,120 |
| 2008 | $1,008 -25.9% | $8,120 |
| 2006 | $1,360 -0.9% | $8,120 |
| 2005 | $1,373 +91.1% | $8,120 +101.5% |
| 2004 | $718 +1.1% | $4,030 |
| 2003 | $710 +3.2% | $4,030 |
| 2002 | $688 -48.8% | $4,030 -13.5% |
| 2000 | $1,345 | $4,660 |
Find assessor info on the county website
Monthly payment
Est. payment
Payment breakdown
Explore the cost of this home by adjusting the details. Changes won't be saved.Climate risks
Neighborhood: 29412
Nearby schools
Schools provided by the listing agent
- Elementary: Harbor View
- Middle: Murray Lasaine
- High: James Island Charter
Source: CTMLS. This data may not be complete. We recommend contacting the local school district to confirm school assignments for this home.
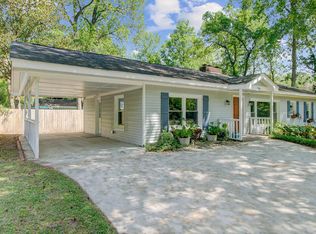
Similar homes
- $750,0004 bd3 ba2.1k sqft27 Westside Dr, Charleston, SC 29412For Sale

 MLS ID #26022996, Joshua Walden. CTMLS
- $745,0003 bd2 ba1.8k sqft1512 Newbury St, Charleston, SC 29412For Sale
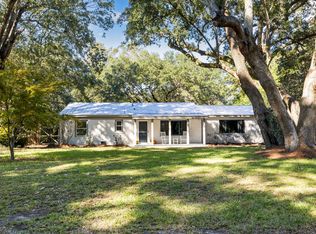 MLS ID #26028708, Will Freeman. CTMLS
- $729,0004 bd2 ba1.4k sqft2128 Golfview Dr, Charleston, SC 29412For Sale
 MLS ID #26022269, Kevin Sellon. CTMLS
- $779,0004 bd3 ba1.9k sqft1714 Wambaw Ave, Charleston, SC 29412For Sale
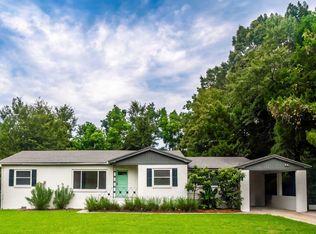 MLS ID #26024710, William Barnwell. CTMLS
- $998,0004 bd4 ba2.2k sqft330 Riverland Dr, Charleston, SC 29412For SaleMLS ID #26031041, Ashley Magrath. CTMLS
- $699,9003 bd3 ba1.4k sqft812 Harbor Place Dr, Charleston, SC 29412For SaleMLS ID #26023564, Will Moody. CTMLS
- $895,0003 bd3 ba1.7k sqft1231 Oakcrest Dr, Charleston, SC 29412For SaleMLS ID #26029638, Wendy Nixon. CTMLS
- $865,0003 bd2 ba1.6k sqft749 Beauregard St, Charleston, SC 29412For SaleMLS ID #26024693, Brent Boatwright. CTMLS
- $575,0003 bd2 ba1.4k sqft838 Targave Rd, Charleston, SC 29412For SaleMLS ID #26022527, Lyla Ambrose. CTMLS
- $535,0003 bd2 ba1.3k sqft1060 Woodside Dr, Charleston, SC 29412For SaleMLS ID #26028568, Matthew Brockbank. CTMLS
- $670,0004 bd2 ba1.7k sqft1421 Tara Rd, Charleston, SC 29407For SaleMLS ID #26024563, Trey Mathisen. CTMLS
- $799,0003 bd2 ba2k sqft1114 Northbridge Dr, Charleston, SC 29407For SaleMLS ID #26016377, Eric Bickel. CTMLS
- $500,0003 bd2 ba1.4k sqft1176 Winborn Dr, Charleston, SC 29412For SaleMLS ID #26027039, Kim Chambers. CTMLS
- $649,0002 bd2 ba1.5k sqft1055 Grand Concourse St, Charleston, SC 29412For SaleMLS ID #26003300, Renee Reinert. CTMLS
- $699,0002 bd1 ba1.6k sqft210 Line St, Charleston, SC 29403For SaleMLS ID #26030120, Keller Mccall Smith. CTMLS
- $574,9003 bd2 ba2k sqft1701 Cranbrook Dr, Charleston, SC 29414For SaleMLS ID #26030857, Pam Bass. CTMLS
- $840,0004 bd2 ba1.6k sqft631 Windermere Blvd, Charleston, SC 29407For SaleMLS ID #26029953, Zack Robinson. CTMLS
- $699,0004 bd2 ba2.1k sqft1884 Saint Julian Dr, Charleston, SC 29407For SaleMLS ID #26025620, Sharee Waring. CTMLS
- $550,0003 bd2 ba1.9k sqft318 Millcreek Dr, Charleston, SC 29407For SaleMLS ID #26028781, Suzie Smith. CTMLS
- $775,0004 bd3 ba2.1k sqft38 S Hampton Dr, Charleston, SC 29407For SaleMLS ID #26019141, Rob Bailey. CTMLS
