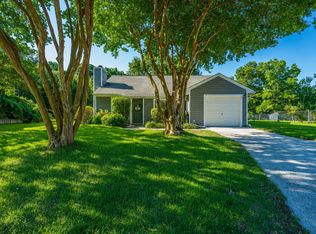
Welcome to The Sweet Spot! Set on a fully fenced, almost half acre corner lot, this property gives you space, privacy, AND freedom from a HOA, all just 10 minutes from Folly Beach and Downtown Charleston. Covered in a dozen moss drenched oaks, this spot is for people who want land, storage, and outdoor space. There is plenty of room for boat parking, construction trailer, or camper. Inside, the home has been thoughtfully updated. Features include a waterproof storage shed, enclosed new water heater, HVAC enclosure, french drain, encapsulated crawlspace and electrical upgrades to kitchen island and owner's suite. The living room and adjacent dining area flow into a 2022-updated kitchen with quartz counters and island, newer appliances and cabinetry. Three comfortable bedrooms and two baths have straightforward finishes that fit the home's relaxed character. A heated/cooled sunroom gives separation from the rest of the house. Mudroom, workout room, let your imagination take over! Just outside the kitchen is a secluded outdoor living space with a new 20 X 20 patio, perfect for a fire pit, oyster roasts, grilling, and storing gear. If you want a larger back yard, simply expand the privacy fence to include the spacious side yard. Living here, you can spend your mornings on the water, park the boat, rinse your gear, light a fire, and settle in with friends or family for the evening. If dinner out is more your speed, there are several restaurants within biking distance. Come see this home for yourself, and imagine the possibilities!
Active
Price cut: $10K (10/5)
$549,500
1153 Pauline Ave, Charleston, SC 29412
3beds
1,319sqft
Single Family Residence
Built in 1955
0.41 Acres Lot
$539,300 Zestimate®
$417/sqft
$-- HOA
What's special
Workout roomQuartz counters and islandNewer appliances and cabinetryThree comfortable bedroomsTwo bathsSpacious side yard
- 60 days
- 1,069
- 104
Zillow last checked:
Listing updated:
Listed by:
Charleston Flat Fee Real Estate 843-870-3549
Source: CTMLS,MLS#: 26023409
Facts & features
Interior
Bedrooms & bathrooms
- Bedrooms: 3
- Bathrooms: 2
- Full bathrooms: 2
Rooms
- Room types: Family Room, Sun Room, Utility Room, Eat-In-Kitchen, Family, Sun, Utility
Heating
- Electric, Heat Pump, Central
Cooling
- Central Air
Appliances
- Laundry: Washer Hookup, Electric Dryer Hookup
Features
- Kitchen Island, Ceiling Fan(s), Eat-in Kitchen
- Flooring: Laminate, Wood
- Doors: Some Thermal Door(s)
- Windows: Some Thermal Wnd/Doors, Window Treatments
- Has fireplace: No
Interior area
- Total structure area: 1,319
- Total interior livable area: 1,319 sqft
Property
Parking
- Parking features: Off Street
Features
- Levels: One
- Stories: 1
- Patio & porch: Deck, Patio, Front Porch
- Exterior features: Rain Gutters
- Fencing: Wood
Lot
- Size: 0.41 Acres
- Features: 0 - .5 Acre
Details
- Additional structures: Storage, Shed(s)
- Parcel number: 4251300048
Construction
Type & style
- Home type: SingleFamily
- Architectural style: Ranch,Traditional
- Property subtype: Single Family Residence
Materials
- Brick, Brick Veneer
- Foundation: Crawl Space
- Roof: Architectural,Asphalt
Condition
- New construction: No
- Year built: 1955
Utilities & green energy
- Sewer: Public Sewer
- Water: Public
- Utilities for property: Charleston Water Service, Dominion Energy
Community & HOA
Community
- Features: Trash
- Subdivision: Mccalls Corner
Location
- Region: Charleston
Financial & listing details
- Price per square foot: $417/sqft
- Tax assessed value: $440,700
- Annual tax amount: $2,194
- Date on market: 8/17/2026
- Listing terms: Cash,Conventional,FHA
Estimated market value
$539,300
$512,000 - $566,000
$3,096/mo
Price history
| Date | Event | Price |
|---|---|---|
| 10/5/2026 | Price change | $549,500-1.8%$417/sqft |
Source:  CTMLS #26023409 Report a problem CTMLS #26023409 Report a problem | ||
| 9/20/2026 | Price change | $559,500-1.8%$424/sqft |
Source: CTMLS #26023409 Report a problem | ||
| 8/17/2026 | Listed for sale | $569,500-0.1%$432/sqft |
Source: CTMLS #26023409 Report a problem | ||
| 5/5/2026 | Listing removed | $569,900$432/sqft |
Source: CTMLS #25020179 Report a problem | ||
| 4/17/2026 | Price change | $569,900-0.9%$432/sqft |
Source: CTMLS #25020179 Report a problem | ||
| 3/18/2026 | Listed for sale | $574,900$436/sqft |
Source: CTMLS #25020179 Report a problem | ||
| 3/9/2026 | Listing removed | $574,900$436/sqft |
Source: CTMLS #25020179 Report a problem | ||
| 2/19/2026 | Price change | $574,900-1.7%$436/sqft |
Source: CTMLS #25020179 Report a problem | ||
| 1/14/2026 | Price change | $584,900-2.5%$443/sqft |
Source: CTMLS #25020179 Report a problem | ||
| 10/23/2025 | Price change | $599,900-2.4%$455/sqft |
Source: CTMLS #25020179 Report a problem | ||
| 8/26/2025 | Price change | $614,900-1.6%$466/sqft |
Source: CTMLS #25020179 Report a problem | ||
| 7/29/2025 | Price change | $624,900-3.7%$474/sqft |
Source: CTMLS #25020179 Report a problem | ||
| 7/22/2025 | Listed for sale | $649,000+30.5%$492/sqft |
Source: CTMLS #25020179 Report a problem | ||
| 11/4/2022 | Sold | $497,500+1.7%$377/sqft |
Source: CTMLS #22022144 Report a problem | ||
| 11/1/2022 | Pending sale | $489,000$371/sqft |
Source: CTMLS #22022144 Report a problem | ||
| 9/29/2022 | Contingent | $489,000$371/sqft |
Source: CTMLS #22022144 Report a problem | ||
| 9/16/2022 | Price change | $489,000-0.2%$371/sqft |
Source: CTMLS #22022144 Report a problem | ||
| 9/12/2022 | Listed for sale | $489,999$371/sqft |
Source: CTMLS #22022144 Report a problem | ||
| 9/6/2022 | Contingent | $489,999$371/sqft |
Source: CTMLS #22022144 Report a problem | ||
| 8/20/2022 | Listed for sale | $489,999+22.5%$371/sqft |
Source: CTMLS #22022144 Report a problem | ||
| 6/15/2022 | Sold | $400,000-5.9%$303/sqft |
Source: CTMLS #22012952 Report a problem | ||
| 5/26/2022 | Price change | $425,000-5.6%$322/sqft |
Source: CTMLS #22012952 Report a problem | ||
| 5/19/2022 | Listed for sale | $450,000+120.6%$341/sqft |
Source: CTMLS #22012952 Report a problem | ||
| 1/10/2007 | Sold | $204,000+36%$155/sqft |
Source: Public Record Report a problem | ||
| 12/9/2004 | Sold | $150,000$114/sqft |
Source: Public Record Report a problem | ||
Public tax history
| Year | Property taxes | Tax assessment |
|---|---|---|
| 2025 | $2,194 -5% | $17,630 -11.4% |
| 2024 | $2,309 -70.2% | $19,900 -33.3% |
| 2023 | $7,737 +729.1% | $29,850 +275.5% |
| 2022 | $933 -6.2% | $7,950 |
| 2021 | $995 -1% | $7,950 |
| 2020 | $1,005 | $7,950 +15.1% |
| 2019 | $1,005 | $6,910 |
| 2017 | $1,005 +3% | $6,910 |
| 2016 | $976 +4.1% | $6,910 |
| 2015 | $938 -3% | $6,910 |
| 2014 | $967 | -- |
| 2011 | $967 +25.7% | -- |
| 2010 | $770 -3.1% | $5,400 |
| 2009 | $795 +12.9% | $5,400 |
| 2008 | $704 -15.9% | $5,400 |
| 2006 | $837 -5.1% | $5,400 -3.4% |
| 2005 | $882 +409.9% | $5,590 +120.1% |
| 2004 | $173 +0.6% | $2,540 |
| 2003 | $172 +1.7% | $2,540 |
| 2002 | $169 +57% | $2,540 +20.4% |
| 2000 | $108 | $2,110 |
Find assessor info on the county website
Monthly payment
Est. payment
Payment breakdown
Explore the cost of this home by adjusting the details. Changes won't be saved.Climate risks
Neighborhood: 29412
Nearby schools
Schools provided by the listing agent
- Elementary: James Island
- Middle: Camp Road
- High: James Island Charter
Source: CTMLS. This data may not be complete. We recommend contacting the local school district to confirm school assignments for this home.
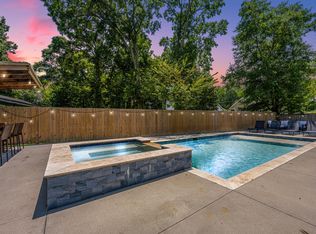
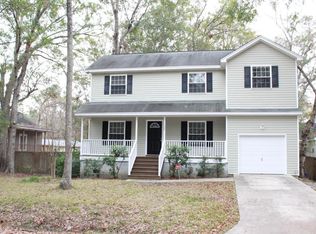
Similar homes
- $575,0003 bd2 ba1.3k sqft1083 Oakcrest Dr, Charleston, SC 29412For Sale
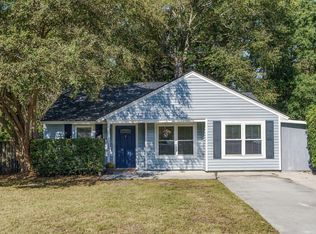
 MLS ID #26026848, Elise Gonzalez. CTMLS
 - $565,0004 bd2 ba1.4k sqft1047 Honeysuckle Ln, Charleston, SC 29412For Sale
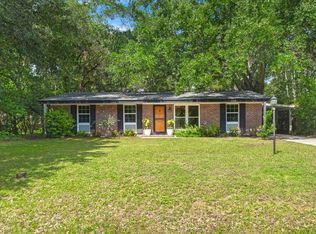 MLS ID #26025957, Susan Oltmann. CTMLS
 - $629,9003 bd2 ba1.3k sqft1060 Pauline Ave, Charleston, SC 29412For Sale
 MLS ID #26020145, Joanne Harwell. CTMLS
 - $505,0003 bd2 ba1.1k sqft995 Oakcrest Dr, Charleston, SC 29412For Sale
 MLS ID #26019458, Jen Bailey. CTMLS
 - $575,0003 bd2 ba1.3k sqft1298 Julian Clark Rd, Charleston, SC 29412For SaleMLS ID #26024763, Julie Hallman. CTMLS
- $594,9003 bd2 ba1.6k sqft818 W Madison Ave, Charleston, SC 29412For SaleMLS ID #26022680, Bryan Crabtree. CTMLS
- $547,5004 bd2 ba1.8k sqft1467 Westwood Dr, Charleston, SC 29412For SaleMLS ID #26014825, Billy Englund. CTMLS
- $499,0003 bd2 ba1.5k sqft1871 Grimball Rd, Charleston, SC 29412For SaleMLS ID #26027389, Juliet Hight. CTMLS
- $500,0003 bd2 ba1.4k sqft1176 Winborn Dr, Charleston, SC 29412For SaleMLS ID #26027039, Kim Chambers. CTMLS
- $515,0002 bd2 ba1.2k sqft1514 Patterson Ave, Charleston, SC 29412For SaleMLS ID #26021037, Earl Fleetwood. CTMLS
- $539,9003 bd3 ba1.9k sqft2023 Chilhowee Dr, Johns Island, SC 29455For SaleMLS ID #26028361, Jj Rahnamoon. CTMLS
- $650,0004 bd2 ba1.3k sqft428 Riverland Dr #A & B, Charleston, SC 29412For SaleMLS ID #26025926, Erin Brady. CTMLS
- $459,9003 bd1 ba1k sqft1531 Seacroft Rd, Charleston, SC 29412For SaleMLS ID #26014395, Kain Slowikowski. CTMLS
- $575,0003 bd2 ba1.5k sqft1616 Holton Pl, Charleston, SC 29407For SaleMLS ID #26023062, Andrew Patterson. CTMLS
- $649,0002 bd2 ba1.5k sqft1055 Grand Concourse St, Charleston, SC 29412For SaleMLS ID #26003300, Renee Reinert. CTMLS
- $699,9003 bd3 ba1.4k sqft812 Harbor Place Dr, Charleston, SC 29412For SaleMLS ID #26023564, Will Moody. CTMLS
- $499,0003 bd2 ba1.5k sqft1130 San Juan Ave, Charleston, SC 29407For SaleMLS ID #26018135, Jason Pee. CTMLS
- $779,0004 bd3 ba1.9k sqft1714 Wambaw Ave, Charleston, SC 29412For SaleMLS ID #26024710, William Barnwell. CTMLS
- $489,9003 bd2 ba1.5k sqft2204 N Dallerton Cir, Charleston, SC 29414For SaleMLS ID #26021752, Ashley James. CTMLS
- $525,0003 bd2 ba1.5k sqft1878 Christian Rd, Charleston, SC 29407For SaleMLS ID #26023103, Kristin Volpe Volpe. CTMLS
