Welcome to 759 Lake Frances Drive, this beautifully renovated waterfront home sits on a quiet cul-de-sac overlooking the 24-acre Lake Frances. The home features 4 bedrooms and 3 full bathrooms with a detached garage. Thoughtfully updated by its current owner, 759 Lake Frances Drive combines high-end finishes, quality improvements, and comfortable living spaces with gorgeous lake views. The home has been extensively renovated with attention to both design and functionality. New hurricane-rated windows and doors throughout provide energy efficiency and peace of mind, while custom-stained red oak hardwood floors bring warmth and continuity throughout the living spaces.The eat-in kitchen is the centerpiece of the main level, featuring custom cabinetry, quartz countertops, gorgeous tile backsplash, an ILVE range, and KitchenAid appliances. A custom wet bar with beverage refrigerator and ice maker adds an additional layer of functionality for entertaining. The former wood-burning fireplace has been converted to natural gas, creating a comfortable focal point in the main living area just off the kitchen. Throughout the home, updated finishes include custom tilework, Italian brass fixtures, updated lighting, and thoughtfully selected hardware and details. The guest bath features a Kingston Brass Aqua Eden cast-iron clawfoot soaking tub. The fourth bedroom is currently used as an additional sitting area and offers flexibility as a bedroom, guest space or office. The large light filled dining room is perfect for entertaining. Upstairs, the primary suite overlooks the lake and features a renovated ensuite bath with a walk in shower, double sinks and custom closet system. Two additional bedrooms, a full bath with a shower and tub, and the washer and dryer are all conveniently located on the second floor. Outdoor living takes full advantage of the waterfront setting. A full-width rear deck provides space for dining and entertaining while overlooking the lake. A private outdoor shower and a dedicated natural gas line for grilling add to the home's functionality. The fully fenced backyard includes privacy fencing along the sides and classic picket fencing across the rear, preserving the open lake views. In addition to the cosmetic renovations, the home has received substantial mechanical and structural updates. Both HVAC systems were replaced in 2023, the electrical system has been updated as well as a brand new roof and skylight on both the home and detached garage. Located just minutes from Downtown Charleston and Folly Beach, 759 Lake Frances Drive is a must-see home that offers a rare combination of waterfront living and convenience with shopping, dining, and everyday amenities all within walking distance.
Active
Price cut: $60K (9/17)
$1,035,000
759 Lake Frances Dr, Charleston, SC 29412
4beds
1,813sqft
Single Family Residence
Built in 1986
2,178 Square Feet Lot
$1,001,900 Zestimate®
$571/sqft
$-- HOA
What's special
Detached garageWaterfront homeHigh-end finishesQuality improvementsComfortable living spacesUpdated lightingEat-in kitchen
- 59 days
- 952
- 81
Zillow last checked:
Listing updated:
Listed by:
The Cassina Group 843-628-0008
Source: CTMLS,MLS#: 26023436
Facts & features
Interior
Bedrooms & bathrooms
- Bedrooms: 4
- Bathrooms: 3
- Full bathrooms: 3
Rooms
- Room types: Bonus Room, Family Room, Great Room, Office, Dining Room, Bonus, Eat-In-Kitchen, Family, Great, Separate Dining
Heating
- Electric
Cooling
- Central Air
Appliances
- Laundry: Washer Hookup
Features
- Wet Bar, Ceiling Fan(s), Eat-in Kitchen
- Flooring: Ceramic Tile, Wood
- Windows: Skylight(s), Window Treatments, ENERGY STAR Qualified Windows
- Number of fireplaces: 1
- Fireplace features: Gas Log, Living Room, One
Interior area
- Total structure area: 1,813
- Total interior livable area: 1,813 sqft
Property
Parking
- Total spaces: 1
- Parking features: Detached, Off Street, Garage
- Garage spaces: 1
Features
- Levels: Two
- Stories: 2
- Patio & porch: Covered, Deck, Front Porch
- Fencing: Wood,Privacy
- On waterfront: Yes
- Waterfront features: Lake Front
Lot
- Size: 2,178 Square Feet
- Features: Cul-De-Sac, 0 - .5 Acre
Details
- Additional structures: Storage
- Parcel number: 4261100078
Construction
Type & style
- Home type: SingleFamily
- Architectural style: Traditional
- Property subtype: Single Family Residence
Materials
- Wood Siding
- Foundation: Crawl Space
- Roof: Architectural
Condition
- New construction: No
- Year built: 1986
Utilities & green energy
- Sewer: Public Sewer
- Water: Public
- Utilities for property: Charleston Water Service, James IS PSD, Dominion Energy
Community & HOA
Community
- Features: Trash
- Subdivision: Lake Shore Commons
Location
- Region: Charleston
Financial & listing details
- Price per square foot: $571/sqft
- Tax assessed value: $666,500
- Annual tax amount: $3,337
- Date on market: 8/18/2026
- Listing terms: Any,Cash,Conventional
Estimated market value
$1,001,900
$952,000 - $1.05M
$4,051/mo
Price history
| Date | Event | Price |
|---|---|---|
| 9/17/2026 | Price change | $1,035,000-5.5%$571/sqft |
Source:  CTMLS #26023436 Report a problem CTMLS #26023436 Report a problem | ||
| 8/18/2026 | Listed for sale | $1,095,000-2.7%$604/sqft |
Source: CTMLS #26023436 Report a problem | ||
| 8/11/2026 | Listing removed | $1,125,000$621/sqft |
Source: CTMLS #26017434 Report a problem | ||
| 7/20/2026 | Price change | $1,125,000-2.2%$621/sqft |
Source: CTMLS #26017434 Report a problem | ||
| 6/16/2026 | Listed for sale | $1,150,000+4.5%$634/sqft |
Source: CTMLS #26017434 Report a problem | ||
| 6/12/2026 | Listing removed | $1,100,000$607/sqft |
Source: CTMLS #26011590 Report a problem | ||
| 6/9/2026 | Price change | $1,100,000-8.3%$607/sqft |
Source: CTMLS #26011590 Report a problem | ||
| 4/23/2026 | Listed for sale | $1,200,000+96.7%$662/sqft |
Source: CTMLS #26011590 Report a problem | ||
| 9/13/2024 | Listing removed | $5,500$3/sqft |
Source: Zillow Rentals Report a problem | ||
| 9/7/2024 | Listed for rent | $5,500$3/sqft |
Source: Zillow Rentals Report a problem | ||
| 5/3/2022 | Sold | $610,000-1.5%$336/sqft |
Source: CTMLS #22005906 Report a problem | ||
| 3/13/2022 | Pending sale | $619,000$341/sqft |
Source: Carolina One Real Estate #22005906 Report a problem | ||
| 3/12/2022 | Contingent | $619,000$341/sqft |
Source: CTMLS #22005906 Report a problem | ||
| 3/10/2022 | Listed for sale | $619,000+211.1%$341/sqft |
Source: CTMLS #22005906 Report a problem | ||
| 6/27/2000 | Sold | $199,000$110/sqft |
Source: Public Record Report a problem | ||
Public tax history
| Year | Property taxes | Tax assessment |
|---|---|---|
| 2025 | $3,337 -70.7% | $26,660 -32.7% |
| 2024 | $11,381 +11.9% | $39,600 +8.2% |
| 2023 | $10,167 +279.9% | $36,600 +66.4% |
| 2022 | $2,676 +131.6% | $22,000 +156.4% |
| 2021 | $1,156 -3.4% | $8,580 |
| 2020 | $1,196 | $8,580 +19.2% |
| 2019 | $1,196 | $7,200 -21.7% |
| 2017 | $1,196 -4.5% | $9,200 |
| 2016 | $1,253 +4.2% | $9,200 |
| 2015 | $1,202 -3.2% | $9,200 |
| 2014 | $1,241 | -- |
| 2011 | $1,241 +7.3% | -- |
| 2010 | $1,157 -2.1% | $8,600 |
| 2009 | $1,182 +7.8% | $8,600 |
| 2008 | $1,096 -23.7% | $8,600 |
| 2006 | $1,437 -0.9% | $8,600 |
| 2005 | $1,449 +7% | $8,600 +26.3% |
| 2004 | $1,355 +0.9% | $6,810 |
| 2003 | $1,343 +2.4% | $6,810 |
| 2002 | $1,312 +78.6% | $6,810 +81.1% |
| 2000 | $734 | $3,760 |
Find assessor info on the county website
Monthly payment
Est. payment
Payment breakdown
Explore the cost of this home by adjusting the details. Changes won't be saved.Climate risks
Neighborhood: Lake Frances
Nearby schools
Schools provided by the listing agent
- Elementary: Harbor View
- Middle: Camp Road
- High: James Island Charter
Source: CTMLS. This data may not be complete. We recommend contacting the local school district to confirm school assignments for this home.
- $605,6003 bd2 ba1.7k sqft757 Lake Frances Dr, Charleston, SC 29412Off Market
- $784,5003 bd4 ba2k sqft763 Lake Frances Dr, Charleston, SC 29412Off Market
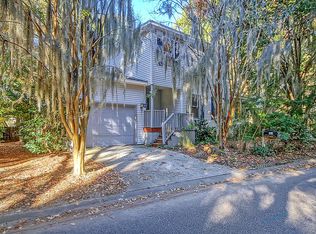
- $772,5003 bd3 ba1.7k sqft769 Lake Frances Dr, Charleston, SC 29412Off Market

- $646,8003 bd2 ba1.4k sqft755 Lake Frances Dr, Charleston, SC 29412Off Market
Similar homes
- $1,069,9574 bd3 ba2.4k sqft957 Travers Dr, Charleston, SC 29412For Sale

 MLS ID #26020178, Shane Spurling. CTMLS
 - $899,0003 bd3 ba2.1k sqft1222 Taliaferro Ave, Charleston, SC 29412For Sale
 MLS ID #26028277, Carrie Rosen. CTMLS
 - $997,0004 bd2 ba2.1k sqft1244 Cornwallis Dr, Charleston, SC 29412For Sale
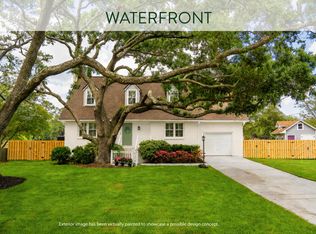 MLS ID #26013803, Helen Butler. CTMLS
 - $799,0004 bd3 ba2k sqft740 Shamrock Ln, Charleston, SC 29412For Sale
 MLS ID #26022021, Nancy Hoy. CTMLS
 - $1,170,0004 bd2 ba1.8k sqft2166 Saint James Dr, Charleston, SC 29412For SaleMLS ID #26028405, Sandy Hall. CTMLS
- $1,100,0003 bd3 ba2.1k sqft1831 Houghton Dr, Charleston, SC 29412For SaleMLS ID #26024483, Kaci Greatorex. CTMLS
- $1,099,0005 bd4 ba2.5k sqft902 Mikell Dr, Charleston, SC 29412For SaleMLS ID #26002843, Thomas Davis. CTMLS
- $1,099,0004 bd3 ba2k sqft2125 Medway Rd, Charleston, SC 29412For SaleMLS ID #26022297, Harrison Gilchrist. CTMLS
- $1,199,0004 bd3 ba2.5k sqft922 Preston Rd, Charleston, SC 29412For SaleMLS ID #25031176, Jonathan Vroon. CTMLS
- $729,0014 bd2 ba2k sqft742 Leafwood Rd, Charleston, SC 29412For SaleMLS ID #26023730, Addie- Jane Lynn. CTMLS
- $779,0004 bd3 ba1.9k sqft1714 Wambaw Ave, Charleston, SC 29412For SaleMLS ID #26024710, William Barnwell. CTMLS
- $565,0004 bd2 ba1.4k sqft1047 Honeysuckle Ln, Charleston, SC 29412For SaleMLS ID #26025957, Susan Oltmann. CTMLS
- $769,0004 bd2 ba1.4k sqft2128 Golfview Dr, Charleston, SC 29412For SaleMLS ID #26022269, Kevin Sellon. CTMLS
- $982,7503 bd3 ba2.1k sqft209 Cynthia Ln, Charleston, SC 29407For SaleMLS ID #26022952, Winnie Rodgers. CTMLS
- $998,5004 bd4 ba2.5k sqft213 Shady Ln, Charleston, SC 29407For SaleMLS ID #26025633, Cambron Elsey. CTMLS
- $849,9994 bd3 ba2.1k sqft2363 Eades Ln, Charleston, SC 29414For SaleMLS ID #26026541, Erin Spencer. CTMLS
- $965,0003 bd3 ba1.8k sqft808 Sheldon Rd, Charleston, SC 29407For SaleMLS ID #26024160, Danner Benfield. CTMLS
- $999,9993 bd3 ba1.7k sqft112 Cartright St, Charleston, SC 29492For SaleMLS ID #26018094, Mary Patterson. CTMLS
- $848,0003 bd3 ba2.2k sqft2627 Starfish Dr, Johns Island, SC 29455For SaleMLS ID #26014249, Ben Archambault. CTMLS
- $995,0003 bd2 ba1.5k sqft1456 Waterway Ct, Mount Pleasant, SC 29464For SaleMLS ID #26027421, Caleb Pearson. CTMLS
