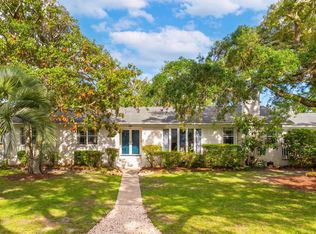
Located on a quiet cul-de-sac in the established Capri Isles neighborhood, 213 Shady Lane is just ten minutes from downtown Charleston. This gorgeous, updated home includes a fully attached mother-in-law suite with its own separate entrance, full kitchen, spacious bedroom and full bathroom. Use it for multigenerational living, an au pair, extended guests or potential rental income. It would also make a great game room, craft room, man cave or space to host friends.The home has been extensively renovated with elevated finishes throughout. The spacious kitchen features an oversized island with a second sink, wine cooler, five-burner cooktop, reverse-osmosis water filtration system and high-end appliances. The primary suite includesa beautifully tiled bathroom with a walk-in rain shower, offering a spa-like feel. Two additional bedrooms are located upstairs and share a full bathroom. One bedroom is fully equipped with a California Closet system built out for someone to use as a walk in closet if desired. Downstairs, a den with a gas fireplace and half bathroom connects the main home to the mother-in-law suite. The suite can be closed off for privacy and features a full kitchen with stainless steel appliances, generous cabinet storage and a built-in bar area. A spacious bedroom and full bathroom with a beautifully tiled shower complete the space. Outside, mature live oaks frame the professionally landscaped backyard, where a screened porch and fire pit offer plenty of space to entertain or relax. Uplighting showcases the live oaks in the evening, while the well-cared-for landscaping brings something new throughout the year. Climbing Peggy Martin roses and a grapefruit tree add to the beauty out front. Enjoy the neighborhood's community boat ramp, which provides private, convenient access to the water, or take a quick bike ride to the West Ashley Greenway. With downtown Charleston, shopping, dining, I-526 and the beaches all within minutes, 213 Shady Lane offers the ultimate lifestyle destination, along with the space and flexibility to fit nearly any season of life.
Active
$1,098,000
213 Shady Ln, Charleston, SC 29407
4beds
2,551sqft
Single Family Residence
Built in 1966
9,583 Square Feet Lot
$1,036,100 Zestimate®
$430/sqft
$-- HOA
What's special
Climbing peggy martin rosesSpacious kitchenBuilt-in bar areaGrapefruit treeFire pitQuiet cul-de-sacScreened porch
- 23 days
- 1,375
- 91
Zillow last checked:
Listing updated:
Listed by:
Real Broker, LLC
Source: CTMLS,MLS#: 26025633
Facts & features
Interior
Bedrooms & bathrooms
- Bedrooms: 4
- Bathrooms: 4
- Full bathrooms: 3
- 1/2 bathrooms: 1
Rooms
- Room types: Bonus Room, Family Room, Living/Dining Combo, Bonus, Eat-In-Kitchen, Family, Mother-In-Law Suite
Cooling
- Central Air
Features
- High Ceilings, Garden Tub/Shower, Kitchen Island, Ceiling - Smooth, Ceiling Fan(s), Eat-in Kitchen, In-Law Floorplan
- Flooring: Ceramic Tile, Wood, Luxury Vinyl
- Windows: ENERGY STAR Qualified Windows
- Number of fireplaces: 1
- Fireplace features: Family Room, Gas Log, One
Interior area
- Total structure area: 2,551
- Total interior livable area: 2,551 sqft
Property
Parking
- Parking features: Attached, Off Street, Converted Garage
Features
- Levels: Two
- Stories: 2
- Patio & porch: Covered, Patio, Screened, Porch
- Exterior features: Lighting, Stoop
- Fencing: Wood
Lot
- Size: 9,583 Square Feet
- Features: Cul-De-Sac, .5 - 1 Acre
Details
- Parcel number: 3501400078
- Special conditions: Flood Insurance
Construction
Type & style
- Home type: SingleFamily
- Architectural style: Traditional
- Property subtype: Single Family Residence
Materials
- Brick Veneer
- Foundation: Crawl Space, Slab
- Roof: Architectural,Asphalt
Condition
- New construction: No
- Year built: 1966
Utilities & green energy
- Sewer: Public Sewer
- Water: Public
- Utilities for property: Charleston Water Service, Dominion Energy
Green energy
- Energy efficient items: HVAC
Community & HOA
Community
- Features: Boat Ramp
- Subdivision: Capri Isles
Location
- Region: Charleston
Financial & listing details
- Price per square foot: $430/sqft
- Tax assessed value: $669,000
- Annual tax amount: $3,983
- Date on market: 9/11/2026
- Listing terms: Cash,Conventional,FHA,VA Loan
Estimated market value
$1,036,100
$984,000 - $1.09M
$4,242/mo
Price history
| Date | Event | Price |
|---|---|---|
| 9/11/2026 | Listed for sale | $1,098,000+63.9%$430/sqft |
Source:  CTMLS #26025633 Report a problem CTMLS #26025633 Report a problem | ||
| 1/21/2021 | Sold | $669,9000%$263/sqft |
Source: CTMLS #20026600 Report a problem | ||
| 1/6/2021 | Contingent | $669,999$263/sqft |
Source:  CTMLS #20026600 Report a problem CTMLS #20026600 Report a problem | ||
| 12/13/2020 | Pending sale | $669,999$263/sqft |
Source: Maven Realty #20026600 Report a problem | ||
| 12/5/2020 | Price change | $669,999-0.7%$263/sqft |
Source: Maven Realty #20026600 Report a problem | ||
| 10/19/2020 | Price change | $675,000-2%$265/sqft |
Source: Maven Realty #20026600 Report a problem | ||
| 10/9/2020 | Price change | $689,000-1.6%$270/sqft |
Source: Maven Realty #20026600 Report a problem | ||
| 9/25/2020 | Listed for sale | $699,900+182.8%$274/sqft |
Source: Maven Realty #20026600 Report a problem | ||
| 12/10/2019 | Sold | $247,500-4.1%$97/sqft |
Source: CTMLS #19031313 Report a problem | ||
| 11/11/2019 | Pending sale | $258,000$101/sqft |
Source: Maven Realty #19031313 Report a problem | ||
| 11/11/2019 | Listed for sale | $258,000-7.7%$101/sqft |
Source: Maven Realty #19031313 Report a problem | ||
| 3/27/2019 | Listing removed | $279,500$110/sqft |
Source: The Boulevard Company, LLC #19001593 Report a problem | ||
| 2/24/2019 | Pending sale | $279,500$110/sqft |
Source: The Boulevard Company, LLC #19001593 Report a problem | ||
| 2/17/2019 | Price change | $279,500-1.1%$110/sqft |
Source: The Boulevard Company, LLC #19001593 Report a problem | ||
| 2/15/2019 | Price change | $282,500-0.7%$111/sqft |
Source: The Boulevard Company, LLC #19001593 Report a problem | ||
| 2/7/2019 | Price change | $284,500-3.4%$112/sqft |
Source: The Boulevard Company, LLC #19001593 Report a problem | ||
| 2/1/2019 | Pending sale | $294,500$115/sqft |
Source: The Boulevard Company, LLC #19001593 Report a problem | ||
| 1/23/2019 | Price change | $294,500-1.7%$115/sqft |
Source: The Boulevard Company, LLC #19001593 Report a problem | ||
| 1/17/2019 | Listed for sale | $299,500+26.1%$117/sqft |
Source: The Boulevard Company, LLC #19001593 Report a problem | ||
| 1/7/2019 | Sold | $237,500-3.1%$93/sqft |
Source: CTMLS #18032277 Report a problem | ||
| 12/7/2018 | Pending sale | $245,000$96/sqft |
Source: Commercial Investment Group LLC #18032277 Report a problem | ||
| 12/5/2018 | Listed for sale | $245,000$96/sqft |
Source: Commercial Investment Group LLC #18032277 Report a problem | ||
Public tax history
| Year | Property taxes | Tax assessment |
|---|---|---|
| 2025 | $3,983 -1.8% | $26,760 +8.1% |
| 2024 | $4,055 +0.8% | $24,760 |
| 2023 | $4,024 +3.5% | $24,760 |
| 2022 | $3,886 +178.2% | $24,760 +214.2% |
| 2021 | $1,397 -67.9% | $7,880 -46.8% |
| 2020 | $4,355 | $14,820 +4.2% |
| 2019 | $4,355 | $14,220 +5.3% |
| 2017 | $4,355 +13.2% | $13,510 |
| 2016 | $3,847 +3.4% | $13,510 |
| 2015 | $3,720 +4.9% | $13,510 |
| 2014 | $3,545 | -- |
| 2011 | $3,545 -10.4% | -- |
| 2010 | $3,956 -0.6% | $16,020 |
| 2009 | $3,981 +1.2% | $16,020 |
| 2008 | $3,932 +1.7% | $16,020 |
| 2006 | $3,865 -11.4% | $16,020 -8.6% |
| 2005 | $4,362 +49.8% | $17,520 +69.6% |
| 2004 | $2,913 +4.6% | $10,330 |
| 2003 | $2,783 -1.2% | $10,330 |
| 2002 | $2,816 +37.4% | $10,330 +45.9% |
| 2000 | $2,050 | $7,080 |
Find assessor info on the county website
Monthly payment
Est. payment
Payment breakdown
Explore the cost of this home by adjusting the details. Changes won't be saved.Climate risks
Neighborhood: 29407
Nearby schools
Schools provided by the listing agent
- Elementary: Stono Park
- Middle: C E Williams
- High: West Ashley
Source: CTMLS. This data may not be complete. We recommend contacting the local school district to confirm school assignments for this home.
Similar homes
- $982,7503 bd3 ba2.1k sqft209 Cynthia Ln, Charleston, SC 29407For Sale
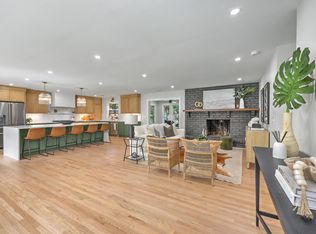
 MLS ID #26022952, Winnie Rodgers. CTMLS
 - $1,250,0004 bd4 ba2.5k sqft1773 Huntington Dr, Charleston, SC 29407For Sale
 MLS ID #26025509, Scott Baskin. CTMLS
 - $1,250,0004 bd4 ba3.2k sqft33 Town Creek Dr, Charleston, SC 29407For Sale
 MLS ID #26026064, Sarah Savoye. CTMLS
 - $1,120,0004 bd3 ba1.9k sqft50 Rivers Point Row, Charleston, SC 29412For Sale
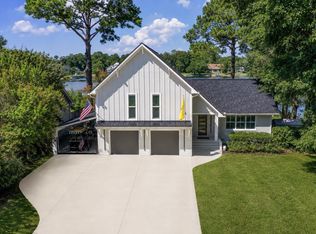 MLS ID #26027343, Randal Longo. CTMLS
 - $998,5004 bd3 ba2.3k sqft23 Charlyn Dr, Charleston, SC 29407For SaleMLS ID #26018487, Bradley Thompson. CTMLS
- $1,349,0004 bd3 ba2.1k sqft1391 Parkshore Dr, Charleston, SC 29407For SaleMLS ID #26025898, Megan Schwerin. CTMLS
- $1,095,0004 bd4 ba2.2k sqft330 Riverland Dr, Charleston, SC 29412For SaleMLS ID #26020434, Ashley Magrath. CTMLS
- $700,0004 bd3 ba1.9k sqft1832 Alice Dr, Charleston, SC 29407For SaleMLS ID #26002914, Marshall Walker. CTMLS
- $1,100,0004 bd5 ba2.7k sqft440 Woodland Shores Rd, Charleston, SC 29412For SaleMLS ID #25030852, Jonathan Vroon. CTMLS
- $749,0003 bd2 ba1.5k sqft426 Wedgewood St, Charleston, SC 29407For SaleMLS ID #26025293, Emma Falconer. CTMLS
- $1,100,0003 bd3 ba2.1k sqft1831 Houghton Dr, Charleston, SC 29412For SaleMLS ID #26024483, Kaci Greatorex. CTMLS
- $999,0003 bd3 ba1.8k sqft808 Sheldon Rd, Charleston, SC 29407For SaleMLS ID #26024160, Danner Benfield. CTMLS
- $818,0004 bd3 ba2.4k sqft1854 Hutton Ct, Charleston, SC 29407For SaleMLS ID #26008158, Shawn Bergen. CTMLS
- $849,9994 bd3 ba2.1k sqft2363 Eades Ln, Charleston, SC 29414For SaleMLS ID #26026541, Erin Spencer. CTMLS
- $1,099,0005 bd4 ba2.5k sqft902 Mikell Dr, Charleston, SC 29412For SaleMLS ID #26002843, Thomas Davis. CTMLS
- $670,0003 bd2 ba1.4k sqft1325 Saint Clair Dr, Charleston, SC 29407For SaleMLS ID #26025721, Behren Kittrell. CTMLS
- $789,0003 bd3 ba1.8k sqft630 W Oak Forest Dr, Charleston, SC 29407For SaleMLS ID #26024590, Giovanna Richard. CTMLS
- $599,0004 bd2 ba1.7k sqft1 Rice Ct, Charleston, SC 29407For SaleMLS ID #26020989, Mary-hunter Englund. CTMLS
- $979,0004 bd3 ba2.2k sqft865 Evans Rd, Charleston, SC 29412For SaleMLS ID #26024745, Jason Brown. CTMLS
- $960,0004 bd4 ba2.5k sqft602 Two Mile Run, Johns Island, SC 29455For SaleMLS ID #26025430, Ashley Smith Willis. CTMLS
