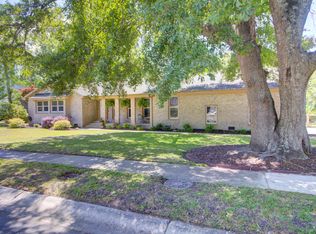
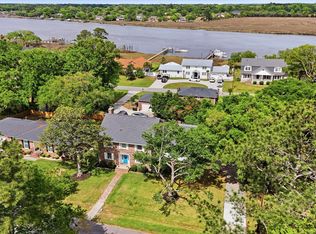
Tucked away at the end of a quiet cul-de-sac on one of the largest waterfront lots in Forrest Lakes, 2260 Forrest Lakes Boulevard offers a rare blend of privacy, designer style, and Lowcountry charm beneath a breathtaking canopy of grand live oaks. Set along the water's edge with a private dock and exceptional fishing right from your backyard, this property feels more like a secluded retreat than a neighborhood home. As sunlight filters through the majestic trees and reflects across the water, the setting creates a sense of peace that is increasingly difficult to find. Inside, every space has been thoughtfully curated with custom finishes and intentional design. The home's open floor plan was created for both everyday living and effortless entertaining, anchored by an extraordinarychef's kitchen featuring custom coral cabinetry, extensive built-in organization, designer lighting, and an oversized island stretching more than twelve feet in length. Wall of windows frame the waterfront views and flood the home with natural light. The adjoining living room is both inviting and sophisticated, showcasing custom millwork, a fireplace, and a stunning Venetian plaster accent wall. Formal and informal gathering spaces flow seamlessly together, offering flexibility for entertaining, working from home, or simply enjoying the beauty of the surrounding landscape. Wake each morning to peaceful water views and the gentle sway of centuries-old oaks just beyond the windows of the owner's suite. The spacious retreat serves as a true sanctuary, offering tranquil waterfront views, abundant natural light, and a versatile sitting area ideal for a private lounge, nursery, home office, reading nook, or fitness space. The oversized walk-in closet is thoughtfully appointed with custom shelving and organization systems, providing exceptional storage and functionality. The spa-inspired ensuite bath elevates everyday living with dual vanities, a private water closet, extensive custom trim detailing, and an oversized walk-in shower featuring dual shower heads, custom niches, and built-in bench seating. Together, the suite creates a luxurious retreat where comfort, functionality, and waterfront serenity come together beautifully. Upstairs guest accommodations are equally impressive, including oversized bedrooms, custom built-in shelving, walk-in closets, and beautiful views of the waterfront and tree canopy beyond. Outside, the lifestyle truly comes to life. The screened porch overlooks an expansive backyard complete with oyster shell tabby walkways, mature landscaping, a fully fenced yard, upgraded dock, and some of the most desirable fishing waters in the area. Whether enjoying morning coffee beneath the oaks, gathering around the water at sunset, or launching a kayak from your backyard, every day feels like a getaway. The backyard is a true showpiece, with towering live oaks creating a natural canopy over one of the community's largest waterfront homesites. Rarely does a property offer this combination of privacy, mature landscaping, water frontage, and usable outdoor space. Additional upgrades include new interior and exterior paint, updated lighting and ceiling fans, custom sage-green doors and hardware, new kitchen appliances, new garage doors, a Rinnai tankless water heater, upgraded ductwork, refreshed landscaping, screened porch improvements, and numerous thoughtful enhancements throughout. Located in a private sidewalk-lined community where waterfront opportunities are seldom available, residents enjoy access to a neighborhood park and optional pool membership while remaining conveniently close to shopping, dining, schools, and everything Charleston has to offer. This is an exceptional opportunity to own one of Forrest Lakes' most distinctive waterfront homes--a property where custom design, natural beauty, and Lowcountry living come together in perfect harmony.
Active
$750,000
2260 Forest Lakes Blvd, Charleston, SC 29414
4beds
2,740sqft
Single Family Residence
Built in 1978
0.43 Acres Lot
$737,900 Zestimate®
$274/sqft
$-- HOA
What's special
Extensive built-in organizationFully fenced yardPrivate dockUpgraded dockNew garage doorsCustom built-in shelvingQuiet cul-de-sac
- 15 hours
- 376
- 35
Zillow last checked:
Listing updated:
Listed by:
Deseta Realty Group LLC
Source: CTMLS,MLS#: 26028372
Facts & features
Interior
Bedrooms & bathrooms
- Bedrooms: 4
- Bathrooms: 4
- Full bathrooms: 3
- 1/2 bathrooms: 1
Rooms
- Room types: Bonus Room, Game Room, Living/Dining Combo, Loft, Media Room, Dining Room, Utility Room, Bonus, Eat-In-Kitchen, Formal Living, Foyer, Frog Attached, Game, Laundry, Media, Separate Dining, Utility, Breakfast Room
Heating
- Heat Pump, Central
Cooling
- Central Air
Appliances
- Laundry: Washer Hookup, Electric Dryer Hookup, Laundry Room
Features
- Kitchen Island, Ceiling - Smooth, Walk-In Closet(s), Ceiling Fan(s), Eat-in Kitchen, Formal Living, Entrance Foyer, Frog Attached
- Flooring: Ceramic Tile, Carpet, Luxury Vinyl
- Windows: Window Treatments
- Number of fireplaces: 1
- Fireplace features: Living Room, One
Interior area
- Total structure area: 2,740
- Total interior livable area: 2,740 sqft
Property
Parking
- Total spaces: 2
- Parking features: Attached, Off Street, Garage
- Attached garage spaces: 2
Features
- Levels: Two
- Stories: 2
- Patio & porch: Screened, Front Porch
- Exterior features: Dock, Lighting
- Fencing: Back Yard
- On waterfront: Yes
- Waterfront features: River Access, Tidal Creek, Waterfront, Canal Access, Seawall
Lot
- Size: 0.43 Acres
- Features: Cul-De-Sac, 0 - .5 Acre
Details
- Additional structures: Storage
- Parcel number: 3540200040
- Special conditions: Flood Insurance
Construction
Type & style
- Home type: SingleFamily
- Architectural style: Traditional
- Property subtype: Single Family Residence
Materials
- Brick Veneer, Vinyl Siding
- Foundation: Crawl Space
- Roof: Architectural
Condition
- New construction: No
- Year built: 1978
Utilities & green energy
- Sewer: Public Sewer
- Water: Public
- Utilities for property: Charleston Water Service, Dominion Energy
Community & HOA
Community
- Features: Club Membership Available, Pool, Park
- Security: Security System
- Subdivision: Forest Lakes
Location
- Region: Charleston
Financial & listing details
- Price per square foot: $274/sqft
- Tax assessed value: $657,500
- Annual tax amount: $4,217
- Date on market: 10/15/2026
- Listing terms: Any,Cash,Conventional,FHA,VA Loan
Estimated market value
$737,900
$701,000 - $775,000
$4,105/mo
Price history
| Date | Event | Price |
|---|---|---|
| 10/15/2026 | Listed for sale | $750,000-3.8%$274/sqft |
Source:  CTMLS #26028372 Report a problem CTMLS #26028372 Report a problem | ||
| 10/6/2026 | Listing removed | $780,000$285/sqft |
Source: CTMLS #26016709 Report a problem | ||
| 8/28/2026 | Price change | $780,000-1.3%$285/sqft |
Source: CTMLS #26016709 Report a problem | ||
| 8/5/2026 | Price change | $790,000-1.1%$288/sqft |
Source: CTMLS #26016709 Report a problem | ||
| 7/15/2026 | Price change | $799,000-0.7%$292/sqft |
Source: CTMLS #26016709 Report a problem | ||
| 6/9/2026 | Listed for sale | $805,000+22.4%$294/sqft |
Source: CTMLS #26016709 Report a problem | ||
| 6/28/2024 | Sold | $657,500+0.4%$240/sqft |
Source: CTMLS #24004063 Report a problem | ||
| 5/3/2024 | Contingent | $655,000$239/sqft |
Source: CTMLS #24004063 Report a problem | ||
| 4/19/2024 | Listed for sale | $655,000$239/sqft |
Source: CTMLS #24004063 Report a problem | ||
| 4/12/2024 | Contingent | $655,000$239/sqft |
Source: CTMLS #24004063 Report a problem | ||
| 3/28/2024 | Price change | $655,000-2.2%$239/sqft |
Source: CTMLS #24004063 Report a problem | ||
| 3/12/2024 | Price change | $670,000-2.2%$245/sqft |
Source: CTMLS #24004063 Report a problem | ||
| 2/16/2024 | Listed for sale | $684,900$250/sqft |
Source: CTMLS #24004063 Report a problem | ||
| 2/6/2024 | Listing removed | -- |
Source: CTMLS #24000597 Report a problem | ||
| 1/24/2024 | Price change | $684,900-0.7%$250/sqft |
Source: CTMLS #24000597 Report a problem | ||
| 1/9/2024 | Listed for sale | $689,900$252/sqft |
Source: CTMLS #24000597 Report a problem | ||
| 12/27/2023 | Listing removed | $689,900$252/sqft |
Source: CTMLS #23027833 Report a problem | ||
| 12/13/2023 | Listed for sale | $689,900+73.8%$252/sqft |
Source: CTMLS #23027833 Report a problem | ||
| 11/7/2018 | Sold | $397,000-0.7%$145/sqft |
Source: CTMLS #18017156 Report a problem | ||
| 10/10/2018 | Pending sale | $399,990$146/sqft |
Source: Brand Name Real Estate #18017156 Report a problem | ||
| 8/28/2018 | Price change | $399,990-2.4%$146/sqft |
Source: Brand Name Real Estate #18017156 Report a problem | ||
| 8/9/2018 | Price change | $409,900-3.5%$150/sqft |
Source: Brand Name Real Estate #18017156 Report a problem | ||
| 6/25/2018 | Price change | $424,900-3.4%$155/sqft |
Source: Brand Name Real Estate #18017156 Report a problem | ||
| 6/16/2018 | Listed for sale | $439,990+10%$161/sqft |
Source: Brand Name Real Estate #18017156 Report a problem | ||
| 9/9/2016 | Sold | $400,000+166.7%$146/sqft |
Source: CTMLS #16020561 Report a problem | ||
| 12/11/2015 | Sold | $150,000$55/sqft |
Source: Public Record Report a problem | ||
Public tax history
| Year | Property taxes | Tax assessment |
|---|---|---|
| 2025 | $4,217 +57.3% | $26,300 +65.6% |
| 2024 | $2,680 +0.7% | $15,880 |
| 2023 | $2,660 +4.2% | $15,880 |
| 2022 | $2,554 -3.3% | $15,880 |
| 2021 | $2,641 -1.1% | $15,880 |
| 2020 | $2,671 | $15,880 |
| 2019 | $2,671 | $15,880 -0.8% |
| 2017 | $2,671 +7% | $16,000 +166.7% |
| 2016 | $2,497 -1.5% | $6,000 -43.4% |
| 2015 | $2,535 +43.4% | $10,600 |
| 2014 | $1,767 | -- |
| 2011 | $1,767 +47.1% | -- |
| 2010 | $1,202 -2% | $10,060 |
| 2009 | $1,227 +4.5% | $10,060 |
| 2008 | $1,174 -28.2% | $10,060 |
| 2006 | $1,634 -4% | $10,060 |
| 2005 | $1,703 +55.5% | $10,060 +42.7% |
| 2004 | $1,095 -28.9% | $7,050 |
| 2003 | $1,540 -2.5% | $7,050 |
| 2002 | $1,579 +30% | $7,050 +26.3% |
| 2000 | $1,214 | $5,580 |
Find assessor info on the county website
Monthly payment
Est. payment
Payment breakdown
Explore the cost of this home by adjusting the details. Changes won't be saved.Climate risks
Neighborhood: 29414
Nearby schools
Schools provided by the listing agent
- Elementary: Springfield
- Middle: C E Williams
- High: West Ashley
Source: CTMLS. This data may not be complete. We recommend contacting the local school district to confirm school assignments for this home.
- $622,8004 bd2 ba2.6k sqft2256 Forest Lakes Blvd, Charleston, SC 29414Off Market
- $436,4003 bd2 ba1.9k sqft2279 Forest Lakes Blvd, Charleston, SC 29414Off Market
- $448,4003 bd2 ba1.6k sqft2275 Forest Lakes Blvd, Charleston, SC 29414Off Market
- $665,0004 bd3 ba2.7k sqft2252 Forest Lakes Blvd, Charleston, SC 29414Sold
Similar homes
- $849,9994 bd3 ba2.1k sqft2363 Eades Ln, Charleston, SC 29414For Sale

 MLS ID #26026541, Erin Spencer. CTMLS
 - $675,0005 bd3 ba2.9k sqft2388 Erskine Ave, Charleston, SC 29414For Sale
 MLS ID #26025786, Lauren Davis. CTMLS
 - $825,0004 bd3 ba3.2k sqft2003 Izard Ct, Charleston, SC 29414For Sale
 MLS ID #26019937, Greg Coggins. CTMLS
 - $749,0005 bd3 ba2.8k sqft2860 Ortega Dr, Johns Island, SC 29455For Sale
 MLS ID #26024867, Brian Horton. CTMLS
 - $749,0003 bd2 ba1.5k sqft426 Wedgewood St, Charleston, SC 29407For SaleMLS ID #26025293, Emma Falconer. CTMLS
- $505,0004 bd3 ba1.8k sqft2482 Flamingo Dr, Charleston, SC 29414For SaleMLS ID #26024067, John Kouten. CTMLS
- $519,9003 bd2 ba1.4k sqft2577 Morning Dove Ln, Charleston, SC 29414For SaleMLS ID #26027333, Scott Baskin. CTMLS
- $469,0003 bd2 ba1.5k sqft2090 Green Park Ave, Charleston, SC 29414For SaleMLS ID #26020729, Robyn Lynn. CTMLS
- $649,0004 bd3 ba2.3k sqft3651 Barton St, Johns Island, SC 29455For SaleMLS ID #26021906, Kain Slowikowski. CTMLS
- $670,0004 bd2 ba1.7k sqft1421 Tara Rd, Charleston, SC 29407For SaleMLS ID #26024563, Trey Mathisen. CTMLS
- $779,0004 bd3 ba1.9k sqft1714 Wambaw Ave, Charleston, SC 29412For SaleMLS ID #26024710, William Barnwell. CTMLS
- $799,0003 bd2 ba2k sqft1114 Northbridge Dr, Charleston, SC 29407For SaleMLS ID #26016377, Eric Bickel. CTMLS
- $599,0003 bd3 ba2.4k sqft911 Hunt Club Run, Charleston, SC 29414For SaleMLS ID #26020809, Stan Huff. CTMLS
- $700,0004 bd3 ba1.9k sqft1832 Alice Dr, Charleston, SC 29407For SaleMLS ID #26002914, Marshall Walker. CTMLS
- $735,0004 bd3 ba2.8k sqft5012 Cranesbill Way, Johns Island, SC 29455For SaleMLS ID #26018348, Chris Facello. CTMLS
- $799,0004 bd3 ba2k sqft740 Shamrock Ln, Charleston, SC 29412For SaleMLS ID #26022021, Nancy Hoy. CTMLS
- $475,0003 bd2 ba1.4k sqft2729 Mona Ave, Charleston, SC 29414For SaleMLS ID #26026000, Zach Qunell. CTMLS
- $489,9003 bd2 ba1.5k sqft2204 N Dallerton Cir, Charleston, SC 29414For SaleMLS ID #26021752, Ashley James. CTMLS
- $848,0003 bd3 ba2.2k sqft2627 Starfish Dr, Johns Island, SC 29455For SaleMLS ID #26014249, Ben Archambault. CTMLS
- $670,0003 bd2 ba1.4k sqft1325 Saint Clair Dr, Charleston, SC 29407For SaleMLS ID #26025721, Behren Kittrell. CTMLS
