Better than new in the heart of West Ashley. 1773 Huntington Drive is a completely reimagined 4-bedroom, 3.5-bath home offering over 2,500 SF of beautifully designed living space on a large lot in sought-after Huntington Woods. Nearly every inch has been renovated or replaced, delivering the look, feel, and finishes of new construction with the character, mature trees, and location of an established neighborhood.**NEW OPPORTUNITY: Approved plans and permits are now in hand for an attached garage with a second-story apartment, connected as an addition to the home. For a buyer who wants additional living space, a guest suite, home office, or potential rental opportunity, the builder can complete the permitted addition after closing at builder's cost, offering substantial savings and thepotential to create immediate equity. Plans, permits, pricing, and additional details are available upon request.** Inside, the show-stopping chef's kitchen features a 10-foot waterfall island, custom two-tone cabinetry, quartz countertops, and luxury stainless appliances. The open layout flows effortlessly into the den, dining area, sunroom, and screened porch, creating an exceptional space for entertaining and everyday Lowcountry living. The newly added primary suite is a true retreat with 10-foot ceilings, an expansive walk-in closet, dedicated laundry room, and spa-like bath with dual 60-inch vanities, freestanding soaking tub, oversized custom tile shower, and private water closet. A second private ensuite is ideal for guests, while the flex room with wet bar and powder room offers even more versatility. The extensive renovation includes a new roof, HVAC and ductwork, electrical, plumbing, tankless water heater, insulation, gutters, kitchen and baths, wood flooring, encapsulated crawlspace, driveway, irrigation, sod, fencing, and more. The oversized backyard is framed by beautiful grand oaks with plenty of room for a future pool and outdoor entertaining. No HOA and located in the preferred lottery zone for Orange Grove Charter School. Minutes from downtown Charleston and within walking distance of the exciting Ashley Landing redevelopment with new shopping, dining, green space, and amenities coming to the community. Completely finished and move-in ready today, with a unique permitted expansion opportunity for tomorrow.
Active
Price cut: $100K (10/6)
$1,150,000
1773 Huntington Dr, Charleston, SC 29407
4beds
2,562sqft
Single Family Residence
Built in 1963
0.34 Acres Lot
$1,105,600 Zestimate®
$449/sqft
$-- HOA
What's special
Character mature treesQuartz countertopsLuxury stainless appliancesDedicated laundry roomCustom two-tone cabinetryPrivate water closetFreestanding soaking tub
- 29 days
- 1,328
- 76
Zillow last checked:
Listing updated:
Listed by:
Keller Williams Realty Charleston West Ashley
Source: CTMLS,MLS#: 26025509
Facts & features
Interior
Bedrooms & bathrooms
- Bedrooms: 4
- Bathrooms: 4
- Full bathrooms: 3
- 1/2 bathrooms: 1
Rooms
- Room types: Game Room, Great Room, Eat-In-Kitchen, Game, Great, Laundry, Breakfast Room
Heating
- Heat Pump
Cooling
- Central Air
Appliances
- Laundry: Washer Hookup, Electric Dryer Hookup, Laundry Room
Features
- Kitchen Island, Ceiling - Smooth, Walk-In Closet(s), Wet Bar, Ceiling Fan(s), Eat-in Kitchen
- Flooring: Ceramic Tile, Wood, Luxury Vinyl
- Number of fireplaces: 1
- Fireplace features: Great Room, One, Wood Burning
Interior area
- Total structure area: 2,562
- Total interior livable area: 2,562 sqft
Video & virtual tour
Property
Parking
- Parking features: Off Street
Features
- Levels: One
- Stories: 1
- Entry location: Ground Level
- Patio & porch: Front Porch
- Exterior features: Rain Gutters, Lawn Irrigation
- Fencing: Wood,Privacy
Lot
- Size: 0.34 Acres
- Features: Interior Lot, 0 - .5 Acre
Details
- Parcel number: 3520900068
Construction
Type & style
- Home type: SingleFamily
- Architectural style: Ranch
- Property subtype: Single Family Residence
Materials
- Brick Veneer, Cement Siding
- Foundation: Crawl Space
- Roof: Architectural
Condition
- New construction: No
- Year built: 1963
Utilities & green energy
- Sewer: Public Sewer
- Water: Public
- Utilities for property: Charleston Water Service, Dominion Energy
Community & HOA
Community
- Subdivision: Huntington Woods
Location
- Region: Charleston
Financial & listing details
- Price per square foot: $449/sqft
- Tax assessed value: $657,000
- Annual tax amount: $1,677
- Date on market: 9/10/2026
- Listing terms: Any
Estimated market value
$1,105,600
$1.05M - $1.16M
$4,616/mo
Price history
| Date | Event | Price |
|---|---|---|
| 10/6/2026 | Price change | $1,150,000-8%$449/sqft |
Source:  CTMLS #26025509 Report a problem CTMLS #26025509 Report a problem | ||
| 9/10/2026 | Listed for sale | $1,250,000$488/sqft |
Source: CTMLS #26025509 Report a problem | ||
| 9/10/2026 | Listing removed | $1,250,000$488/sqft |
Source: CTMLS #26019542 Report a problem | ||
| 7/8/2026 | Listed for sale | $1,250,000+127.3%$488/sqft |
Source: CTMLS #26019542 Report a problem | ||
| 1/6/2026 | Sold | $550,000$215/sqft |
Source: Public Record Report a problem | ||
Public tax history
| Year | Property taxes | Tax assessment |
|---|---|---|
| 2025 | $1,677 +8.4% | $15,320 +35.3% |
| 2024 | $1,547 +3.6% | $11,320 |
| 2023 | $1,493 +4.8% | $11,320 |
| 2022 | $1,425 -4.5% | $11,320 |
| 2021 | $1,493 -3.5% | $11,320 |
| 2020 | $1,547 | $11,320 +18.2% |
| 2019 | $1,547 | $9,580 -17.3% |
| 2017 | $1,547 +19% | $11,580 |
| 2016 | $1,300 +4.2% | $11,580 |
| 2015 | $1,248 -3.2% | $11,580 |
| 2014 | $1,288 | -- |
| 2011 | $1,288 +39.3% | -- |
| 2010 | $925 -2.6% | $8,760 |
| 2009 | $950 +7.7% | $8,760 |
| 2008 | $882 -23.2% | $8,760 -3.6% |
| 2006 | $1,149 -0.9% | $9,090 |
| 2005 | $1,159 +52.2% | $9,090 +45% |
| 2004 | $762 +1% | $6,270 |
| 2003 | $754 +1.8% | $6,270 |
| 2002 | $741 +41.6% | $6,270 +38.4% |
| 2000 | $523 | $4,530 |
Find assessor info on the county website
Monthly payment
Est. payment
Payment breakdown
Explore the cost of this home by adjusting the details. Changes won't be saved.Climate risks
Neighborhood: Huntington Woods
Nearby schools
Schools provided by the listing agent
- Elementary: Orange Grove
- Middle: C E Williams
- High: West Ashley
Source: CTMLS. This data may not be complete. We recommend contacting the local school district to confirm school assignments for this home.


Similar homes
- $1,299,0004 bd3 ba2.1k sqft1391 Parkshore Dr, Charleston, SC 29407For Sale
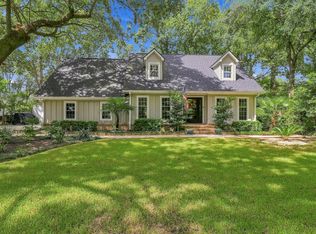
 MLS ID #26025898, Megan Schwerin. CTMLS
 - $975,0005 bd3 ba2.6k sqft1412 Tara Rd, Charleston, SC 29407For Sale
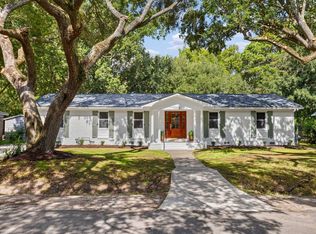 MLS ID #26025010, Liz Best. CTMLS
 - $998,5004 bd4 ba2.5k sqft213 Shady Ln, Charleston, SC 29407For Sale
 MLS ID #26025633, Cambron Elsey. CTMLS
 - $818,0004 bd3 ba2.4k sqft1854 Hutton Ct, Charleston, SC 29407For Sale
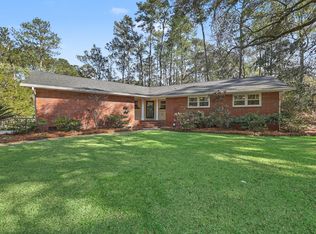 MLS ID #26008158, Shawn Bergen. CTMLS
 - $825,0003 bd2 ba1.9k sqft1320 Coleridge St, Charleston, SC 29407For SaleMLS ID #26017956, Scott Baskin. CTMLS
- $1,099,0005 bd4 ba2.8k sqft1216 Old Towne Rd, Charleston, SC 29407New ConstructionMLS ID #26019633, Peter Kouten. CTMLS
- $1,150,0003 bd3 ba2.4k sqft421 Woodland Shores Rd, Charleston, SC 29412For SaleMLS ID #26026771, Victoria Northcutt Briggs. CTMLS
- $799,0003 bd2 ba2k sqft1114 Northbridge Dr, Charleston, SC 29407For SaleMLS ID #26016377, Eric Bickel. CTMLS
- $999,0003 bd3 ba1.8k sqft808 Sheldon Rd, Charleston, SC 29407For SaleMLS ID #26024160, Danner Benfield. CTMLS
- $670,0004 bd2 ba1.7k sqft1421 Tara Rd, Charleston, SC 29407For SaleMLS ID #26024563, Trey Mathisen. CTMLS
- $609,9004 bd3 ba2.3k sqft1319 Joshua Dr, Charleston, SC 29407For SaleMLS ID #25029871, Philip Sykes. CTMLS
- $1,095,0004 bd4 ba2.2k sqft330 Riverland Dr, Charleston, SC 29412For SaleMLS ID #26020434, Ashley Magrath. CTMLS
- $699,0004 bd3 ba2.1k sqft1438 Joy Ave, Charleston, SC 29407New ConstructionMLS ID #26023545, Caleb Pearson. CTMLS
- $1,149,0005 bd3 ba3.3k sqft454 Trapier Dr, Charleston, SC 29412For SaleMLS ID #26023737, Jon Moore. CTMLS
- $585,0003 bd2 ba2k sqft1756 W Sandcroft Dr, Charleston, SC 29407For SaleMLS ID #26025573, Scott Baskin. CTMLS
- $1,195,0004 bd4 ba2.7k sqft7060 Schooner St, Charleston, SC 29492For SaleMLS ID #26026059, Lynnette Duby. CTMLS
- $1,099,0004 bd3 ba1.9k sqft50 Rivers Point Row, Charleston, SC 29412For SaleMLS ID #26027343, Randal Longo. CTMLS
- $599,0004 bd2 ba1.7k sqft1 Rice Ct, Charleston, SC 29407For SaleMLS ID #26020989, Mary-hunter Englund. CTMLS
- $1,425,0004 bd6 ba3.6k sqft1056 Avenue Of Oaks, Charleston, SC 29407For SaleMLS ID #26024268, Ellis Grossman. CTMLS
- $1,100,0003 bd3 ba2.1k sqft1831 Houghton Dr, Charleston, SC 29412For SaleMLS ID #26024483, Kaci Greatorex. CTMLS
