Back on the Market - Buyer did not qualify for financing. Nestled in the heart of James Island, just a stone's throw from both the vibrant energy of downtown Charleston and the laid-back charm of Folly Beach, awaits your dream home. This recently renovated classic brick ranch, boasting four spacious bedrooms and a wealth of modern updates, offers the quintessential Lowcountry lifestyle. Imagine the ease of a quick 10-minute drive to sink your toes in the sand or explore the historic cobblestone streets - the best of both worlds is truly at your fingertips.As you approach this inviting residence, the timeless appeal of its brick facade and the mature landscaping hint at the comfort and privacy that lie within.Step inside to discover a thoughtfully designed interior where modern elegance meets functionality The recent renovations have breathed new life into every corner, creating a bright and airy atmosphere perfect for both relaxing and entertaining. The heart of the home features a seamless flow between the main living areas. Imagine cozy evenings spent in the living room, bathed in natural light streaming through the windows. The beautifully updated kitchen is a chef's delight, featuring sleek countertops, stainless steel appliances, and ample cabinet space for all your culinary 1 essentials. Whether you're preparing 2 a quick weekday meal or hosting a grand dinner party, this kitchen is sure to inspire. This home offers four generously sized bedrooms, providing plenty of space for family, guests, or a home office. Each room offers a tranquil retreat, with ample closet space and updated finishes. The renovated bathrooms showcase modern fixtures and stylish tile work, adding a touch of luxury to your daily routine. One of the true highlights of this James Island gem is the expansive sunroom. This light-filled sanctuary, with its walls of windows, offers breathtaking views of the private backyard oasis. Imagine sipping your morning coffee here, surrounded by the beauty of nature, or unwinding after a long day with a good book. This versatile space is perfect for a home office, a playroom, or simply a peaceful retreat. Step outside and discover your own private paradise. The large, .4-acre lot offers endless possibilities for outdoor enjoyment. The sparkling saltwater pool invites you to cool off on warm South Carolina days, while the oversized hot tub promises year-round relaxation under the stars. Picture yourself hosting summer barbecues with friends and family, the laughter echoing through the spacious backyard. The mature trees and thoughtful landscaping create a sense of seclusion and tranquility, making this outdoor space a true extension of the home. Families will appreciate the incredible convenience of this location. The elementary school is within easy walking distance, making school drop-offs and pick-ups a breeze. The middle and high schools are also just a short drive away, ensuring a stress-free commute for students of all ages. Living on James Island means embracing a lifestyle rich in coastal charm and community spirit. Enjoy the local shops and restaurants, explore the scenic waterways, and take advantage of the numerous parks and recreational opportunities. The proximity to both Folly Beach and downtown Charleston offers an unparalleled blend of relaxation and excitement. Spend a day surfing the waves or strolling along the iconic pier, then easily transition to an evening of fine dining and cultural experiences in the historic city center. This meticulously maintained and ideally located brick ranch offers a rare opportunity to own a piece of paradise on James Island. With its recent renovations, sparkling pool, oversized hot tub, sun-drenched sunroom, and expansive private lot, this home truly has it all. Don't miss your chance to experience the best of Lowcountry living - schedule your showing today and start envisioning your life in this exceptional James Island home.
Active
$1,099,000
902 Mikell Dr, Charleston, SC 29412
5beds
2,524sqft
Single Family Residence
Built in 1964
0.41 Acres Lot
$1,055,400 Zestimate®
$435/sqft
$-- HOA
What's special
- 251 days
- 809
- 92
Zillow last checked:
Listing updated:
Listed by:
Abode Real Estate Group LLC
Source: CTMLS,MLS#: 26002843
Facts & features
Interior
Bedrooms & bathrooms
- Bedrooms: 5
- Bathrooms: 4
- Full bathrooms: 3
- 1/2 bathrooms: 1
Heating
- Heat Pump
Cooling
- Central Air
Features
- Flooring: Wood
- Has fireplace: No
Interior area
- Total structure area: 2,524
- Total interior livable area: 2,524 sqft
Property
Parking
- Parking features: Off Street
Features
- Levels: One
- Stories: 1
- Has private pool: Yes
- Pool features: In Ground
- Spa features: Hot Tub/Spa
- Fencing: Wood
Lot
- Size: 0.41 Acres
- Features: 0 - .5 Acre
Details
- Parcel number: 4540900098
Construction
Type & style
- Home type: SingleFamily
- Architectural style: Ranch
- Property subtype: Single Family Residence
Materials
- Brick
- Foundation: Crawl Space
- Roof: Architectural
Condition
- New construction: No
- Year built: 1964
Utilities & green energy
- Sewer: Public Sewer
- Water: Public
- Utilities for property: Charleston Water Service, Dominion Energy
Community & HOA
Community
- Subdivision: Stiles Point
Location
- Region: Charleston
Financial & listing details
- Price per square foot: $435/sqft
- Tax assessed value: $612,900
- Annual tax amount: $6,268
- Date on market: 1/30/2026
- Listing terms: Any
Estimated market value
$1,055,400
$1.00M - $1.11M
$5,621/mo
Price history
| Date | Event | Price |
|---|---|---|
| 3/2/2026 | Price change | $1,099,000-0.1%$435/sqft |
Source:  CTMLS #26002843 Report a problem CTMLS #26002843 Report a problem | ||
| 1/30/2026 | Listed for sale | $1,100,000-7.6%$436/sqft |
Source: CTMLS #26002843 Report a problem | ||
| 9/8/2025 | Listing removed | $1,190,000$471/sqft |
Source: CTMLS #25011384 Report a problem | ||
| 7/22/2025 | Price change | $1,190,000-0.4%$471/sqft |
Source: CTMLS #25011384 Report a problem | ||
| 5/21/2025 | Price change | $1,195,000-4.4%$473/sqft |
Source: CTMLS #25011384 Report a problem | ||
| 4/25/2025 | Listed for sale | $1,250,000+267.6%$495/sqft |
Source: CTMLS #25011384 Report a problem | ||
| 11/1/2022 | Listing removed | -- |
Source: Zillow Rental Manager Report a problem | ||
| 10/11/2022 | Listed for rent | $5,900$2/sqft |
Source: Zillow Rental Manager Report a problem | ||
| 3/24/2021 | Listing removed | -- |
Source: Owner Report a problem | ||
| 12/18/2008 | Listing removed | $340,000$135/sqft |
Source: Owner Report a problem | ||
| 6/6/2008 | Price change | $340,000-2.9%$135/sqft |
Source: Owner Report a problem | ||
| 1/31/2008 | Listed for sale | $350,000+44.3%$139/sqft |
Source: Owner Report a problem | ||
| 8/11/2005 | Sold | $242,500$96/sqft |
Source: Public Record Report a problem | ||
Public tax history
| Year | Property taxes | Tax assessment |
|---|---|---|
| 2025 | $6,268 +13.6% | $23,120 +15% |
| 2024 | $5,516 +4.5% | $20,110 |
| 2023 | $5,277 +258.7% | $20,110 +50.1% |
| 2022 | $1,471 -6.6% | $13,400 |
| 2021 | $1,575 +1.5% | $13,400 +2.9% |
| 2020 | $1,552 | $13,020 +15% |
| 2019 | $1,552 | $11,320 |
| 2017 | $1,552 +3.1% | $11,320 |
| 2016 | $1,505 -64.1% | $11,320 |
| 2015 | $4,194 +179.9% | $11,320 |
| 2014 | $1,498 | -- |
| 2011 | $1,498 +66.6% | -- |
| 2010 | $899 -2.7% | $6,460 |
| 2009 | $924 +12.3% | $6,460 |
| 2008 | $823 -21% | $6,460 |
| 2006 | $1,041 +57.1% | $6,460 |
| 2005 | $663 +37% | $6,460 +42.3% |
| 2004 | $484 +1% | $4,540 |
| 2003 | $479 +2.9% | $4,540 |
| 2002 | $465 +84.1% | $4,540 +53.4% |
| 2000 | $253 | $2,960 |
Find assessor info on the county website
Monthly payment
Est. payment
Payment breakdown
Explore the cost of this home by adjusting the details. Changes won't be saved.Climate risks
Neighborhood: 29412
Nearby schools
Schools provided by the listing agent
- Elementary: Stiles Point
- Middle: Camp Road
- High: James Island Charter
Source: CTMLS. This data may not be complete. We recommend contacting the local school district to confirm school assignments for this home.
Similar homes
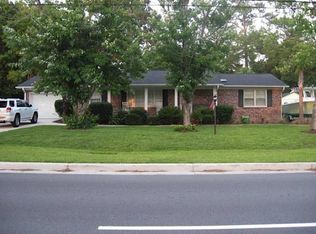
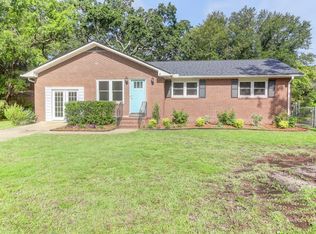
- $1,069,9574 bd3 ba2.4k sqft957 Travers Dr, Charleston, SC 29412For Sale

 MLS ID #26020178, Shane Spurling. CTMLS
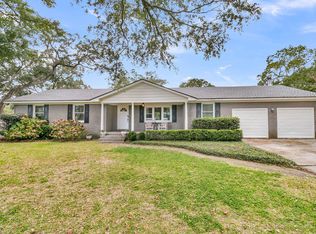
 - $1,199,0004 bd3 ba2.5k sqft922 Preston Rd, Charleston, SC 29412For Sale
 MLS ID #25031176, Jonathan Vroon. CTMLS
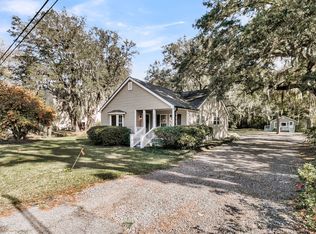
 - $1,100,0004 bd5 ba2.7k sqft440 Woodland Shores Rd, Charleston, SC 29412For Sale
 MLS ID #25030852, Jonathan Vroon. CTMLS
 - $1,100,0003 bd3 ba2.1k sqft1831 Houghton Dr, Charleston, SC 29412For Sale
 MLS ID #26024483, Kaci Greatorex. CTMLS
 - $849,9004 bd2 ba1.5k sqft764 Creekside Dr, Charleston, SC 29412For SaleMLS ID #26017729, Gordon Oliver. CTMLS
- $1,250,0005 bd5 ba2.9k sqft1243 Adela Hills Dr, Charleston, SC 29412For SaleMLS ID #26024616, Andrew Lehman. CTMLS
- $849,0004 bd3 ba2.3k sqft1993 Hollings Rd, Charleston, SC 29412For SaleMLS ID #26026781, Emily Rapp. CTMLS
- $1,599,0004 bd3 ba2.3k sqft1259 Harbor View Ln, Charleston, SC 29412For SaleMLS ID #26024346, Taylor Hamden. CTMLS
- $779,0004 bd3 ba1.9k sqft1714 Wambaw Ave, Charleston, SC 29412For SaleMLS ID #26024710, William Barnwell. CTMLS
- $638,0003 bd2 ba2.2k sqft1339 Ronald Ln, Charleston, SC 29412New ConstructionMLS ID #26027364, Elizabeth Baker. CTMLS
- $795,0003 bd3 ba1.9k sqft1413 Spanish Moss Ct, Charleston, SC 29412For SaleMLS ID #26019575, Dave Friedman. CTMLS
- $998,5004 bd4 ba2.5k sqft213 Shady Ln, Charleston, SC 29407For SaleMLS ID #26025633, Cambron Elsey. CTMLS
- $982,7503 bd3 ba2.1k sqft209 Cynthia Ln, Charleston, SC 29407For SaleMLS ID #26022952, Winnie Rodgers. CTMLS
- $1,120,0004 bd3 ba2.8k sqft2182 Annie Laura Ln, Mount Pleasant, SC 29466For SaleMLS ID #26027355, Sean Williams. CTMLS
- $1,099,0004 bd3 ba2.9k sqft5010 Timber Race Crse, Hollywood, SC 29449For SaleMLS ID #26015430, Bryan Crabtree. CTMLS
- $999,0004 bd3 ba3.4k sqft2737 Battery Pringle Dr, Johns Island, SC 29455For SaleMLS ID #26018215, Kendra Calore. CTMLS
- $629,9003 bd2 ba1.3k sqft1060 Pauline Ave, Charleston, SC 29412For SaleMLS ID #26020145, Joanne Harwell. CTMLS
- $1,140,0004 bd4 ba3.1k sqft1520 Faith St, Mount Pleasant, SC 29466For SaleMLS ID #26027508, Christy Siegling. CTMLS
- $1,299,0004 bd3 ba2.1k sqft1391 Parkshore Dr, Charleston, SC 29407For SaleMLS ID #26025898, Megan Schwerin. CTMLS
- $850,0003 bd3 ba2.2k sqft2627 Starfish Dr, Johns Island, SC 29455For SaleMLS ID #26014249, Ben Archambault. CTMLS
