Motivated Seller!!! Nestled in the serene Gift Plantation community, 3906 Heron Marsh Circle is a stunning 3,400 sq. ft. tidal marsh-front house offering breathtaking views of the Stono River. This Johns Island gem blends classic Southern charm with modern elegance, allowing you to enjoy stunning sunsets from the expansive deck - perfect for relaxation or entertaining. Inside, the open floor plan features high ceilings and abundant natural light. The gourmet kitchen boasts granite countertops and a spacious island, ideal for culinary enthusiasts. The luxurious primary suite includes a spa-like en-suite bath, creating a private retreat within your home.Recent upgrades enhance the property's efficiency and longevity, including two new tankless hot water systems powered by a 500-gallon underground propane tank, a top-tier 50-year architectural roof installed less than three years ago, and dual HVAC systems on three years old and the other five. As a resident of Gift Plantation, you'll enjoy a range of amenities, including a community dock, swimming pool, tennis and pickleball courts, and nature trails. The community fosters a vibrant, welcoming atmosphere with numerous activities throughout the year, creating strong neighborly connections.
Active
Price cut: $96K (8/4)
$1,199,000
3906 Heron Marsh Cir, Johns Island, SC 29455
4beds
3,400sqft
Single Family Residence
Built in 2001
0.6 Acres Lot
$1,147,500 Zestimate®
$353/sqft
$-- HOA
What's special
Tidal marsh-front houseExpansive deckSpacious islandSpa-like en-suite bathOpen floor planHigh ceilingsGourmet kitchen
- 317 days
- 492
- 24
Zillow last checked:
Listing updated:
Listed by:
Keller Williams Realty Charleston
Source: CTMLS,MLS#: 25028895
Facts & features
Interior
Bedrooms & bathrooms
- Bedrooms: 4
- Bathrooms: 4
- Full bathrooms: 3
- 1/2 bathrooms: 1
Rooms
- Room types: Bonus Room, Family Room, Dining Room, Sun Room, Bonus, Eat-In-Kitchen, Family, Foyer, Laundry, Separate Dining, Sun
Heating
- Heat Pump
Cooling
- Central Air
Appliances
- Laundry: Laundry Room
Features
- Ceiling - Smooth, Tray Ceiling(s), High Ceilings, Garden Tub/Shower, Kitchen Island, Walk-In Closet(s), Eat-in Kitchen, Entrance Foyer
- Flooring: Ceramic Tile, Wood
- Windows: Thermal Windows/Doors, Window Treatments
- Number of fireplaces: 1
- Fireplace features: Family Room, Gas Log, One
Interior area
- Total structure area: 3,400
- Total interior livable area: 3,400 sqft
Property
Parking
- Total spaces: 3
- Parking features: Garage, Attached, Garage Door Opener
- Attached garage spaces: 3
Features
- Levels: Two
- Stories: 2
- Patio & porch: Deck, Front Porch
- Exterior features: Lawn Irrigation
Lot
- Size: 0.6 Acres
- Features: .5 - 1 Acre, Cul-De-Sac, High
Details
- Parcel number: 2490200010
Construction
Type & style
- Home type: SingleFamily
- Architectural style: Traditional
- Property subtype: Single Family Residence
Materials
- Cement Siding, Vinyl Siding
- Foundation: Raised
- Roof: Architectural,Asphalt
Condition
- New construction: No
- Year built: 2001
Utilities & green energy
- Sewer: Septic Tank
- Water: Public
- Utilities for property: Berkeley Elect Co-Op, John IS Water Co
Community & HOA
Community
- Features: Dock Facilities, Pool, Tennis Court(s)
- Subdivision: Gift Plantation
Location
- Region: Johns Island
Financial & listing details
- Price per square foot: $353/sqft
- Tax assessed value: $1,183,900
- Annual tax amount: $3,042
- Date on market: 10/27/2025
- Listing terms: Any
Estimated market value
$1,147,500
$1.09M - $1.20M
$5,535/mo
Price history
| Date | Event | Price |
|---|---|---|
| 8/4/2026 | Price change | $1,199,000-7.4%$353/sqft |
Source:  CTMLS #25028895 Report a problem CTMLS #25028895 Report a problem | ||
| 3/30/2026 | Price change | $1,295,000-2.3%$381/sqft |
Source: CTMLS #25028895 Report a problem | ||
| 12/8/2025 | Price change | $1,325,000-5.4%$390/sqft |
Source: CTMLS #25028895 Report a problem | ||
| 10/27/2025 | Listed for sale | $1,400,000+3.7%$412/sqft |
Source: CTMLS #25028895 Report a problem | ||
| 10/12/2025 | Listing removed | $1,350,000$397/sqft |
Source: CTMLS #24026221 Report a problem | ||
| 7/12/2025 | Price change | $1,350,000-3.6%$397/sqft |
Source: CTMLS #24026221 Report a problem | ||
| 10/13/2024 | Listed for sale | $1,400,000+7.8%$412/sqft |
Source: CTMLS #24026221 Report a problem | ||
| 12/2/2022 | Listing removed | -- |
Source: CTMLS #22013462 Report a problem | ||
| 5/24/2022 | Listed for sale | $1,299,000+127.1%$382/sqft |
Source: CTMLS #22013462 Report a problem | ||
| 9/24/2004 | Sold | $572,000+357.6%$168/sqft |
Source: Public Record Report a problem | ||
| 10/23/2000 | Sold | $125,000$37/sqft |
Source: Public Record Report a problem | ||
Public tax history
| Year | Property taxes | Tax assessment |
|---|---|---|
| 2025 | $3,042 +7.4% | $33,930 +15% |
| 2024 | $2,833 +3.5% | $29,500 |
| 2023 | $2,737 +1.3% | $29,500 |
| 2022 | $2,701 -5.7% | $29,500 |
| 2021 | $2,863 -3% | $29,500 |
| 2020 | $2,951 | $29,500 +10.8% |
| 2019 | $2,951 | $26,630 |
| 2017 | $2,951 +14.2% | $26,630 |
| 2016 | $2,585 +6% | $26,630 |
| 2015 | $2,438 -3.5% | $26,630 |
| 2014 | $2,528 | -- |
| 2011 | $2,528 +22.4% | -- |
| 2010 | $2,064 -1% | $22,400 |
| 2009 | $2,085 +11.2% | $22,400 |
| 2008 | $1,875 -44.5% | $22,400 |
| 2006 | $3,377 -40.9% | $22,400 -33.3% |
| 2005 | $5,714 +145.6% | $33,600 +145.6% |
| 2004 | $2,327 +1.2% | $13,680 |
| 2003 | $2,300 +4.5% | $13,680 |
| 2002 | $2,201 +223.7% | $13,680 +356% |
| 2000 | $680 | $3,000 |
Find assessor info on the county website
Monthly payment
Est. payment
Payment breakdown
Explore the cost of this home by adjusting the details. Changes won't be saved.Climate risks
Neighborhood: 29455
Nearby schools
Schools provided by the listing agent
- Elementary: Angel Oak ES 4K-1/Johns Island ES 2-5
- Middle: Haut Gap
- High: St. Johns
Source: CTMLS. This data may not be complete. We recommend contacting the local school district to confirm school assignments for this home.

Similar homes
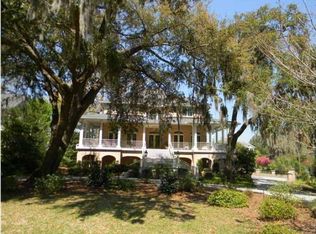
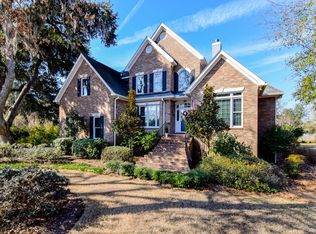
- $1,375,0003 bd4 ba3.3k sqft4014 Gift Blvd, Johns Island, SC 29455For Sale

 MLS ID #26024213, Brian Mello. CTMLS
 - $1,275,0003 bd4 ba3.9k sqft5508 Stono View Dr, Johns Island, SC 29455For Sale
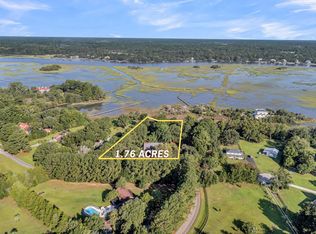 MLS ID #26023193, Verna Bunao-weeks. CTMLS
 - $1,350,0004 bd4 ba3.2k sqft1327 Headquarters Plantation Dr, Johns Island, SC 29455For Sale
 MLS ID #26017764, Susan Arrington. CTMLS
 - $1,395,0004 bd4 ba3.3k sqft1759 Clark Hills Cir, Johns Island, SC 29455For Sale
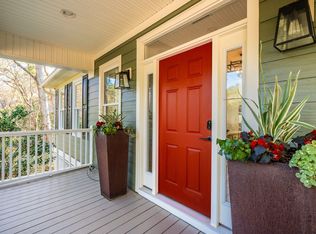 MLS ID #26008058, Susie Gorsline. CTMLS
 - $1,099,0004 bd3 ba2.9k sqft5010 Timber Race Crse, Hollywood, SC 29449For SaleMLS ID #26015430, Bryan Crabtree. CTMLS
- $900,0004 bd4 ba2.5k sqft599 Two Mile Run, Johns Island, SC 29455For SaleMLS ID #26010874, Leigh Brandenburg. CTMLS
- $985,0004 bd3 ba3.2k sqft5691 Captain Kidd Rd, Hollywood, SC 29449For SaleMLS ID #26010035, Charlene Smith. CTMLS
- $850,0003 bd4 ba2.4k sqft3302 Porchview Pl, Johns Island, SC 29455For SaleMLS ID #26025213, Thomas Shoupe. CTMLS
- $1,025,0004 bd3 ba3.4k sqft2737 Battery Pringle Dr, Johns Island, SC 29455For SaleMLS ID #26018215, Kendra Calore. CTMLS
- $1,485,0003 bd3 ba2.9k sqft1604 Regimental Ln, Johns Island, SC 29455For SaleMLS ID #26018171, Mikki Ramey. CTMLS
- $1,200,0004 bd4 ba4k sqft8655 McChune Ct, North Charleston, SC 29420For SaleMLS ID #26019455, Melanie Dehaven. CTMLS
- $786,0003 bd3 ba2.5k sqft842 Captain Toms Xing, Johns Island, SC 29455For SaleMLS ID #26016331, Kelly Rozier. CTMLS
- $1,397,0004 bd6 ba4.1k sqft5084 Timber Race Crse, Hollywood, SC 29449For SaleMLS ID #26011122, Jennie Hood Emerson. CTMLS
- $1,400,0003 bd4 ba3.2k sqft4142 Ten Shillings Way, Ravenel, SC 29470For SaleMLS ID #26024505, Elyssa St.pierre. CTMLS
- $1,199,0004 bd3 ba2.5k sqft922 Preston Rd, Charleston, SC 29412For SaleMLS ID #25031176, Jonathan Vroon. CTMLS
- $959,0004 bd3 ba2k sqft4250 Hope Plantation Dr, Johns Island, SC 29455For SaleMLS ID #26012286, Jack Wilson. CTMLS
- $1,099,0004 bd5 ba3.8k sqft2453 Vaucluse Rd, Charleston, SC 29414For SaleMLS ID #26015583, Maggie Crosby-leblanc. CTMLS
- $809,0004 bd4 ba2.9k sqft2018 Utsey St, Johns Island, SC 29455For SaleMLS ID #26022547, Sarah Vineyard. CTMLS
- $1,100,0003 bd3 ba2.1k sqft1831 Houghton Dr, Charleston, SC 29412For SaleMLS ID #26024483, Kaci Greatorex. CTMLS
- $1,525,0003 bd2 ba2.1k sqft2411 Kemway Rd, Johns Island, SC 29455For SaleMLS ID #26017940, Kathryn Mcdonnell. CTMLS
