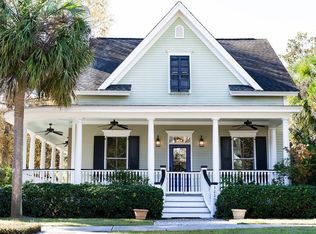
3302 Porchview Pl, Johns Island SC 29455 is a residence with double front porches. The kitchen features a center island, granite countertops, a walk-in pantry, and stainless steel appliances, creating a fully equipped space for cooking and entertaining. The primary bedroom includes a walk-in closet for convenient storage and organization, and the primary bathroom features double sinks for everyday convenience. A deck extends the living space outdoors, creating ample room for relaxation and entertaining. A two-car detached garage completes this well-maintained residence with practical amenities and comfortable living spaces throughout every room. Included 100-Day Home Warranty with buyer activation
Active
$850,000
3302 Porchview Pl, Johns Island, SC 29455
3beds
2,475sqft
Single Family Residence
Built in 2005
9,583 Square Feet Lot
$-- Zestimate®
$343/sqft
$-- HOA
What's special
Two-car detached garageDouble front porchesWalk-in pantryStainless steel appliancesGranite countertops
- 48 days
- 525
- 35
Zillow last checked:
Listing updated:
Listed by:
Opendoor Brokerage, LLC homes@opendoor.com
Source: CTMLS,MLS#: 26025213
Facts & features
Interior
Bedrooms & bathrooms
- Bedrooms: 3
- Bathrooms: 4
- Full bathrooms: 3
- 1/2 bathrooms: 1
Rooms
- Room types: Laundry
Cooling
- Central Air
Appliances
- Laundry: Laundry Room
Features
- Kitchen Island
- Flooring: Carpet, Wood
- Number of fireplaces: 1
- Fireplace features: One
Interior area
- Total structure area: 2,475
- Total interior livable area: 2,475 sqft
Property
Parking
- Total spaces: 2
- Parking features: Garage, Detached
- Garage spaces: 2
Features
- Stories: 2
Lot
- Size: 9,583 Square Feet
Details
- Parcel number: 2790000482
Construction
Type & style
- Home type: SingleFamily
- Architectural style: Colonial
- Property subtype: Single Family Residence
Materials
- Vinyl Siding
- Foundation: Crawl Space
- Roof: Asphalt
Condition
- New construction: No
- Year built: 2005
Utilities & green energy
- Water: Public
Community & HOA
Community
- Features: Pool, Walk/Jog Trails
- Subdivision: The Villages In St Johns Woods
Location
- Region: Johns Island
Financial & listing details
- Price per square foot: $343/sqft
- Tax assessed value: $773,400
- Annual tax amount: $2,902
- Date on market: 9/7/2026
- Listing terms: Cash,Conventional,VA Loan
Estimated market value
Not available
Estimated sales range
Not available
Not available
Price history
| Date | Event | Price |
|---|---|---|
| 9/7/2026 | Listed for sale | $850,000+2.3%$343/sqft |
Source:  CTMLS #26025213 Report a problem | ||
| 8/20/2026 | Sold | $830,500-2.3%$336/sqft |
Source: Public Record Report a problem | ||
| 5/27/2025 | Listing removed | $850,000$343/sqft |
Source: CTMLS #25009220 Report a problem | ||
| 5/9/2025 | Price change | $850,000-2.9%$343/sqft |
Source: CTMLS #25009220 Report a problem | ||
| 4/22/2025 | Price change | $875,000-1.1%$354/sqft |
Source: CTMLS #25009220 Report a problem | ||
| 4/5/2025 | Listed for sale | $885,000+92.8%$358/sqft |
Source: CTMLS #25009220 Report a problem | ||
| 9/20/2017 | Sold | $459,000-2.1%$185/sqft |
Source: CTMLS #17016810 Report a problem | ||
| 8/8/2017 | Pending sale | $468,625$189/sqft |
Source: Gatehouse Realty, LLC #17016810 Report a problem | ||
| 7/15/2017 | Price change | $468,625-1.3%$189/sqft |
Source: Gatehouse Realty, LLC #17016810 Report a problem | ||
| 6/29/2017 | Price change | $474,750-1.1%$192/sqft |
Source: Gatehouse Realty, LLC #17016810 Report a problem | ||
| 6/14/2017 | Listed for sale | $479,900+30.1%$194/sqft |
Source: Gatehouse Realty, LLC #17016810 Report a problem | ||
| 4/5/2017 | Listing removed | $368,772-13.2%$149/sqft |
Source: Auction.com Report a problem | ||
| 3/29/2017 | Listed for sale | -- |
Source: Auction.com Report a problem | ||
| 10/3/2016 | Listing removed | $425,000$172/sqft |
Source: ChuckTown Homes, LLC #16015916 Report a problem | ||
| 8/19/2016 | Pending sale | $425,000$172/sqft |
Source: ChuckTown Homes, LLC #16015916 Report a problem | ||
| 8/10/2016 | Price change | $425,000-5.3%$172/sqft |
Source: ChuckTown Homes, LLC #16015916 Report a problem | ||
| 7/21/2016 | Price change | $449,000-0.2%$181/sqft |
Source: ChuckTown Homes, LLC #16015916 Report a problem | ||
| 6/13/2016 | Listed for sale | $450,000+718.2%$182/sqft |
Source: ChuckTown Homes, LLC #16015916 Report a problem | ||
| 11/17/2004 | Sold | $55,000$22/sqft |
Source: Public Record Report a problem | ||
Public tax history
| Year | Property taxes | Tax assessment |
|---|---|---|
| 2025 | $2,902 +11.5% | $22,860 +15% |
| 2024 | $2,603 +3.8% | $19,880 |
| 2023 | $2,509 +3.3% | $19,880 |
| 2022 | $2,428 -4.7% | $19,880 |
| 2021 | $2,547 -3.6% | $19,880 |
| 2020 | $2,642 | $19,880 +8.3% |
| 2019 | $2,642 | $18,360 +17% |
| 2017 | $2,642 +45.5% | $15,690 |
| 2016 | $1,816 +4.3% | $15,690 |
| 2015 | $1,741 -3.2% | $15,690 |
| 2014 | $1,799 | -- |
| 2011 | $1,799 +5.1% | -- |
| 2010 | $1,711 -13.9% | $15,010 |
| 2009 | $1,988 +8.2% | $15,010 |
| 2008 | $1,838 -61.1% | $15,010 -33.3% |
| 2006 | $4,723 +747.6% | $22,500 +736.4% |
| 2005 | $557 | $2,690 |
Find assessor info on the county website
Monthly payment
Est. payment
Payment breakdown
Explore the cost of this home by adjusting the details. Changes won't be saved.Climate risks
Neighborhood: 29455
Nearby schools
Schools provided by the listing agent
- Elementary: Angel Oak ES 4K-1/Johns Island ES 2-5
- Middle: Haut Gap
- High: St. Johns
Source: CTMLS. This data may not be complete. We recommend contacting the local school district to confirm school assignments for this home.

Similar homes
- $815,0005 bd5 ba3.5k sqft2355 Brinkley Rd, Johns Island, SC 29455For Sale
 MLS ID #26023814, Kellen Gatling. CTMLS
- $869,0004 bd4 ba2.9k sqft536 Two Mile Run, Johns Island, SC 29455For Sale
 MLS ID #26026068, Ruthie Ravenel. CTMLS
- $575,0003 bd3 ba1.9k sqft3429 Berryhill Rd, Johns Island, SC 29455For Sale
 MLS ID #26012114, John Rudloff. CTMLS
- $820,0004 bd4 ba3.2k sqft4336 John Hatch Dr, Johns Island, SC 29455For Sale
 MLS ID #26016520, Jana Bantz. CTMLS
- $900,0004 bd4 ba2.5k sqft599 Two Mile Run, Johns Island, SC 29455For SaleMLS ID #26010874, Leigh Brandenburg. CTMLS
- $549,8504 bd3 ba1.9k sqft3485 Walter Dr, Johns Island, SC 29455For SaleMLS ID #26025317, Matthew W Poole. CTMLS
- $850,0004 bd3 ba2.3k sqft3023 Maritime Forest Dr, Johns Island, SC 29455For SaleMLS ID #26005616, Jayme Knoll. CTMLS
- $769,0003 bd3 ba2.5k sqft842 Captain Toms Xing, Johns Island, SC 29455For SaleMLS ID #26016331, Kelly Rozier. CTMLS
- $649,9004 bd3 ba2.4k sqft1299 Segar St, Johns Island, SC 29455For SaleMLS ID #26025818, David Clausen. CTMLS
- $625,0004 bd4 ba2.6k sqft2917 Swamp Sparrow Cir, Johns Island, SC 29455For SaleMLS ID #26026304, Davis Diel. CTMLS
- $585,0003 bd3 ba2.2k sqft1171 Updyke Dr, Johns Island, SC 29455For SaleMLS ID #26027719, Margaret Todd Truluck. CTMLS
- $800,0005 bd4 ba2.6k sqft2202 Terrabrook Ln, Charleston, SC 29412For SaleMLS ID #26025998, Lauren Cox. CTMLS
- $540,0003 bd3 ba2k sqft3322 Tabard Rd, Johns Island, SC 29455For SaleMLS ID #26027707, Jennie Hood Emerson. CTMLS
- $435,0003 bd2 ba1.4k sqft3572 Berryhill Rd, Johns Island, SC 29455For SaleMLS ID #26024698, Robin Windham. CTMLS
- $749,0003 bd3 ba2.3k sqft818 Jordan St, Charleston, SC 29412For SaleMLS ID #26028594, Sally Rothkopf. CTMLS
- $565,0003 bd3 ba1.9k sqft2997 Sweetleaf Ln, Johns Island, SC 29455For SaleMLS ID #26020448, Susan Arrington. CTMLS
- $1,060,0003 bd2 ba1.5k sqft2760 Trucklands Rd, Johns Island, SC 29455For SaleMLS ID #26019883, Kristie Brown. CTMLS
- $500,0003 bd3 ba1.5k sqft2967 Split Hickory Ct, Johns Island, SC 29455For SaleMLS ID #26022577, Brian Mack. CTMLS
- $820,0004 bd4 ba3k sqft1612 Bull Creek Ln, Charleston, SC 29414For SaleMLS ID #26021405, Andrew Buchanan. CTMLS
- $576,9004 bd3 ba2.2k sqft1647 Emmets Rd, Johns Island, SC 29455For SaleMLS ID #26013892, Jennifer Pratt. CTMLS
