Skip main navigation
Closed
Street View
  • $825,000

    4053 E Amy Ln, Johns Island, SC 29455

    3beds
    2,040sqft
    Single Family Residence
    Built in 2005
    9,583.2 Square Feet Lot
    $825,000 Zestimate®
    $404/sqft
    $3,501 Estimated rent

    Home value

    $825,000

    $784,000 - $866,000

    $3,501/mo

    Zestimate® history
    Loading
    Loading...

    Owner options

    List your home for rent

    $3,501/mo

    Rent Zestimate®

    Find your next renter with Zillow Rental Manager. Plus, with online applications, you can quickly screen prospective tenants – for free.

    Learn more

    $3,501/mo

    Rent Zestimate®

    Refinance and save

    $4,647/mo

    Est. payment

    Refinancing to a lower rate could help reduce your monthly payments and save thousands over the life of the loan.

    See today's rates

    $4,647/mo

    Est. payment

    Explore your selling options

    Work with a Zillow partner agent

    Leverage their expertise and Zillow's premium Showcase listings to get your home seen by more buyers.

    Get started

    List with your own agent

    Get your home in front of millions of buyers by listing it on Zillow.

    Learn how to do it

    Sell it yourself

    Take full control of how buyers see your home on Zillow by listing For Sale by Owner (FSBO).

    List your home

    What's special

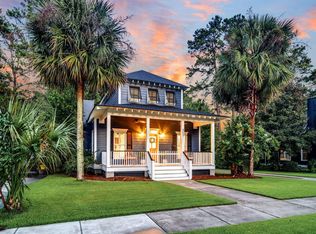
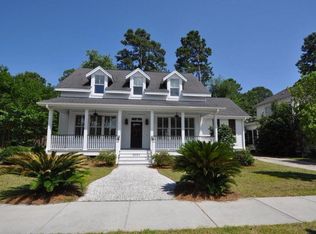
    Located in the highly sought-after Villages in St. Johns Woods, this exceptionally maintained 3-bedroom, 2.5-bath home blends timeless charm with thoughtful updates and beautifully manicured landscaping. Cathedral ceilings elevate the main living area, complete with a gas fireplace and flexible formal dining space ideal for a home office, sitting room, or additional flex room. Rich Australian Cypress hardwoods run throughout the downstairs and upstairs landing, adding warmth and character throughout.A true highlight of the home, the sunroom showcases checkered marble floors, beadboard walls, a Dutch door, and elegant Spanish-style arched entryway, creating a bright and inviting retreat. The well configured kitchen offers a breakfast bar, ample cabinetry, and easy flow into the livingspaces. The spacious first-floor primary suite features double vanities and an oversized walk-in shower, while a stylish powder room and convenient laundry complete the main level. Upstairs are two sizeable guest bedrooms, a full bath, and a versatile office nook. A detached two-car garage with custom shelving provides excellent storage and functionality. Residents of The Villages in St. Johns Woods enjoy outstanding amenities including a pool and clubhouse, scenic walking trails, fenced dog run, updated playground, and inviting community gathering spaces. This is a rare opportunity to own a truly special home in one of Johns Island's most desirable neighborhoods.

    Zillow last checked:

    Listing updated:

    Listed by:

    Carolina One Real Estate 843-779-8660

    Bought with:

    Carolina One Real Estate

    Source: CTMLS,MLS#: 26014771MLS Logo

    Facts & features

    Interior

    Bedrooms & bathrooms
    • Bedrooms: 3
    • Bathrooms: 3
    • Full bathrooms: 2
    • 1/2 bathrooms: 1
    Heating
    • Heat Pump
    Cooling
    • Central Air
    Appliances
    • Laundry: Washer Hookup, Laundry Room
    Features
    • Ceiling - Smooth, High Ceilings, Garden Tub/Shower, Walk-In Closet(s), Eat-in Kitchen, Formal Living, Pantry
    • Flooring: Ceramic Tile, Marble, Wood
    • Windows: Storm Window(s), Window Treatments
    • Number of fireplaces: 1
    • Fireplace features: Gas, Gas Log, Living Room, One
    Interior area
    • Total structure area: 2,040
    • Total interior livable area: 2,040 sqft

    Property

    Parking
    • Total spaces: 2
    • Parking features: Garage, Detached, Garage Door Opener
    • Garage spaces: 2
    Features
    • Levels: Two
    • Stories: 2
    • Entry location: Ground Level
    • Patio & porch: Patio, Front Porch
    • Exterior features: Rain Gutters
    • Fencing: Privacy,Wood
    Lot
    • Size: 9,583 sqft
    • Features: .5 - 1 Acre, High
    Details
    • Additional structures: Workshop
    • Parcel number: 2790000447

    Construction

    Type & style
    • Home type: SingleFamily
    • Architectural style: Craftsman,Traditional
    • Property subtype: Single Family Residence
    Materials
    • Cement Siding
    • Foundation: Crawl Space
    • Roof: Architectural
    Condition
    • New construction: No
    • Year built: 2005

    Utilities & green energy

    • Sewer: Public Sewer
    • Water: Public
    • Utilities for property: Berkeley Elect Co-Op, Charleston Water Service, Dominion Energy, John IS Water Co

    Community & neighborhood

    Community
    • Community features: Dog Park, Fitness Center, Pool, Trash, Walk/Jog Trails
    Location
    • Region: Johns Island
    • Subdivision: The Villages In St Johns Woods

    Other

    Other facts
    • Listing terms: Any,Cash,Conventional,FHA,VA Loan

    Price history

    DateEventPrice
    6/18/2026Sold$825,000+3.3%$404/sqft
    Source: CTMLS #26014771 Report a problem
    5/28/2026Pending sale$799,000$392/sqft
    Source: CTMLS #26014771 Report a problem
    5/26/2026Listed for sale$799,000+56.7%$392/sqft
    Source: CTMLS #26014771 Report a problem
    10/20/2021Sold$510,000-1%$250/sqft
    Source: CTMLS #21023237 Report a problem
    9/17/2021Pending sale$514,900$252/sqft
    Source: Carolina One Real Estate #21023237 Report a problem
    9/16/2021Contingent$514,900$252/sqft
    Source: CTMLS #21023237 Report a problem
    9/8/2021Price change$514,900-2.8%$252/sqft
    Source: CTMLS #21023237 Report a problem
    8/24/2021Price change$529,900-3.6%$260/sqft
    Source: CTMLS #21023237 Report a problem
    8/18/2021Listed for sale$549,900+67.9%$270/sqft
    Source: Owner Report a problem
    10/31/2013Sold$327,500-6.2%$161/sqft
    Source: CTMLS #1322183 Report a problem
    8/29/2013Listed for sale$349,000+11.4%$171/sqft
    Source: Coldwell Banker United, Realtors #1322183 Report a problem
    8/17/2012Listing removed$3,500$2/sqft
    Source: Coldwell Banker United, Realtors #1213703 Report a problem
    7/4/2012Listed for rent$3,500$2/sqft
    Source: Coldwell Banker United, Realtors #1213703 Report a problem
    9/1/2005Sold$313,400+382.2%$154/sqft
    Source: Public Record Report a problem
    2/8/2005Sold$65,000$32/sqft
    Source: Public Record Report a problem

    Public tax history

    YearProperty taxesTax assessment
    2025$2,971 +11.4%$23,460 +15%
    2024$2,667 +3.8%$20,400
    2023$2,570 -68.6%$20,400 -33.3%
    2022$8,179 +401.6%$30,600 +146%
    2021$1,631 -3.5%$12,440
    2020$1,690 $12,440 +12.1%
    2019$1,690 $11,100 -15.3%
    2017$1,690 +13.3%$13,100
    2016$1,491 +4.3%$13,100
    2015$1,430 -3.2%$13,100
    2014$1,477 --
    2011$1,477 +33.1%--
    2010$1,110 -2.2%$10,230
    2009$1,135 +7.8%$10,230
    2008$1,053 -39.7%$10,230
    2006$1,747 +213.6%$10,230 +280.3%
    2005$557 $2,690

    Find assessor info on the county website

    Neighborhood: 29455

    Nearby schools

    GreatSchools rating
    Schools provided by the listing agent
    • Elementary: Angel Oak ES 4K-1/Johns Island ES 2-5
    • Middle: Haut Gap
    • High: St. Johns

    Source: CTMLS. This data may not be complete. We recommend contacting the local school district to confirm school assignments for this home.

    Get a cash offer in 3 minutes
    Find out how much your home could sell for in as little as 3 minutes with a no-obligation cash offer.
    Estimated market value
    $825,000
    Get a cash offer in 3 minutes
    Find out how much your home could sell for in as little as 3 minutes with a no-obligation cash offer.
    Estimated market value
    $825,000