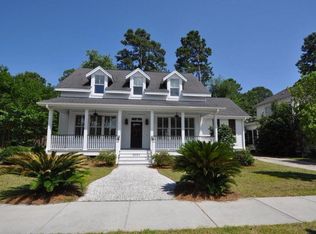

Welcome to the Villages at St. Johns Woods, a charming and tranquil retreat nestled in the heart of Johns Island. This idyllic neighborhood is a true hidden gem, where majestic Southern Live Oak trees form graceful arbors at the entrance, their sprawling branches draped in Spanish moss, welcoming you home. Lush, mature landscaping envelops the area, creating an atmosphere of peace and serenity that will make you feel as if you've stepped into your own private sanctuary.The community offers an array of desirable amenities, including a pool, a clubhouse with grilling stations, scenic graveled walking trails, a dog park, a playground, ample green space and aerated, stocked ponds.Your new home at 4057 E Amy has been meticulously updated within the last two years. The property boastsa brand-new roof, fresh exterior and interior paint, an entirely reimagined landscape, plush new carpeting in the bedrooms, and state-of-the-art Rain Bird Smart irrigation. A new vapor barrier enhances the home's efficiency. For a comprehensive list of improvements, please refer to the "Home Improvements" document section. The moment you step inside, you're greeted by a stunning solid Knotty Alder front door, inviting you into an open-concept living space bathed in natural light. A cozy gas log fireplace serves as the focal point, perfect for those chilly evenings. The kitchen seamlessly flows into the spacious dining area and features ample granite counter space, a stylish breakfast bar, sleek stainless steel appliances, and a convenient coffee bar landing strip for your morning rituals. A thoughtfully designed powder room is tucked away, complete with elegant beadboard accents and updated fixtures, offering both style and functionality. The expansive primary bedroom, located on the main level, offers the ultimate retreat. The completely remodeled en suite bathroom is a true masterpiece, featuring double vanities, luxurious marble floors, and a free standing soaking tub, making it the perfect place to unwind after a long day. For your furry friends, don't miss the converted storage space now a custom-designed luxury pet suite that is as stylish as it is functional. Upstairs, you'll discover two generously sized guest bedrooms and a full bathroom, offering ample space and comfort for family or visitors. Step outside to your private, lush backyard oasis. Whether you're hosting friends for cocktails or planning a traditional oyster roast, this serene, beautifully landscaped space offers the perfect setting for both relaxation and entertainment.
Closed
Zillow last checked:
Listing updated:
Bought with:
ChuckTown Homes Powered by Keller Williams
Source: CTMLS,MLS#: 25005543
Price history
| Date | Event | Price |
|---|---|---|
| 4/9/2025 | Sold | $731,000-1.9%$385/sqft |
Source:  CTMLS #25005543 Report a problem CTMLS #25005543 Report a problem | ||
| 3/7/2025 | Pending sale | $745,000$392/sqft |
Source: CTMLS #25005543 Report a problem | ||
| 3/3/2025 | Listed for sale | $745,000+29.8%$392/sqft |
Source: CTMLS #25005543 Report a problem | ||
| 2/2/2023 | Sold | $574,000$302/sqft |
Source: CTMLS #22025667 Report a problem | ||
| 12/17/2022 | Contingent | $574,000$302/sqft |
Source: CTMLS #22025667 Report a problem | ||
| 12/6/2022 | Price change | $574,000-4%$302/sqft |
Source: CTMLS #22025667 Report a problem | ||
| 10/19/2022 | Price change | $598,000-4.2%$315/sqft |
Source: CTMLS #22025667 Report a problem | ||
| 10/5/2022 | Listed for sale | $624,000+56.4%$328/sqft |
Source: CTMLS #22025667 Report a problem | ||
| 8/19/2019 | Listing removed | $399,000$210/sqft |
Source: MyOceanRental and Sales #19012074 Report a problem | ||
| 7/2/2019 | Price change | $399,000-2.4%$210/sqft |
Source: MyOceanRental and Sales #19012074 Report a problem | ||
| 5/16/2019 | Price change | $409,000-2.2%$215/sqft |
Source: MyOceanRental and Sales #19012074 Report a problem | ||
| 4/26/2019 | Listed for sale | $418,000+8.6%$220/sqft |
Source: MyOceanRental and Sales #19012074 Report a problem | ||
| 8/9/2017 | Sold | $385,000-14.4%$203/sqft |
Source: Public Record Report a problem | ||
| 2/14/2016 | Listing removed | $2,350$1/sqft |
Source: Owner Report a problem | ||
| 11/15/2015 | Listed for rent | $2,350$1/sqft |
Source: Owner Report a problem | ||
| 10/10/2007 | Sold | $450,000+592.3%$237/sqft |
Source: Public Record Report a problem | ||
| 11/5/2004 | Sold | $65,000$34/sqft |
Source: Public Record Report a problem | ||

Get a cash offer in 3 minutes
Find out how much your home could sell for in as little as 3 minutes with a no-obligation cash offer.
Estimated market value
$761,100
