Tucked into the quiet embrace of Barberry Woods on a private cul-de-sac, 2967 Split Hickory Court places you squarely at the center of that Lowcountry life. Just moments off Maybank Highway, you are close enough to savor dinner at acclaimed neighborhood favorites like Wild Olive or The Royal Tern, yet far enough removed to come home to genuine peace and quiet. This traditional two-story has been thoughtfully refreshed from top to bottom, offering you the comfort of move-in readiness without the years of waiting for updates to arrive. You will notice it the moment you walk through the door: rich new hardwood floors carry you through the entire downstairs, catching the light and lending warmth to every room. Upstairs, new plush carpet invites bare feet and lazy Sunday mornings. The kitchenshines with new quartz countertops, the kind of surface that makes everyday routines feel just a little more elevated. Beyond the interiors, fresh paint -- both inside and out -- gives the home a crisp, well-cared-for presence on the street. A bonus storage area above the garage adds practical versatility rarely found in this price range. With three comfortable bedrooms, two and a half baths, and 1,536 square feet of thoughtfully arranged living space, the home is sized just right -- easy to maintain, generous enough to grow into, and designed to live large. Whether you are drawn by the short drive to historic downtown Charleston, the easy access to James Island County Park, or simply the pull of barrier island breezes and community that still knows your name -- this is the address that makes Lowcountry living fully attainable.
Active
Price cut: $15K (9/21)
$510,000
2967 Split Hickory Ct, Johns Island, SC 29455
3beds
1,536sqft
Single Family Residence
Built in 2007
6,534 Square Feet Lot
$-- Zestimate®
$332/sqft
$-- HOA
What's special
New plush carpetRich new hardwood floorsThree comfortable bedroomsPrivate cul-de-sac
- 66 days
- 340
- 23
Zillow last checked:
Listing updated:
Listed by:
SCSold LLC
Source: CTMLS,MLS#: 26022577
Facts & features
Interior
Bedrooms & bathrooms
- Bedrooms: 3
- Bathrooms: 3
- Full bathrooms: 2
- 1/2 bathrooms: 1
Rooms
- Room types: Family Room, Living/Dining Combo, Utility Room, Family, Laundry, Utility
Heating
- Heat Pump, Central
Cooling
- Central Air
Appliances
- Laundry: Washer Hookup, Electric Dryer Hookup, Laundry Room
Features
- High Ceilings, Ceiling - Smooth, Walk-In Closet(s), Ceiling Fan(s)
- Flooring: Carpet, Wood
- Number of fireplaces: 1
- Fireplace features: Family Room, Gas Log, Gas, One
Interior area
- Total structure area: 1,536
- Total interior livable area: 1,536 sqft
Property
Parking
- Total spaces: 1
- Parking features: Off Street, Garage
- Garage spaces: 1
Features
- Levels: Two
- Stories: 2
- Patio & porch: Patio, Front Porch
Lot
- Size: 6,534 Square Feet
- Features: Cul-De-Sac
Details
- Parcel number: 3120000302
Construction
Type & style
- Home type: SingleFamily
- Architectural style: Traditional
- Property subtype: Single Family Residence
Materials
- Cement Siding
- Foundation: Slab
- Roof: Architectural
Condition
- New construction: No
- Year built: 2007
Utilities & green energy
- Sewer: Public Sewer
- Water: Public
- Utilities for property: Berkeley Elect Co-Op, Charleston Water Service, John IS Water Co, Dominion Energy
Community & HOA
Community
- Features: Trash, Walk/Jog Trails
- Subdivision: Barberry Woods
Location
- Region: Johns Island
Financial & listing details
- Price per square foot: $332/sqft
- Tax assessed value: $446,300
- Annual tax amount: $1,627
- Date on market: 8/7/2026
- Listing terms: Any,Cash,Conventional,FHA,VA Loan
Estimated market value
Not available
Estimated sales range
Not available
$2,670/mo
Price history
| Date | Event | Price |
|---|---|---|
| 9/21/2026 | Price change | $510,000-2.9%$332/sqft |
Source:  CTMLS #26022577 Report a problem CTMLS #26022577 Report a problem | ||
| 8/7/2026 | Listed for sale | $525,000+288.9%$342/sqft |
Source: CTMLS #26022577 Report a problem | ||
| 7/23/2007 | Sold | $135,000$88/sqft |
Source: Public Record Report a problem | ||
Public tax history
| Year | Property taxes | Tax assessment |
|---|---|---|
| 2025 | $1,627 +15.4% | $11,740 +15% |
| 2024 | $1,410 +3.6% | $10,210 |
| 2023 | $1,362 +5.1% | $10,210 |
| 2022 | $1,295 -4.5% | $10,210 |
| 2021 | $1,356 -3.5% | $10,210 |
| 2020 | $1,405 | $10,210 +15% |
| 2019 | $1,405 | $8,880 |
| 2017 | $1,405 +15.9% | $8,880 |
| 2016 | $1,213 +4.2% | $8,880 |
| 2015 | $1,164 -3.1% | $8,880 |
| 2014 | $1,202 | -- |
| 2011 | $1,202 -2.5% | -- |
| 2010 | $1,232 +1.7% | $9,200 +4.1% |
| 2009 | $1,212 +7.9% | $8,840 |
| 2008 | $1,124 +112.3% | $8,840 +244% |
| 2006 | $529 -0.6% | $2,570 |
| 2005 | $532 +112.8% | $2,570 +185.6% |
| 2004 | $250 | $900 |
Find assessor info on the county website
Monthly payment
Est. payment
Payment breakdown
Explore the cost of this home by adjusting the details. Changes won't be saved.Climate risks
Neighborhood: 29455
Nearby schools
Schools provided by the listing agent
- Elementary: Angel Oak ES 4K-1/Johns Island ES 2-5
- Middle: Haut Gap
- High: St. Johns
Source: CTMLS. This data may not be complete. We recommend contacting the local school district to confirm school assignments for this home.
- $515,0003 bd3 ba1.6k sqft2965 Split Hickory Ct, Johns Island, SC 29455Sold

- $538,2003 bd3 ba1.6k sqft2969 Split Hickory Ct, Johns Island, SC 29455Off Market
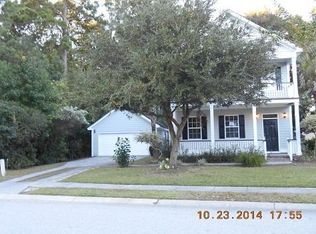
- $506,2003 bd3 ba1.5k sqft2963 Split Hickory Ct, Johns Island, SC 29455Off Market

- $--3 bd2 ba1.5k sqft2963 Split Hickory Ct #2020, Johns Island, SC 29455Off Market

Similar homes
- $576,9004 bd3 ba2.2k sqft1647 Emmets Rd, Johns Island, SC 29455For Sale
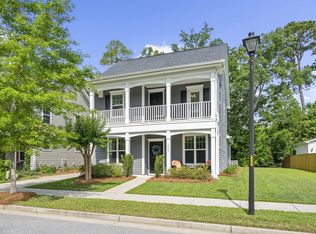
 MLS ID #26013892, Jennifer Pratt. CTMLS
 - $575,0003 bd3 ba1.9k sqft3429 Berryhill Rd, Johns Island, SC 29455For Sale
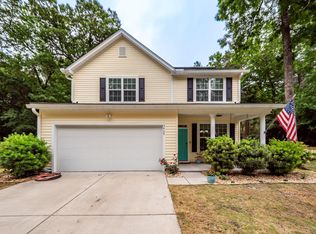 MLS ID #26012114, John Rudloff. CTMLS
 - $420,0003 bd2 ba1.4k sqft3507 Patton Ave, Johns Island, SC 29455For Sale
 MLS ID #26026726, Louisa Neely. CTMLS
 - $500,0003 bd2 ba1.2k sqft2383 River Park Way, Charleston, SC 29414For Sale
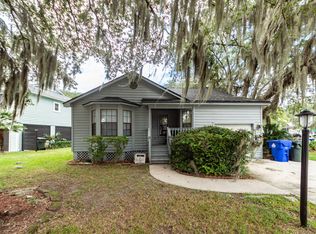 MLS ID #26025473, Debbie Abraham. CTMLS
 - $440,0003 bd3 ba1.9k sqft1515 Royal Colony Rd, Johns Island, SC 29455For SaleMLS ID #26022183, Elizabeth Maxon. CTMLS
- $435,0003 bd2 ba1.4k sqft3572 Berryhill Rd, Johns Island, SC 29455For SaleMLS ID #26024698, Robin Windham. CTMLS
- $440,0003 bd3 ba1.3k sqft42 Woodleaf Ct, Charleston, SC 29407For SaleMLS ID #26026632, Ryan Depoppe. CTMLS
- $525,0004 bd2 ba1.6k sqft1777 Banbury Rd, Charleston, SC 29414For SaleMLS ID #26021887, Christine Ulmer. CTMLS
- $564,9003 bd2 ba1.3k sqft1311 Driftwood Dr, Charleston, SC 29412For SaleMLS ID #26023490, Zelda Bryant. CTMLS
- $445,0003 bd2 ba1.2k sqft1609 Pineview Rd, Charleston, SC 29407For SaleMLS ID #26024205, Kristen Krause. CTMLS
- $369,0003 bd2 ba1.2k sqft60 Fenwick Hall Aly APT 227, Johns Island, SC 29455For SaleMLS ID #26021401, Michael Culp. CTMLS
- $459,0003 bd3 ba1.5k sqft381 Muirfield Pkwy, Charleston, SC 29414For SaleMLS ID #26027360, Chris Garcia. CTMLS
- $599,0003 bd2 ba1.2k sqft18 Hillcreek Blvd, Charleston, SC 29412For SaleMLS ID #26017565, William Barnwell. CTMLS
- $599,9004 bd3 ba2.1k sqft2267 Pristine View Rd, Charleston, SC 29414For SaleMLS ID #26022293, Amy Henderson. CTMLS
- $465,0002 bd2 ba864 sqft1126 Pauline Ave, Charleston, SC 29412For SaleMLS ID #26025737, Pam Paxton. CTMLS
- $525,0005 bd3 ba2.1k sqft695 Jancus St, Charleston, SC 29414For SaleMLS ID #26002612, Patricia Fritzinger. CTMLS
- $415,0004 bd2 ba1.4k sqft780 Corral Dr, Charleston, SC 29414For SaleMLS ID #26026448, Rashad-dalao Coles. CTMLS
- $599,0003 bd2 ba1.4k sqft169 Historic Dr, Mount Pleasant, SC 29464For SaleMLS ID #26028062, Lee Allen. CTMLS
- $575,0003 bd3 ba1.8k sqft945 Orange Grove Rd, Charleston, SC 29407For SaleMLS ID #25022721, Christie Rainwater. CTMLS
- $630,0003 bd3 ba1.6k sqft1423 Swamp Fox Ln, Charleston, SC 29412For SaleMLS ID #26016352, Ashley Rice. CTMLS
