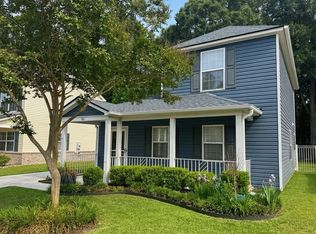
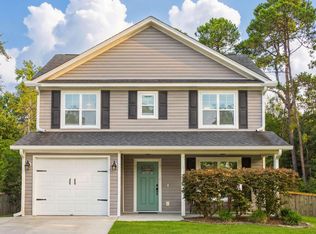
Located in the Woodlands subdivision of West Ashley, 42 Woodleaf Court is a traditional two-story home offering 3 bedrooms, 2.5 bathrooms, approximately 1,320 square feet, and a 0.32-acre lot with no HOA. The home sits between Ashley River Road and Savannah Highway, approximately five miles from downtown Charleston, with convenient access to Avondale and other nearby West Ashley destinations.A full covered front porch spans the front of the home, while a long driveway leads to a one-car covered carport with an adjoining covered storage area. Inside, the main level features laminate hardwood flooring throughout and a layout that connects the living room, dining area, kitchen, and additional flex space.The front door opens into a defined entry area with a coat closetand direct access to the main living spaces. The living room offers plenty of room for multiple furniture arrangements and sits just off the dining area, creating an easy flow through the first floor. The kitchen features updated cabinetry with deep soft-close drawers, a large porcelain farmhouse sink, stainless steel appliances, and a gas range. The refrigerator is also included. A dedicated laundry area is located just beyond the kitchen and accommodates a full-size washer and dryer, which are also included. A rear door through the kitchen/laundry area opens directly onto the back patio and fenced backyard. Also on the first floor is a half bathroom and a separate office/flex room positioned off the living room. This additional space includes a sliding barn door, ceiling fan, under-stair storage access, and French-style exterior doors that open directly to the backyard, making it well suited for a home office, studio, hobby room, or additional living space. Upstairs, wood flooring continues along the staircase and hallway. The primary bedroom includes a ceiling fan, large windows, and a spacious two-door closet, along with a private bathroom featuring a shower and backsplash detail at the vanity. Two additional bedrooms, each with ceiling fans and closets, share a full bathroom with tile flooring, vanity backsplash, and a stone-accented tub/shower. The backyard is one of the standout features of the property. Shaded, spacious, and fully fenced, it offers plenty of usable lawn beneath mature trees. A large open patio is covered by a sun shade, with installed posts and attachment points that provide flexibility for additional shade panels, hammocks, or other outdoor uses. 42 Woodleaf Court combines a comfortable layout, a large fenced backyard, and a convenient West Ashley location just minutes from downtown Charleston.
Active
$445,000
42 Woodleaf Ct, Charleston, SC 29407
3beds
1,320sqft
Single Family Residence
Built in 1996
0.32 Acres Lot
$434,700 Zestimate®
$337/sqft
$-- HOA
What's special
Full covered front porchLaminate hardwood flooring throughoutStainless steel appliancesGas rangeAdjoining covered storage areaUnder-stair storage accessLong driveway
- 11 days
- 934
- 132
Likely to sell faster than
Zillow last checked:
Listing updated:
Listed by:
The Boulevard Company
Source: CTMLS,MLS#: 26026632
Facts & features
Interior
Bedrooms & bathrooms
- Bedrooms: 3
- Bathrooms: 3
- Full bathrooms: 2
- 1/2 bathrooms: 1
Rooms
- Room types: Bonus Room, Office, Dining Room, Bonus, Formal Living, Laundry, Separate Dining
Heating
- Heat Pump
Cooling
- Central Air
Appliances
- Laundry: Washer Hookup, Laundry Room
Features
- Ceiling - Smooth, See Remarks, Ceiling Fan(s), Formal Living
- Flooring: Ceramic Tile, Carpet, Wood
- Windows: Window Treatments
- Has fireplace: No
Interior area
- Total structure area: 1,320
- Total interior livable area: 1,320 sqft
Video & virtual tour
Property
Parking
- Total spaces: 1
- Parking features: Attached, Other, Carport
- Carport spaces: 1
Features
- Levels: Two
- Stories: 2
- Entry location: Ground Level
- Patio & porch: Front Porch, Patio
- Exterior features: Rain Gutters
- Fencing: Wood,Privacy
Lot
- Size: 0.32 Acres
- Features: Wooded, 0 - .5 Acre
Details
- Parcel number: 3511600193
Construction
Type & style
- Home type: SingleFamily
- Architectural style: Traditional
- Property subtype: Single Family Residence
Materials
- Brick Veneer, Vinyl Siding
- Foundation: Slab
- Roof: Asphalt
Condition
- New construction: No
- Year built: 1996
Utilities & green energy
- Sewer: Public Sewer
- Water: Public
- Utilities for property: Charleston Water Service, Dominion Energy
Community & HOA
Community
- Subdivision: Woodlands
Location
- Region: Charleston
Financial & listing details
- Price per square foot: $337/sqft
- Tax assessed value: $435,900
- Annual tax amount: $6,393
- Date on market: 9/24/2026
- Listing terms: Cash,FHA,Homepath,VA Loan
Estimated market value
$434,700
$413,000 - $456,000
$2,379/mo
Price history
| Date | Event | Price |
|---|---|---|
| 9/24/2026 | Listed for sale | $445,000-1.1%$337/sqft |
Source:  CTMLS #26026632 Report a problem CTMLS #26026632 Report a problem | ||
| 9/15/2026 | Listing removed | $449,900$341/sqft |
Source: CTMLS #26016328 Report a problem | ||
| 7/28/2026 | Price change | $449,900-4.1%$341/sqft |
Source: CTMLS #26016328 Report a problem | ||
| 6/5/2026 | Listed for sale | $468,900$355/sqft |
Source: CTMLS #26016328 Report a problem | ||
| 5/26/2026 | Listing removed | $468,900$355/sqft |
Source: CTMLS #25031048 Report a problem | ||
| 4/1/2026 | Price change | $468,9000%$355/sqft |
Source: CTMLS #25031048 Report a problem | ||
| 2/17/2026 | Price change | $469,000-4.1%$355/sqft |
Source: CTMLS #25031048 Report a problem | ||
| 1/6/2026 | Price change | $489,000-2%$370/sqft |
Source: CTMLS #25031048 Report a problem | ||
| 11/21/2025 | Listed for sale | $499,000+52.4%$378/sqft |
Source: CTMLS #25031048 Report a problem | ||
| 9/1/2021 | Sold | $327,400+29.9%$248/sqft |
Source: CTMLS #21020064 Report a problem | ||
| 3/31/2020 | Sold | $252,000+0.8%$191/sqft |
Source: CTMLS #20003146 Report a problem | ||
| 2/7/2020 | Pending sale | $249,900$189/sqft |
Source: William Means Real Estate, LLC #20003146 Report a problem | ||
| 2/3/2020 | Listed for sale | $249,900+21.9%$189/sqft |
Source: William Means Real Estate, LLC #20003146 Report a problem | ||
| 12/15/2016 | Sold | $205,000-0.9%$155/sqft |
Source: CTMLS #16027907 Report a problem | ||
| 10/31/2016 | Pending sale | $206,900$157/sqft |
Source: Dunes Properties of Chas Inc #16027907 Report a problem | ||
| 10/28/2016 | Listed for sale | $206,900+41.7%$157/sqft |
Source: Dunes Properties of Chas Inc #16027907 Report a problem | ||
| 4/28/2015 | Sold | $146,000+14.1%$111/sqft |
Source: Public Record Report a problem | ||
| 9/20/2013 | Listing removed | $1,200$1/sqft |
Source: Century 21 Properties Plus Inc #1322957 Report a problem | ||
| 9/6/2013 | Listed for rent | $1,200+6.2%$1/sqft |
Source: Century 21 Properties Plus Inc #1322957 Report a problem | ||
| 10/11/2012 | Listing removed | $1,130$1/sqft |
Source: Century 21 Properties Plus, Inc #1218323 Report a problem | ||
| 10/2/2012 | Price change | $1,130-9.6%$1/sqft |
Source: Century 21 Properties Plus, Inc #1218323 Report a problem | ||
| 8/5/2012 | Price change | $1,250+38.9%$1/sqft |
Source: Century 21 Properties Plus, Inc #1218323 Report a problem | ||
| 7/25/2012 | Listed for rent | $900$1/sqft |
Source: Coldwell Banker Realtors Report a problem | ||
| 4/26/2004 | Sold | $128,000$97/sqft |
Source: Public Record Report a problem | ||
Public tax history
| Year | Property taxes | Tax assessment |
|---|---|---|
| 2025 | $6,393 +11.9% | $22,570 +15% |
| 2024 | $5,714 +3.5% | $19,620 |
| 2023 | $5,520 +4.5% | $19,620 |
| 2022 | $5,280 +293.9% | $19,620 +94.6% |
| 2021 | $1,340 +4.2% | $10,080 +8.6% |
| 2020 | $1,286 | $9,280 +13.2% |
| 2019 | $1,286 | $8,200 |
| 2017 | $1,286 +14.1% | $8,200 +36.7% |
| 2016 | $1,127 +37.7% | $6,000 -5.7% |
| 2015 | $818 -65.6% | $6,360 |
| 2014 | $2,380 | -- |
| 2011 | $2,380 +250.2% | -- |
| 2010 | $680 -3.5% | $4,810 |
| 2009 | $705 +7.3% | $4,810 |
| 2008 | $656 -8.1% | $4,810 |
| 2006 | $714 -54.9% | $4,810 -33.4% |
| 2005 | $1,584 +153.3% | $7,220 +105.1% |
| 2004 | $626 +1% | $3,520 |
| 2003 | $620 +1.6% | $3,520 |
| 2002 | $609 +0.6% | $3,520 +16.9% |
| 2000 | $606 | $3,010 |
Find assessor info on the county website
Monthly payment
Est. payment
Payment breakdown
Explore the cost of this home by adjusting the details. Changes won't be saved.Climate risks
Neighborhood: 29407
Nearby schools
Schools provided by the listing agent
- Elementary: St. Andrews
- Middle: West Ashley
- High: West Ashley
Source: CTMLS. This data may not be complete. We recommend contacting the local school district to confirm school assignments for this home.
Similar homes
- $429,5003 bd2 ba1.1k sqft1240 Camellia Rd, Charleston, SC 29407For Sale

 MLS ID #26025832, Jay Costa. CTMLS
 - $599,0004 bd2 ba1.7k sqft1 Rice Ct, Charleston, SC 29407For Sale
 MLS ID #26020989, Mary-hunter Englund. CTMLS
 - $469,9903 bd3 ba1.6k sqft3367 Dunwick Dr, Johns Island, SC 29455For Sale
 MLS ID #26026775, Natasha Viswanathan. CTMLS
 - $435,0003 bd2 ba1.4k sqft3572 Berryhill Rd, Johns Island, SC 29455For Sale
 MLS ID #26024698, Robin Windham. CTMLS
 - $420,0003 bd2 ba1.3k sqft491 Hainsworth Dr, Charleston, SC 29414For SaleMLS ID #26022517, Marshall Morris. CTMLS
- $515,0003 bd2 ba1.4k sqft1176 Winborn Dr, Charleston, SC 29412For SaleMLS ID #26027039, Kim Chambers. CTMLS
- $440,0003 bd3 ba1.9k sqft1515 Royal Colony Rd, Johns Island, SC 29455For SaleMLS ID #26022183, Elizabeth Maxon. CTMLS
- $459,9003 bd1 ba1k sqft1531 Seacroft Rd, Charleston, SC 29412For SaleMLS ID #26014395, Kain Slowikowski. CTMLS
- $505,0003 bd2 ba1.1k sqft995 Oakcrest Dr, Charleston, SC 29412For SaleMLS ID #26019458, Jen Bailey. CTMLS
- $430,0003 bd3 ba1.7k sqft4072 Hartland St, Charleston, SC 29414For SaleMLS ID #26023908, Jennifer M. Robinson. CTMLS
- $470,0003 bd3 ba1.5k sqft171 Larissa Dr, Charleston, SC 29414For SaleMLS ID #26025522, Ashley Cochran. CTMLS
- $449,9992 bd3 ba1.1k sqft5011 Jenkins Ave, North Charleston, SC 29405For SaleMLS ID #26000032, Jabari Seabrook. CTMLS
- $549,5003 bd2 ba1.3k sqft1153 Pauline Ave, Charleston, SC 29412For SaleMLS ID #26023409, Behren Kittrell. CTMLS
- $650,0004 bd2 ba1.3k sqft428 Riverland Dr #A & B, Charleston, SC 29412For SaleMLS ID #26025926, Erin Brady. CTMLS
- $485,0003 bd3 ba1.3k sqft1137 Peninsula Cove Dr, Charleston, SC 29492For SaleMLS ID #26024279, Matthew Cuchelo. CTMLS
- $430,0003 bd3 ba1.7k sqft1305 Windover Run, Hanahan, SC 29410For SaleMLS ID #26025810, Brad Williams. CTMLS
- $485,0003 bd3 ba1.4k sqft1244 Shadow Mist Ln, Charleston, SC 29492For SaleMLS ID #26021413, Victoria Seelinger. CTMLS
- $599,0003 bd2 ba1.4k sqft838 Targave Rd, Charleston, SC 29412For SaleMLS ID #26022527, Lyla Ambrose. CTMLS
- $549,0003 bd3 ba1.4k sqft1413 Swamp Fox Ln, Charleston, SC 29412For SaleMLS ID #26025368, Sarah Newman. CTMLS
- $499,2003 bd3 ba1.8k sqft235 Brambling Ln, Charleston, SC 29414For SaleMLS ID #26009097, Kitty Power Duncan. CTMLS
