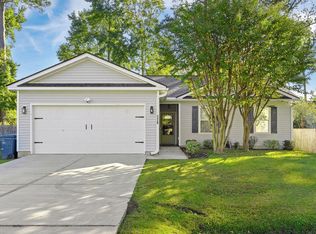
Finally... affordability with extra space in West Ashley! Tucked just off Highway 17 right behind Carolina Bay; 15 minutes from the airport and 20 minutes from downtown Charleston. Along with four bedrooms and 2.5 baths, there's an extra 400 sq ft (not part of 1,723 sf) of open flex space fitted with a refrigerator, sink and cabinets, perfect for hanging out or for roommates. Inside, a cathedral ceiling gives the family room a spacious, open feel, and big windows frame the brick fireplace while looking out onto the large fenced backyard. The primary suite with ensuite bath sits privately at the end of the hall. Upstairs, a mezzanine overlooks the family room, with a bedroom at each end with FROG in the middle that works as bonus room or fourth bedroom. Out back, the privacy-fenced yardis perfect for sports, barbecues and birthday parties. Built in 2008, this home has solid bones, a great layout and is priced right!!!. A buyer willing to roll up their sleeves to paint and polish gets a great location and the space they need at a price that makes sense all while building equity with every coat of paint. Sold as-is. No HOA. No flood insurance.
Active contingent
Price increase: $12.5K (10/16)
$387,500
768 Bunkhouse Dr, Charleston, SC 29414
4beds
1,723sqft
Single Family Residence
Built in 2008
7,840 Square Feet Lot
$385,700 Zestimate®
$225/sqft
$-- HOA
What's special
Brick fireplaceLarge fenced backyard
- 37 days
- 2,512
- 312
Likely to sell faster than
Zillow last checked:
Listing updated:
Listed by:
Carolina One Real Estate 843-779-8660
Source: CTMLS,MLS#: 26028245
Facts & features
Interior
Bedrooms & bathrooms
- Bedrooms: 4
- Bathrooms: 3
- Full bathrooms: 2
- 1/2 bathrooms: 1
Rooms
- Room types: Family Room, Great Room, Dining Room, Family, Frog Attached, Great, Laundry, Separate Dining
Heating
- Central
Cooling
- Central Air
Appliances
- Laundry: Laundry Room
Features
- High Ceilings, Ceiling - Cathedral/Vaulted, Ceiling - Smooth, See Remarks, Walk-In Closet(s), Ceiling Fan(s), Frog Attached
- Windows: Aluminum Frames, Window Treatments
- Number of fireplaces: 1
- Fireplace features: Great Room, One
Interior area
- Total structure area: 1,723
- Total interior livable area: 1,723 sqft
Property
Parking
- Parking features: Off Street, Converted Garage
Features
- Levels: Two
- Stories: 2
- Entry location: Ground Level
- Exterior features: Rain Gutters
- Fencing: Wood,Privacy
Lot
- Size: 7,840 Square Feet
- Features: Level, 0 - .5 Acre
Details
- Additional structures: Shed(s)
- Parcel number: 3070500319
Construction
Type & style
- Home type: SingleFamily
- Architectural style: Traditional
- Property subtype: Single Family Residence
Materials
- Vinyl Siding
- Foundation: Slab
- Roof: Architectural
Condition
- New construction: No
- Year built: 2008
Utilities & green energy
- Sewer: Public Sewer
- Water: Public
- Utilities for property: Charleston Water Service, Dominion Energy
Community & HOA
Community
- Subdivision: The Ponderosa
Location
- Region: Charleston
Financial & listing details
- Price per square foot: $225/sqft
- Tax assessed value: $387,100
- Annual tax amount: $1,957
- Date on market: 10/14/2026
- Listing terms: Any,Cash,FHA,VA Loan
Estimated market value
$385,700
$366,000 - $405,000
$2,601/mo
Price history
| Date | Event | Price |
|---|---|---|
| 10/16/2026 | Price change | $387,500+3.3%$225/sqft |
Source:  CTMLS #26028245 Report a problem | ||
| 10/14/2026 | Listed for sale | $375,000+68.9%$218/sqft |
Source: CTMLS #26028245 Report a problem | ||
| 7/28/2015 | Sold | $222,000+12.7%$129/sqft |
Source: CTMLS #15016540 Report a problem | ||
| 5/19/2009 | Sold | $197,000+39.1%$114/sqft |
Source: Public Record Report a problem | ||
| 1/23/2009 | Sold | $141,615$82/sqft |
Source: Public Record Report a problem | ||
Public tax history
| Year | Property taxes | Tax assessment |
|---|---|---|
| 2025 | $1,957 +11.2% | $11,420 +15% |
| 2024 | $1,759 +0.7% | $9,930 |
| 2023 | $1,747 +5.2% | $9,930 |
| 2022 | $1,661 -3.2% | $9,930 |
| 2021 | $1,716 -1.1% | $9,930 |
| 2020 | $1,734 | $9,930 +11.8% |
| 2019 | $1,734 | $8,880 |
| 2017 | $1,734 +18.7% | $8,880 |
| 2016 | $1,462 +4% | $8,880 +9.6% |
| 2015 | $1,405 +7.7% | $8,100 |
| 2014 | $1,305 | -- |
| 2011 | $1,305 +11.2% | -- |
| 2010 | $1,173 -2.3% | $7,850 -1.9% |
| 2009 | $1,201 +109.1% | $8,000 +233.3% |
| 2008 | $574 | $2,400 |
Find assessor info on the county website
Monthly payment
Est. payment
Payment breakdown
Explore the cost of this home by adjusting the details. Changes won't be saved.Climate risks
Neighborhood: 29414
Nearby schools
Schools provided by the listing agent
- Elementary: Oakland
- Middle: C E Williams
- High: West Ashley
Source: CTMLS. This data may not be complete. We recommend contacting the local school district to confirm school assignments for this home.



Similar homes
- $429,0003 bd2 ba1.1k sqft3247 Middleburry Ln, Charleston, SC 29414For Sale
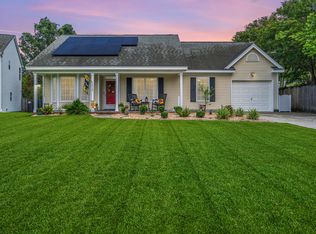
 MLS ID #26022258, David Saari. CTMLS
- $430,0003 bd3 ba1.7k sqft4072 Hartland St, Charleston, SC 29414For Sale
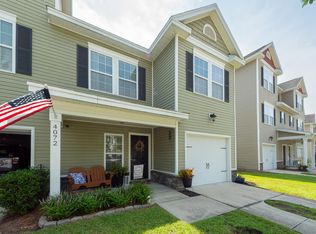 MLS ID #26023908, Jennifer M. Robinson. CTMLS
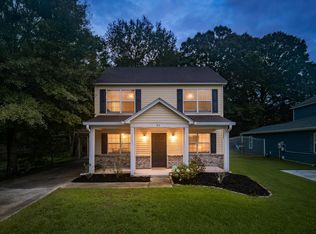
- $425,0003 bd3 ba1.3k sqft42 Woodleaf Ct, Charleston, SC 29407For Sale
 MLS ID #26026632, Ryan Depoppe. CTMLS
- $375,0002 bd3 ba1.7k sqft830 Rue Dr, Charleston, SC 29414For Sale
 MLS ID #26024366, Dave Friedman. CTMLS
- $525,0003 bd2 ba2.2k sqft6 Hunters Forest Dr, Charleston, SC 29414For SaleMLS ID #26030565, Erin Schauwecker. CTMLS
- $375,0004 bd2 ba1.7k sqft7955 Red Birch Cir, North Charleston, SC 29418For SaleMLS ID #26027515, Brian Mack. CTMLS
- $375,0003 bd3 ba1.9k sqft8167 Sherbrooke Ln, Charleston, SC 29418For SaleMLS ID #26021065, Gray Bailey. CTMLS
- $380,0004 bd2 ba1.8k sqft142 Mellard Dr, Goose Creek, SC 29445For SaleMLS ID #26030407, Kyle Elliot. CTMLS
- $499,2003 bd3 ba1.8k sqft235 Brambling Ln, Charleston, SC 29414For SaleMLS ID #26009097, Kitty Power Duncan. CTMLS
- $429,5003 bd2 ba1.1k sqft1240 Camellia Rd, Charleston, SC 29407For SaleMLS ID #26025832, Jay Costa. CTMLS
- $405,0004 bd3 ba1.8k sqft138 Hanahan Plantation Cir, Hanahan, SC 29410For SaleMLS ID #26021562, Mark Odonnell. CTMLS
- $400,0004 bd3 ba1.9k sqft9404 Divot Ln, Summerville, SC 29485For SaleMLS ID #26027191, Jeremiah Oswald. CTMLS
- $535,0003 bd2 ba1.3k sqft3658 Barton St, Johns Island, SC 29455For SaleMLS ID #26027698, Duncan Bradford. CTMLS
- $380,0004 bd3 ba2.3k sqft9484 Falling Embers Ln, Ladson, SC 29456For SaleMLS ID #26017257, Leann Marshall. CTMLS
- $399,0003 bd2 ba2k sqft120 Innisbrook Bnd, Summerville, SC 29483For SaleMLS ID #26030909, Chip Aydlette. CTMLS
- $394,0004 bd3 ba2.1k sqft233 Towering Pine Dr, Ladson, SC 29456For SaleMLS ID #26023145, Jenny Hipp. CTMLS
- $395,0003 bd3 ba2k sqft1030 Deerberry Rd, Goose Creek, SC 29445For SaleMLS ID #26029901, Nadine Viljoen. CTMLS
- $415,0003 bd3 ba1.9k sqft102 Huntington Cir, Summerville, SC 29485For SaleMLS ID #26025861, Dawn Wilson. CTMLS
- $420,0003 bd3 ba1.7k sqft1717 Brittlebush Ln, Johns Island, SC 29455For SaleMLS ID #26022042, Iris Graham. CTMLS
- $440,0003 bd3 ba2k sqft631 McLernon Trce, Johns Island, SC 29455For SaleMLS ID #26015619, Christine Ulmer. CTMLS
