Updated, move-in ready, and tucked away on a quiet cul-de-sac in Kings Grant! This 4-bedroom, 3-bath home offers 1,988 sq ft with beautiful hardwood floors, abundant natural light, and a flexible floor plan. Major updates include a new roof, new HVAC, updated electrical panel, and updated bathrooms, giving buyers peace of mind from day one.The main living spaces feature an open living and dining area, while the kitchen connects to a comfortable family room with a large fireplace. The oversized 4th bedroom/bonus room is a standout feature with two large storage closets and a full bathroom--perfect for guests, a home office, media room, or private suite. Outside, enjoy a lovely deck overlooking the mature, private backyard with established landscaping. The location offers the best of both worlds--convenient to shopping, restaurants, and everyday amenities, while Kings Grant provides a private boat landing and community swimming pool. A great opportunity for buyers looking for an updated home, flexible living space, and neighborhood amenities in a convenient Summerville location!
Active
Price cut: $10K (9/21)
$435,000
102 Huntington Cir, Summerville, SC 29485
4beds
1,988sqft
Single Family Residence
Built in 1971
10,454 Square Feet Lot
$429,300 Zestimate®
$219/sqft
$-- HOA
What's special
Updated homeFlexible floor planBeautiful hardwood floorsAbundant natural light
- 8 days
- 217
- 12
Likely to sell faster than
Zillow last checked:
Listing updated:
Listed by:
Carolina One Real Estate 843-779-8660
Source: CTMLS,MLS#: 26025861
Facts & features
Interior
Bedrooms & bathrooms
- Bedrooms: 4
- Bathrooms: 3
- Full bathrooms: 3
Rooms
- Room types: Bonus Room, Family Room, Dining Room, Bonus, Eat-In-Kitchen, Family, Formal Living, Laundry, Separate Dining
Heating
- Electric
Cooling
- Central Air
Appliances
- Laundry: Laundry Room
Features
- Walk-In Closet(s), Ceiling Fan(s), Eat-in Kitchen, Formal Living
- Flooring: Ceramic Tile, Wood
- Number of fireplaces: 1
- Fireplace features: Family Room, One
Interior area
- Total structure area: 1,988
- Total interior livable area: 1,988 sqft
Property
Parking
- Total spaces: 1
- Parking features: Garage, Garage Door Opener
- Garage spaces: 1
Features
- Levels: One and One Half
- Stories: 2
- Patio & porch: Deck, Front Porch
- Fencing: Privacy,Wood
Lot
- Size: 10,454 Square Feet
- Features: Cul-De-Sac, 0 - .5 Acre
Details
- Additional structures: Shed(s)
- Parcel number: 1620901017000
Construction
Type & style
- Home type: SingleFamily
- Architectural style: Ranch,Traditional
- Property subtype: Single Family Residence
Materials
- Cement Siding
- Foundation: Crawl Space
- Roof: Asphalt
Condition
- New construction: No
- Year built: 1971
Utilities & green energy
- Sewer: Public Sewer
- Water: Public
Community & HOA
Community
- Features: Boat Ramp, Clubhouse, Pool, Park
- Subdivision: Kings Grant
Location
- Region: Summerville
Financial & listing details
- Price per square foot: $219/sqft
- Tax assessed value: $390,144
- Annual tax amount: $940
- Date on market: 9/15/2026
- Listing terms: Any
Estimated market value
$429,300
$408,000 - $451,000
$2,573/mo
Price history
| Date | Event | Price |
|---|---|---|
| 9/21/2026 | Price change | $435,000-2.2%$219/sqft |
Source:  CTMLS #26025861 Report a problem CTMLS #26025861 Report a problem | ||
| 9/15/2026 | Listed for sale | $445,000$224/sqft |
Source: CTMLS #26025861 Report a problem | ||
Public tax history
| Year | Property taxes | Tax assessment |
|---|---|---|
| 2025 | $940 | $15,605 -33.3% |
| 2024 | $940 +9.9% | $23,408 +172.1% |
| 2023 | $855 +1.1% | $8,602 |
| 2022 | $846 | $8,602 |
| 2021 | -- | $8,602 |
| 2020 | -- | $8,602 0% |
| 2019 | $736 | $8,603 +137% |
| 2018 | $736 +13.4% | $3,630 |
| 2017 | $649 | $3,630 |
| 2016 | $649 | $3,630 |
| 2015 | -- | $3,630 -97.2% |
| 2014 | -- | $128,500 +2400% |
| 2013 | $863 | $5,140 |
| 2012 | -- | $5,140 |
| 2011 | -- | $5,140 -16.2% |
| 2010 | -- | $6,130 +11.7% |
| 2009 | -- | $5,490 |
| 2008 | -- | $5,490 |
| 2007 | -- | $5,490 |
| 2005 | -- | $5,490 +56% |
| 2004 | -- | $3,520 |
| 2003 | -- | $3,520 |
| 2002 | -- | $3,520 |
| 2001 | -- | $3,520 |
Find assessor info on the county website
Monthly payment
Est. payment
Payment breakdown
Explore the cost of this home by adjusting the details. Changes won't be saved.Climate risks
Neighborhood: 29485
Nearby schools
Schools provided by the listing agent
- Elementary: Oakbrook
- Middle: River Oaks
- High: Ft. Dorchester
Source: CTMLS. This data may not be complete. We recommend contacting the local school district to confirm school assignments for this home.
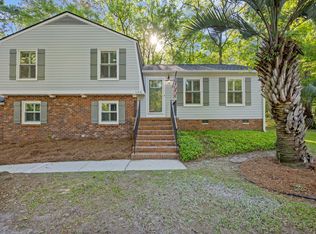
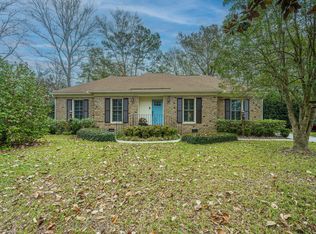
Similar homes
- $429,9004 bd3 ba2.4k sqft5236 Lenora Dr, Summerville, SC 29485For Sale
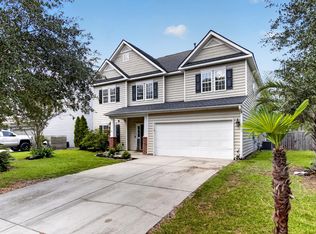
 MLS ID #26026212, Cindy Seymour. CTMLS
 - $470,0005 bd3 ba2.4k sqft309 Fairington Dr, Summerville, SC 29485For Sale
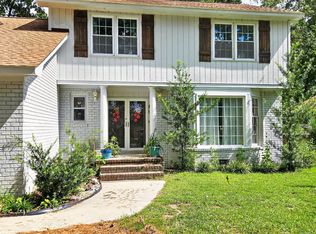 MLS ID #26026387, Julia Schmidt. CTMLS
 - $415,0004 bd3 ba2.3k sqft101 Beacon Hill Ln, Summerville, SC 29485For Sale
 MLS ID #26018297, Julia Schmidt. CTMLS
 - $445,0004 bd3 ba2.3k sqft109 Beacon Hill Ln, Summerville, SC 29485For Sale
 MLS ID #26010282, Digit Matheny. CTMLS
 - $449,9003 bd3 ba2.3k sqft219 Shaftesbury Ln, Summerville, SC 29485For SaleMLS ID #26025116, Austin Poirier. CTMLS
- $479,9004 bd3 ba2k sqft400 Stratford Dr, Summerville, SC 29485For SaleMLS ID #26026161, Christos Palles. CTMLS
- $439,9903 bd2 ba1.7k sqft104 Runnymede Ln, Summerville, SC 29485For SaleMLS ID #26020328, Janelle Collins. CTMLS
- $414,5003 bd2 ba2.1k sqft203 Shaftesbury Ln, Summerville, SC 29485For SaleMLS ID #26015909, Hailey Kislinger. CTMLS
- $434,0004 bd3 ba2.3k sqft5275 Mulholland Dr, Summerville, SC 29485For SaleMLS ID #26014839, Robin Crawford. CTMLS
- $405,0004 bd3 ba2.1k sqft5097 Timicuan Way, Summerville, SC 29485For SaleMLS ID #26025274, Ernest Govan. CTMLS
- $499,9004 bd3 ba2.3k sqft311 Mayfield St, Summerville, SC 29485For SaleMLS ID #26025891, Jean Bullock. CTMLS
- $380,0003 bd3 ba1.8k sqft216 Runnymede Ln, Summerville, SC 29485For SaleMLS ID #26021383, Tina Byers. CTMLS
- $409,0004 bd3 ba2.4k sqft9652 Folklore Dr, Summerville, SC 29485For SaleMLS ID #26013351, Terence Brennan. CTMLS
- $519,0004 bd3 ba2.4k sqft220 Runnymede Ln, Summerville, SC 29485For SaleMLS ID #26021318, Lauren Walden. CTMLS
- $439,0004 bd2 ba1.9k sqft107 Oak Bluff Rd, Summerville, SC 29485For SaleMLS ID #26024078, Randal Longo. CTMLS
- $460,0004 bd3 ba2.5k sqft103 Laurens Ct, Summerville, SC 29485For SaleMLS ID #26013715, Roni Haskell. CTMLS
- $434,8004 bd2 ba2.1k sqft114 Northpark Ave, Summerville, SC 29485For SaleMLS ID #26018317, Atlas Fathalla. CTMLS
- $480,0005 bd3 ba2.6k sqft5215 Stonewall Dr, Summerville, SC 29485For SaleMLS ID #26022466, Laurie Hasan. CTMLS
- $525,0005 bd3 ba2.6k sqft111 Seven Oaks Ln, Summerville, SC 29485For SaleMLS ID #26022434, Lauren Abercrombie. CTMLS
- $450,0003 bd3 ba2.7k sqft107 Westminster Ave, Summerville, SC 29485For SaleMLS ID #26019127, Chris Facello. CTMLS
