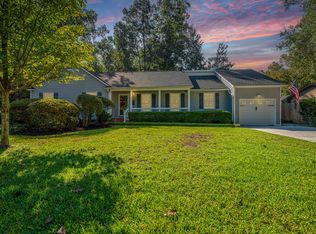
Welcome home to this charming 3 Bedroom 2 bath brick home in the desirable well-established neighborhood of Kings Grant. This Community's lifestyle is unmatched, with a 1/2 acre playground, multi-purpose field, walking trails, a picnic pavilion, a marina on the Ashley River with boat launch ramp, swimming pool, 3 lighted tennis courts, a new clubhouse, acres of shaded green/open space and 7 landscaped entrances. Entering through the front door of the house, you will find a formal living room, spacious family room and separate dining area, the house has ample living space, perfect for everyday living and entertaining. Eat in Kitchen has tiled flooring, white Cabinetry, stainless steel appliances; Electric Stove, Refrigerator, Dishwasher and Quartz countertops that afford plentiful space to create scrumptious meals, a delight to chefs and home cooks alike. Gorgeous wood floors throughout except for tile in the entryway, kitchen, bathrooms and laundry room. Cozy up on those cold winter nights in front of the brick Fireplace in the family room. Primary Bedroom is large with plenty of room to place a king bed and lots of other furniture. It's closet has built in organizer shelving. En-suite bathroom boasts a luxurious large tiled walk in shower. The 2 secondary bedrooms are good sized with large closet space w/ their own built in closet organizers. Patterned Crown Molding in living areas and hall adds an extra elegant touch. Walk down into the spacious laundry room that hosts a closet space that can be used as a pantry. Outside in your fully fenced private back yard you will find a garden oasis with it's mature Lemon Tree, Azalea Bushes, Camelias, Tulips, Hydrangea, Key Lime, Apple Tree, Sweet Potatoes, etc.... Long expansive driveway, provides plenty of parking for additional cars and any visiting guests. Detached 2 car garage, storage room and workshop provides extra storage for cars, toys, machinery and equipment. There is an RV electric plug/hook up attached to garage exterior. Crawlspace is encapsulated. For added bonus, a $1200 Lender Credit is available and will be applied towards the buyers closing costs and pre-paids if the buyer chooses to use the seller's preferred lender. The credit is in addition to any negotiated seller concessions. This home offers lots of charm, attention to details and extras, too much to list here. Schedule your appointment to see this lovely home today!
Sold for $350,000
Price history
| Date | Event | Price |
|---|---|---|
| 6/19/2026 | Sold | $350,000+12.9%$205/sqft |
Source: Public Record Report a problem | ||
| 1/24/2023 | Sold | $310,000+3.7%$182/sqft |
Source:  CTMLS #22030674 Report a problem CTMLS #22030674 Report a problem | ||
| 12/19/2022 | Pending sale | $299,000$175/sqft |
Source: Carolina One Real Estate #22030674 Report a problem | ||
| 12/18/2022 | Contingent | $299,000$175/sqft |
Source: CTMLS #22030674 Report a problem | ||
| 12/16/2022 | Listed for sale | $299,000+49.5%$175/sqft |
Source: CTMLS #22030674 Report a problem | ||
| 4/10/2018 | Sold | $200,000-4.8%$117/sqft |
Source: CTMLS #18005587 Report a problem | ||
| 3/2/2018 | Pending sale | $210,000$123/sqft |
Source: ERA Wilder Realty, Inc #18005587 Report a problem | ||
| 3/2/2018 | Listed for sale | $210,000+38.2%$123/sqft |
Source: ERA Wilder Realty, Inc #18005587 Report a problem | ||
| 2/13/2018 | Sold | $152,000$89/sqft |
Source: Public Record Report a problem | ||
| 10/17/2001 | Sold | $152,000$89/sqft |
Source: Public Record Report a problem | ||
Nearby homes


Get a cash offer in 3 minutes
Find out how much your home could sell for in as little as 3 minutes with a no-obligation cash offer.
Estimated market value
$349,900
