Skip main navigation
Active contingent
  • Price cut: $5K (8/6)
    $439,990

    104 Runnymede Ln, Summerville, SC 29485

    3beds
    1,788sqft
    : 
    $2,843/mo
    Get pre-qualified
    Single Family Residence
    Built in 1971
    10,454 Square Feet Lot
    $434,500 Zestimate®
    $246/sqft
    $-- HOA

    What's special

    Brand-new poolGorgeous wooded lotCozy playroomMarble countertops in kitchenBright and functional layoutFlexible hobby roomBuilt-in lawn irrigation system
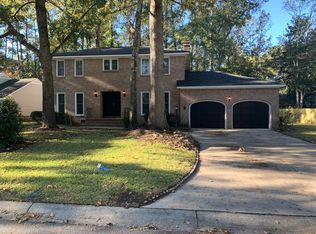
    Are you searching for a truly move-in-ready home in one of Summerville's most established and coveted neighborhoods? Tucked away on a gorgeous, wooded lot in Kings Grant, this beautifully updated one-story ranch seamlessly blends modern convenience with peaceful, natural surroundings. Every inch of this home has been thoughtfully refreshed inside and out, offering you a turn-key lifestyle from the moment you get the keys.Inside, the home features a bright and functional layout with three spacious bedrooms, plus a versatile additional room right off the main living area. This bonus space is perfect for a dedicated home office, a cozy playroom, or a flexible hobby room to fit your lifestyle. Both the kitchen (marble countertops in kitchen) and bathrooms have been fully remodeled with modern finishes, and major high-value updates, including a professionally encapsulated crawlspace to give you total peace of mind. See upgrade list for more details! The real showstopper is the backyard. Step outside into your own private retreat featuring a brand-new pool, a relaxing Jacuzzi that conveys with the home, a bar (granite countertop) and a built-in lawn irrigation system keeping your lawn effortlessly lush. It's the ultimate setup for weekend barbecues or quiet evenings under the stars. Beyond your property line, the highly desirable Kings Grant community offers a resort-style lifestyle spread across 72 acres of beautifully maintained green space. Residents enjoy exclusive access to a private marina on the Ashley River with a boat launch, a junior Olympic-sized swimming pool, tennis courts, a clubhouse, a playground, picnic pavilions, and miles of scenic walking trails.
    75 days
    577
    30

    Zillow last checked:

    Listing updated:

    Listed by:

    The Boulevard Company

    Source: CTMLS,MLS#: 26020328MLS Logo

      Facts & features

      Interior

      Bedrooms & bathrooms
      • Bedrooms: 3
      • Bathrooms: 2
      • Full bathrooms: 2
      Rooms
      • Room types: Bonus Room, Living/Dining Combo, Office, Bonus, Laundry, Pantry, Study
      Heating
      • Central, Natural Gas
      Cooling
      • Central Air
      Appliances
      • Laundry: Washer Hookup, Laundry Room
      Features
      • Ceiling - Smooth, Kitchen Island, Walk-In Closet(s), Ceiling Fan(s), Pantry
      • Flooring: Ceramic Tile, Wood
      • Has fireplace: No
      Interior area
      • Total structure area: 1,788
      • Total interior livable area: 1,788 sqft

      Property

      Parking
      • Total spaces: 1
      • Parking features: Garage, Attached, Off Street
      • Attached garage spaces: 1
      Features
      • Levels: One
      • Stories: 1
      • Entry location: Ground Level
      • Exterior features: Lawn Irrigation, Outdoor Kitchen, Rain Gutters
      • Has private pool: Yes
      • Pool features: In Ground
      • Spa features: Hot Tub/Spa
      • Fencing: Privacy,Wood
      Lot
      • Size: 10,454 Square Feet
      • Features: 0 - .5 Acre
      Details
      • Parcel number: 1620902003000

      Construction

      Type & style
      • Home type: SingleFamily
      • Architectural style: Ranch
      • Property subtype: Single Family Residence
      Materials
      • Vinyl Siding
      • Foundation: Crawl Space
      • Roof: Architectural,Asphalt
      Condition
      • New construction: No
      • Year built: 1971

      Utilities & green energy

      • Sewer: Public Sewer
      • Water: Public
      • Utilities for property: Dominion Energy

      Community & HOA

      Community
      • Features: Clubhouse, Pool, Trash, Walk/Jog Trails
      • Subdivision: Kings Grant
      Location
      • Region: Summerville

      Financial & listing details

      • Price per square foot: $246/sqft
      • Tax assessed value: $357,834
      • Annual tax amount: $145
      • Date on market: 7/16/2026
      • Listing terms: Any,Cash,Conventional,FHA,VA Loan

        Estimated market value

        $434,500

        $413,000 - $456,000

        $2,323/mo

        Price history

        DateEventPrice
        8/6/2026Price change$439,990-1.1%$246/sqft
        Source: CTMLS #26020328 Report a problem
        7/16/2026Listed for sale$444,990+76.9%$249/sqft
        Source: CTMLS #26020328 Report a problem
        7/2/2020Sold$251,500+1%$141/sqft
        Source: CTMLS #20015071 Report a problem
        6/5/2020Pending sale$249,000$139/sqft
        Source: Brand Name Real Estate #20015071 Report a problem
        6/3/2020Listed for sale$249,000+34.6%$139/sqft
        Source: Brand Name Real Estate #20015071 Report a problem
        8/30/2017Sold$185,000-2.1%$103/sqft
        Source: CTMLS #17021223 Report a problem
        8/3/2017Pending sale$189,000$106/sqft
        Source: Southern Shores Real Estate Group #17021223 Report a problem
        7/28/2017Listed for sale$189,000$106/sqft
        Source: Southern Shores Real Estate Group #17021223 Report a problem

        Public tax history

        YearProperty taxesTax assessment
        2025$145 $14,313
        2024$145 $14,313 +27.3%
        2023-- $11,240
        2022-- $11,240
        2021-- $11,240 +22%
        2020-- $9,215 0%
        2019$1,387 $9,216 +86.6%
        2018$1,387 +149.9%$4,940
        2017$555 $4,940
        2016$555 $4,940
        2015-- $4,940 -96.7%
        2014-- $148,925 +2398.7%
        2013$681 $5,960
        2012-- $5,960
        2011-- $5,960
        2010-- $5,960 +15.1%
        2009-- $5,180
        2008-- $5,180
        2007-- $5,180
        2005-- $5,180 +36.7%
        2004-- $3,790
        2003-- $3,790
        2002-- $3,790
        2001-- $3,790
        Find assessor info on the county website

        Monthly payment

        Est. payment

        Payment breakdown

        Explore the cost of this home by adjusting the details. Changes won't be saved.
        All calculations are estimates and provided by Zillow, Inc. for informational purposes only. Actual amounts may vary.
        HOA fees may include property taxes on listings classified as Co-Ops. Contact the listing agent and/or owner for fee details.
        See how much you could borrow to make a competitive offer.

        Climate risks

        Neighborhood: 29485

        Getting around

        53 / 100
        Somewhat Walkable
        39 / 100
        Somewhat Bikeable

        Nearby schools

        GreatSchools rating
        Schools provided by the listing agent
        • Elementary: Oakbrook
        • Middle: River Oaks
        • High: Ft. Dorchester

        Source: CTMLS. This data may not be complete. We recommend contacting the local school district to confirm school assignments for this home.

        A local agent can set up tours, give advice and negotiate with sellers.

        Browse local experts