Welcome to 3247 Middleburry Lane, a charming one story home located in the sought after Village Green neighborhood- just a short drive to excellent shopping, dining, beaches, and more! This home boasts back yard views of a beautiful pond and accompanying wildlife through the large windows in your living room and owner's suite, as well as the serene back porch. The spacious living room also features a large fireplace, and the dining room and kitchen are both generously sized, perfect for hosting and cooking! The large owner's suite features an updated en-suite bath and a walk-in closet for all your storage needs, and two additional bedrooms and hall bath provide space for guests and family. This beautiful home with huge yard will not last long, do not miss your chance to see it todaY. Use Seller's Preferred Lender to buy this home and receive an incentive towards your closing costs or rate buy-down.
Active
$430,000
3247 Middleburry Ln, Charleston, SC 29414
3beds
1,130sqft
Single Family Residence
Built in 1993
10,454 Square Feet Lot
$415,500 Zestimate®
$381/sqft
$-- HOA
What's special
Large fireplaceAccompanying wildlifeSerene back porchTwo additional bedroomsWalk-in closetUpdated en-suite bathHall bath
- 64 days
- 446
- 33
Likely to sell faster than
Zillow last checked:
Listing updated:
Listed by:
Carolina One Real Estate 843-779-8660
Source: CTMLS,MLS#: 26022258
Facts & features
Interior
Bedrooms & bathrooms
- Bedrooms: 3
- Bathrooms: 2
- Full bathrooms: 2
Rooms
- Room types: Living/Dining Combo, Foyer, Laundry, Pantry
Heating
- Electric, Heat Pump
Cooling
- Has cooling: Yes
Appliances
- Laundry: Laundry Room
Features
- Ceiling - Blown, Ceiling - Cathedral/Vaulted, Entrance Foyer, Pantry
- Flooring: Laminate
- Doors: Storm Door(s)
- Windows: Window Treatments
- Number of fireplaces: 1
- Fireplace features: Living Room, One
Interior area
- Total structure area: 1,130
- Total interior livable area: 1,130 sqft
Property
Parking
- Total spaces: 1
- Parking features: Garage
- Garage spaces: 1
Features
- Levels: One
- Stories: 1
- Entry location: Ground Level
- Patio & porch: Front Porch, Patio
- Fencing: Perimeter
- Waterfront features: Pond
Lot
- Size: 10,454 Square Feet
- Features: 0 - .5 Acre
Details
- Parcel number: 3591500034
Construction
Type & style
- Home type: SingleFamily
- Architectural style: Traditional
- Property subtype: Single Family Residence
Materials
- Vinyl Siding
- Foundation: Slab
- Roof: Architectural
Condition
- New construction: No
- Year built: 1993
Utilities & green energy
- Sewer: Public Sewer
- Water: Public
- Utilities for property: Charleston Water Service, Dominion Energy
Community & HOA
Community
- Features: Pool, Park, Walk/Jog Trails
- Subdivision: Village Green
Location
- Region: Charleston
Financial & listing details
- Price per square foot: $381/sqft
- Tax assessed value: $355,000
- Annual tax amount: $1,909
- Date on market: 8/5/2026
- Listing terms: Cash,Conventional
Estimated market value
$415,500
$395,000 - $436,000
$2,345/mo
Price history
| Date | Event | Price |
|---|---|---|
| 8/5/2026 | Listed for sale | $430,000+21.1%$381/sqft |
Source:  CTMLS #26022258 Report a problem CTMLS #26022258 Report a problem | ||
| 3/29/2023 | Sold | $355,000+2.9%$314/sqft |
Source: CTMLS #23004233 Report a problem | ||
| 2/28/2023 | Contingent | $345,000$305/sqft |
Source: CTMLS #23004233 Report a problem | ||
| 2/28/2023 | Listed for sale | $345,000+100.6%$305/sqft |
Source: CTMLS #23004233 Report a problem | ||
| 10/10/2019 | Listing removed | $1,585$1/sqft |
Source: Oak Trust Properties Report a problem | ||
| 9/19/2019 | Price change | $1,585+0.6%$1/sqft |
Source: Oak Trust Properties, LLC Report a problem | ||
| 8/5/2019 | Listed for rent | $1,575+1.6%$1/sqft |
Source: AgentOwned Realty Premiere Group Report a problem | ||
| 7/27/2018 | Listing removed | $1,550$1/sqft |
Source: AgentOwned Realty Premiere Group Report a problem | ||
| 6/27/2018 | Listed for rent | $1,550$1/sqft |
Source: AgentOwned Realty Premiere Group Report a problem | ||
| 8/10/2017 | Listing removed | $1,550$1/sqft |
Source: AgentOwned Premiere Group #17019617 Report a problem | ||
| 7/12/2017 | Listed for rent | $1,550$1/sqft |
Source: AgentOwned Premiere Group #17019617 Report a problem | ||
| 12/8/2015 | Sold | $172,000$152/sqft |
Source: CTMLS #15025643 Report a problem | ||
Public tax history
| Year | Property taxes | Tax assessment |
|---|---|---|
| 2025 | $1,909 +0.4% | $14,200 |
| 2024 | $1,902 +74.8% | $14,200 +79.5% |
| 2023 | $1,088 +6.1% | $7,910 |
| 2022 | $1,026 -4.4% | $7,910 |
| 2021 | $1,073 -3.4% | $7,910 |
| 2020 | $1,111 | $7,910 +15% |
| 2019 | $1,111 | $6,880 |
| 2017 | $1,111 +15.5% | $6,880 -33.3% |
| 2016 | $962 -64.2% | $10,320 +77.9% |
| 2015 | $2,686 +228% | $5,800 |
| 2014 | $819 | -- |
| 2011 | $819 +7.6% | -- |
| 2010 | $761 -3.2% | $5,460 |
| 2009 | $786 +7.5% | $5,460 |
| 2008 | $732 -12.7% | $5,460 |
| 2006 | $838 -1% | $5,460 |
| 2005 | $846 +21.3% | $5,460 +40.7% |
| 2004 | $698 +3.6% | $3,880 |
| 2003 | $673 +1.7% | $3,880 |
| 2002 | $662 +2.6% | $3,880 +19.8% |
| 2000 | $646 | $3,240 |
Find assessor info on the county website
Monthly payment
Est. payment
Payment breakdown
Explore the cost of this home by adjusting the details. Changes won't be saved.Climate risks
Neighborhood: Village Green
Nearby schools
Schools provided by the listing agent
- Elementary: Drayton Hall
- Middle: C E Williams
- High: West Ashley
Source: CTMLS. This data may not be complete. We recommend contacting the local school district to confirm school assignments for this home.
Similar homes
- $380,0003 bd2 ba1.4k sqft240 Lytham Ct, Charleston, SC 29414For Sale

 MLS ID #26025665, Roslyn Parker. CTMLS
 - $420,0003 bd2 ba1.3k sqft491 Hainsworth Dr, Charleston, SC 29414For Sale
 MLS ID #26022517, Marshall Morris. CTMLS
 - $439,9003 bd2 ba1.5k sqft2105 Pinehurst Ave, Charleston, SC 29414For Sale
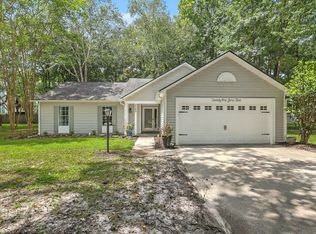 MLS ID #26024221, Jeff Heavner. CTMLS
 - $469,5003 bd2 ba1.5k sqft531 Ivy Cir, Charleston, SC 29414For Sale
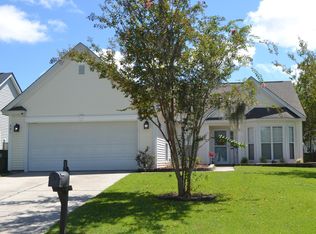 MLS ID #26025242, John Foscolos. CTMLS
 - $424,9003 bd2 ba1.2k sqft2354 Soling Ct, Charleston, SC 29414For SaleMLS ID #26011767, Cassandra Littrell. CTMLS
- $429,5003 bd2 ba1.1k sqft1240 Camellia Rd, Charleston, SC 29407For SaleMLS ID #26025832, Jay Costa. CTMLS
- $525,0004 bd2 ba1.6k sqft1777 Banbury Rd, Charleston, SC 29414For SaleMLS ID #26021887, Christine Ulmer. CTMLS
- $435,0004 bd2 ba1.5k sqft9 Woodleaf Ct, Charleston, SC 29407For SaleMLS ID #26025122, Sarah Pickard. CTMLS
- $460,0003 bd2 ba1.3k sqft509 Beechcraft St, Charleston, SC 29407For SaleMLS ID #26023508, Ed Haraway. CTMLS
- $494,9003 bd2 ba1.4k sqft2236 Woodland Shores Rd, Charleston, SC 29412For SaleMLS ID #26027597, John Rice. CTMLS
- $399,0002 bd4 ba1.5k sqft1574 Bluewater Way, Charleston, SC 29414For SaleMLS ID #26020326, Dawn Wilson. CTMLS
- $239,0002 bd2 ba900 sqft935 E Estates Blvd APT C, Charleston, SC 29414For SaleMLS ID #26027357, Michelle R Shaw. CTMLS
- $329,0003 bd2 ba1.4k sqft3264 Heaton Dr, Ladson, SC 29456For SaleMLS ID #26027914, Andrea Capers. CTMLS
- $505,0003 bd2 ba1.1k sqft995 Oakcrest Dr, Charleston, SC 29412For SaleMLS ID #26019458, Jen Bailey. CTMLS
- $300,0002 bd2 ba1.1k sqft2311 Tall Sail Dr APT A, Charleston, SC 29414For SaleMLS ID #26010362, Caitlin Waddington. CTMLS
- $375,0003 bd3 ba1.6k sqft5403 Wild Fern Ct, North Charleston, SC 29420For SaleMLS ID #26024865, Carver Buis. CTMLS
- $349,8004 bd2 ba1.4k sqft4292 Lavender Ln, North Charleston, SC 29420For SaleMLS ID #26022510, Crystal Brodie. CTMLS
- $337,0003 bd2 ba1.5k sqft8340 Witsell St, Charleston, SC 29406For SaleMLS ID #26025826, Lorena Dolan. CTMLS
- $263,0002 bd2 ba970 sqft4005 Radcliffe Place Dr #A-7, Charleston, SC 29414For SaleMLS ID #26017493, Mandy Ronchetto. CTMLS
- $379,0003 bd2 ba1.3k sqft126 Wanda Dr, Summerville, SC 29485For SaleMLS ID #26021204, Roy Oglesby. CTMLS
