This beautifully maintained 3-bedroom 2 bath home is located in the highly desired Park Place subdivision in West Ashley. This charming one-story home offers a bright, open floor plan with soaring vaulted ceilings in the living space. Thoughtfully updated with new LVP flooring throughout and beautifully renovated bathrooms, the home blends comfort and style with an inviting feel. The spacious primary suite features a private en-suite bath, while two additional bedrooms offer flexibility for guests, family, or a home office and share a large hall bath. Outside, enjoy a newly built deck overlooking a spacious, private backyard--perfect for relaxing or entertaining.A one car garage with direct access into the home completes the space. The home is just minutes from I-526, Avondale, Charleston International Airport, Downtown Charleston, Costco, Whole Foods, , the area's beautiful beaches and just around the corner from the West Ashley Greenway - an 8 mile walking and biking trail connecting the areas neighborhoods to incredible restaurants, grocery stores, parks and sports facilities.With no HOA, this is a wonderful opportunity to enjoy the best of West Ashley living.
Active
$465,000
2326 Park Stone Dr, Charleston, SC 29414
3beds
1,377sqft
Single Family Residence
Built in 1989
10,454 Square Feet Lot
$454,000 Zestimate®
$338/sqft
$-- HOA
What's special
Private en-suite bathBeautifully renovated bathroomsNewly built deckNew lvp flooring throughoutInviting feelBright open floor planSpacious private backyard
- 8 days
- 559
- 52
Likely to sell faster than
Zillow last checked:
Listing updated:
Listed by:
Carolina One Real Estate 843-779-8660
Source: CTMLS,MLS#: 26030152
Facts & features
Interior
Bedrooms & bathrooms
- Bedrooms: 3
- Bathrooms: 2
- Full bathrooms: 2
Rooms
- Room types: Family Room, Living/Dining Combo, Family
Heating
- Heat Pump
Cooling
- Central Air
Appliances
- Laundry: Washer Hookup, Gas Dryer Hookup
Features
- High Ceilings, Ceiling - Cathedral/Vaulted, Ceiling - Smooth
- Flooring: Luxury Vinyl
- Windows: Window Treatments
- Has fireplace: Yes
- Fireplace features: Bath, Bedroom, Gas Log, Living Room, Three, Three +
Interior area
- Total structure area: 1,377
- Total interior livable area: 1,377 sqft
Property
Parking
- Total spaces: 1
- Parking features: Attached, Garage
- Attached garage spaces: 1
Features
- Levels: One
- Stories: 1
- Patio & porch: Deck
- Fencing: Wood
Lot
- Size: 10,454 Square Feet
Details
- Parcel number: 3101300035
- Special conditions: Flood Insurance
Construction
Type & style
- Home type: SingleFamily
- Architectural style: Traditional
- Property subtype: Single Family Residence
Materials
- Vinyl Siding
- Foundation: Slab
- Roof: Architectural
Condition
- New construction: No
- Year built: 1989
Utilities & green energy
- Sewer: Public Sewer
- Water: Public
- Utilities for property: Charleston Water Service, Dominion Energy
Community & HOA
Community
- Features: Trash
- Subdivision: Park Place
Location
- Region: Charleston
Financial & listing details
- Price per square foot: $338/sqft
- Tax assessed value: $344,100
- Annual tax amount: $5,873
- Date on market: 11/6/2026
- Listing terms: Any,Cash,Conventional,FHA
Estimated market value
$454,000
$431,000 - $477,000
$2,693/mo
Price history
| Date | Event | Price |
|---|---|---|
| 11/6/2026 | Listed for sale | $465,000+24%$338/sqft |
Source:  CTMLS #26030152 Report a problem | ||
| 5/24/2022 | Sold | $375,000+15.4%$272/sqft |
Source: CTMLS #22009234 Report a problem | ||
| 4/18/2022 | Contingent | $325,000$236/sqft |
Source: CTMLS #22009234 Report a problem | ||
| 4/14/2022 | Listed for sale | $325,000$236/sqft |
Source: CTMLS #22009234 Report a problem | ||
Public tax history
| Year | Property taxes | Tax assessment |
|---|---|---|
| 2025 | $5,873 -10.1% | $20,650 -8.2% |
| 2024 | $6,531 +3.5% | $22,500 |
| 2023 | $6,308 +602.5% | $22,500 +229.9% |
| 2022 | $898 -4.4% | $6,820 |
| 2021 | $939 -3.3% | $6,820 |
| 2020 | $971 | $6,820 +42.1% |
| 2019 | $971 | $4,800 -29.4% |
| 2017 | $971 +38.6% | $6,800 |
| 2016 | $701 +3.9% | $6,800 |
| 2015 | $675 -2.9% | $6,800 |
| 2014 | $695 | -- |
| 2011 | $695 +40.9% | -- |
| 2010 | $493 -4.8% | $5,330 |
| 2009 | $518 +6.9% | $5,330 |
| 2008 | $485 +0.8% | $5,330 |
| 2006 | $481 -1% | $5,330 |
| 2005 | $486 +14.1% | $5,330 +26.6% |
| 2004 | $426 +0.9% | $4,210 |
| 2003 | $422 +1.5% | $4,210 |
| 2002 | $416 +38.6% | $4,210 +30.3% |
| 2000 | $300 | $3,230 |
Find assessor info on the county website
Monthly payment
Est. payment
Payment breakdown
Explore the cost of this home by adjusting the details. Changes won't be saved.Climate risks
Neighborhood: 29414
Nearby schools
Schools provided by the listing agent
- Elementary: Oakland
- Middle: C E Williams
- High: West Ashley
Source: CTMLS. This data may not be complete. We recommend contacting the local school district to confirm school assignments for this home.
Similar homes
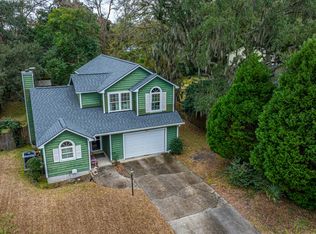
- $495,9003 bd2 ba1.4k sqft1816 Overrun St, Charleston, SC 29414For Sale
 MLS ID #26028938, Donna Wall. CTMLS
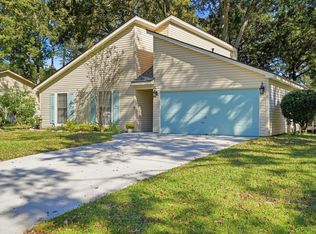
- $469,0003 bd2 ba1.5k sqft2090 Green Park Ave, Charleston, SC 29414For Sale
 MLS ID #26020729, Robyn Lynn. CTMLS
- $495,0004 bd3 ba1.8k sqft2482 Flamingo Dr, Charleston, SC 29414For Sale
 MLS ID #26024067, John Kouten. CTMLS
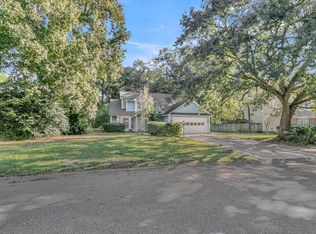
- $380,0003 bd2 ba1.5k sqft2638 Morning Dove Ln, Charleston, SC 29414For Sale
 MLS ID #26029648, Kimberly Lease. CTMLS
- $429,0003 bd2 ba1.1k sqft3247 Middleburry Ln, Charleston, SC 29414For SaleMLS ID #26022258, David Saari. CTMLS
- $479,0003 bd3 ba1.7k sqft111 Shadowmoss Pkwy, Charleston, SC 29414For SaleMLS ID #26020862, Jennifer Cahill. CTMLS
- $362,5003 bd2 ba1.5k sqft102 Larissa Dr, Charleston, SC 29414For SaleMLS ID #26030570, Amanda Thomas. CTMLS
- $469,9903 bd3 ba1.6k sqft3367 Dunwick Dr, Johns Island, SC 29455For SaleMLS ID #26026775, Natasha Viswanathan. CTMLS
- $415,0005 bd2 ba1.8k sqft10 Solomon Ct, Charleston, SC 29414For SaleMLS ID #26027403, Kelly Rozier. CTMLS
- $499,0003 bd3 ba1.5k sqft1733 Towne St, Johns Island, SC 29455For SaleMLS ID #26028963, Jj Rahnamoon. CTMLS
- $425,0004 bd2 ba1.5k sqft9 Woodleaf Ct, Charleston, SC 29407For SaleMLS ID #26025122, Sarah Pickard. CTMLS
- $310,0003 bd3 ba1.4k sqft1829 Dogwood Rd APT 202, Charleston, SC 29414For SaleMLS ID #26030270, Patricia Schermer. CTMLS
- $470,0003 bd3 ba1.5k sqft171 Larissa Dr, Charleston, SC 29414For SaleMLS ID #26025522, Ashley Cochran. CTMLS
- $400,0003 bd2 ba1.4k sqft1851 Gippy Ln, Charleston, SC 29407For SaleMLS ID #26015740, Sean Hethington. CTMLS
- $515,0003 bd3 ba1.9k sqft2023 Chilhowee Dr, Johns Island, SC 29455For SaleMLS ID #26028361, Jj Rahnamoon. CTMLS
- $340,0003 bd2 ba1.4k sqft1849 Beechwood Rd, Charleston, SC 29414For SaleMLS ID #26027065, Ashley O'brien. CTMLS
- $325,0002 bd2 ba1.1k sqft2311 Tall Sail Dr APT A, Charleston, SC 29414For SaleMLS ID #26010362, Caitlin Waddington. CTMLS
- $390,0002 bd2 ba1k sqft1645 Dexter Ln, Charleston, SC 29412For SaleMLS ID #26030720, John Kouten. CTMLS
- $529,0003 bd2 ba1.2k sqft109 Sea Cotton Cir, Charleston, SC 29412For SaleMLS ID #26018305, Jennifer Pratt. CTMLS
- $349,0003 bd3 ba1.4k sqft4033 Babbitt St, Charleston, SC 29414For SaleMLS ID #26015408, Janea Mccoy. CTMLS
