Come see why this move-in ready West Ashley home is the perfect home for you! Located in a highly desirable area on a quiet cul-de-sac. The freshly painted interior feels warm and welcoming with natural sunlight streaming in throughout the home. Enjoy stainless steel appliances, granite countertops, and modern flooring. The four large bedrooms offer ample space for living whether as a nursery, workout room, guest suite, or play room. Enter the backyard and you will find a finished deck with a large pergola situated amongst a private landscape. This home is only two miles to Avondale and just five miles to the heart of downtown Charleston. Mere minutes from 526, local parks, shopping, and restaurants. You will not find a more convenient location or home with so much to offer!
Active
$445,000
9 Woodleaf Ct, Charleston, SC 29407
4beds
1,560sqft
Single Family Residence
Built in 1997
5,662 Square Feet Lot
$434,600 Zestimate®
$285/sqft
$-- HOA
What's special
Modern flooringFinished deckPrivate landscapeQuiet cul-de-sacLarge pergolaStainless steel appliancesFreshly painted interior
- 30 days
- 929
- 88
Zillow last checked:
Listing updated:
Listed by:
Keller Williams Realty Charleston West Ashley
Source: CTMLS,MLS#: 26025122
Facts & features
Interior
Bedrooms & bathrooms
- Bedrooms: 4
- Bathrooms: 2
- Full bathrooms: 2
Rooms
- Room types: Living/Dining Combo, Living/Dining Combo, Pantry
Heating
- Heat Pump
Cooling
- Central Air
Features
- Walk-In Closet(s), Ceiling Fan(s), Pantry
- Flooring: Carpet, Ceramic Tile, Laminate
- Windows: Window Treatments
- Has fireplace: No
Interior area
- Total structure area: 1,560
- Total interior livable area: 1,560 sqft
Property
Features
- Levels: Two
- Stories: 2
- Patio & porch: Deck, Front Porch
- Exterior features: Rain Gutters
Lot
- Size: 5,662 Square Feet
- Features: 0 - .5 Acre, Wooded
Details
- Additional structures: Shed(s)
- Parcel number: 3511600176
Construction
Type & style
- Home type: SingleFamily
- Architectural style: Traditional
- Property subtype: Single Family Residence
Materials
- Vinyl Siding
- Foundation: Slab
- Roof: Asphalt
Condition
- New construction: No
- Year built: 1997
Utilities & green energy
- Sewer: Public Sewer
- Utilities for property: Charleston Water Service, Dominion Energy
Community & HOA
Community
- Subdivision: Woodlands
Location
- Region: Charleston
Financial & listing details
- Price per square foot: $285/sqft
- Tax assessed value: $435,300
- Annual tax amount: $1,521
- Date on market: 9/4/2026
- Listing terms: Cash,Conventional,FHA,VA Loan
Estimated market value
$434,600
$413,000 - $456,000
$2,732/mo
Price history
| Date | Event | Price |
|---|---|---|
| 9/4/2026 | Listed for sale | $445,000+89.4%$285/sqft |
Source:  CTMLS #26025122 Report a problem CTMLS #26025122 Report a problem | ||
| 1/22/2018 | Sold | $235,000-1.9%$151/sqft |
Source: CTMLS #17032446 Report a problem | ||
| 12/13/2017 | Pending sale | $239,500$154/sqft |
Source: Brand Name Real Estate #17032446 Report a problem | ||
| 12/9/2017 | Price change | $239,500+1.1%$154/sqft |
Source: Brand Name Real Estate #17032446 Report a problem | ||
| 10/23/2017 | Listed for sale | $237,000+67.5%$152/sqft |
Source: Owner Report a problem | ||
| 9/29/2017 | Sold | $141,500$91/sqft |
Source: Public Record Report a problem | ||
Public tax history
| Year | Property taxes | Tax assessment |
|---|---|---|
| 2025 | $1,521 +16.1% | $10,810 +15% |
| 2024 | $1,310 +3.5% | $9,400 |
| 2023 | $1,265 +5.4% | $9,400 |
| 2022 | $1,200 -4.5% | $9,400 |
| 2021 | $1,257 -3.4% | $9,400 |
| 2020 | $1,301 | $9,400 |
| 2019 | $1,301 | $9,400 +84% |
| 2017 | $1,301 +75.9% | $5,110 |
| 2016 | $740 +3.9% | $5,110 |
| 2015 | $712 -3% | $5,110 |
| 2014 | $733 | -- |
| 2011 | $733 +6.9% | -- |
| 2010 | $686 -3.5% | $4,860 |
| 2009 | $711 +7.3% | $4,860 |
| 2008 | $662 -8.5% | $4,860 |
| 2006 | $724 -1% | $4,860 |
| 2005 | $731 +16.6% | $4,860 +37.7% |
| 2004 | $627 +1% | $3,530 |
| 2003 | $621 +1.6% | $3,530 |
| 2002 | $611 +4% | $3,530 +21.7% |
| 2000 | $587 | $2,900 |
Find assessor info on the county website
Monthly payment
Est. payment
Payment breakdown
Explore the cost of this home by adjusting the details. Changes won't be saved.Climate risks
Neighborhood: 29407
Nearby schools
Schools provided by the listing agent
- Elementary: St. Andrews
- Middle: West Ashley
- High: West Ashley
Source: CTMLS. This data may not be complete. We recommend contacting the local school district to confirm school assignments for this home.
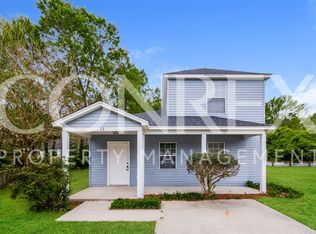
Similar homes
- $445,0003 bd2 ba1.4k sqft1851 Gippy Ln, Charleston, SC 29407For Sale
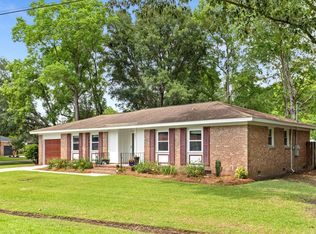
 MLS ID #26015740, Sean Hethington. CTMLS
 - $500,0004 bd3 ba2k sqft1811 Manigault Pl, Charleston, SC 29407For Sale
 MLS ID #26020411, Eric Maurice. CTMLS
 - $430,0005 bd2 ba1.8k sqft10 Solomon Ct, Charleston, SC 29414For Sale
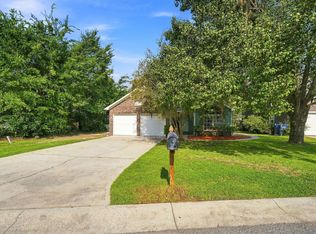 MLS ID #26027403, Kelly Rozier. CTMLS
 - $435,0003 bd2 ba1.5k sqft766 Ponderosa Dr, Charleston, SC 29414For Sale
 MLS ID #26025271, Chad Woods. CTMLS
 - $424,9003 bd2 ba1.2k sqft2354 Soling Ct, Charleston, SC 29414For SaleMLS ID #26011767, Cassandra Littrell. CTMLS
- $489,0003 bd3 ba1.7k sqft111 Shadowmoss Pkwy, Charleston, SC 29414For SaleMLS ID #26020862, Jennifer Cahill. CTMLS
- $469,5003 bd2 ba1.5k sqft531 Ivy Cir, Charleston, SC 29414For SaleMLS ID #26025242, John Foscolos. CTMLS
- $499,9003 bd3 ba2.1k sqft1880 Oleander Ct, Charleston, SC 29414For SaleMLS ID #26024593, Bill Trull. CTMLS
- $532,0004 bd3 ba2k sqft1858 Oleander Ct, Charleston, SC 29414For SaleMLS ID #26023039, Anna Harland Stalnaker. CTMLS
- $420,0003 bd2 ba1.3k sqft491 Hainsworth Dr, Charleston, SC 29414For SaleMLS ID #26022517, Marshall Morris. CTMLS
- $475,0003 bd3 ba1.9k sqft127 Walnut Creek Rd, Charleston, SC 29414For SaleMLS ID #26023203, John Terrier. CTMLS
- $400,0004 bd3 ba1.9k sqft9404 Divot Ln, Summerville, SC 29485For SaleMLS ID #26027191, Jeremiah Oswald. CTMLS
- $449,0003 bd3 ba1.8k sqft7017 Lanier St, Hanahan, SC 29410For SaleMLS ID #26024977, Tara Scott. CTMLS
- $434,0004 bd2 ba1.9k sqft1205 Catbird Ct, Hanahan, SC 29410For SaleMLS ID #26022481, Lora Goolsby. CTMLS
- $469,9904 bd3 ba2.1k sqft103 Monte Sano Dr, Hanahan, SC 29410For SaleMLS ID #26021550, Josh Stamps. CTMLS
- $395,0004 bd3 ba1.8k sqft2380 Storen St, North Charleston, SC 29406For SaleMLS ID #26025512, Ashley Melton. CTMLS
- $519,0004 bd3 ba2.1k sqft713 Pepperbush St, Charleston, SC 29414For SaleMLS ID #26021923, Matt Johnson. CTMLS
- $547,5004 bd2 ba1.8k sqft1467 Westwood Dr, Charleston, SC 29412For SaleMLS ID #26014825, Billy Englund. CTMLS
- $434,8004 bd2 ba2.1k sqft114 Northpark Ave, Summerville, SC 29485For SaleMLS ID #26018317, Atlas Fathalla. CTMLS
- $475,0003 bd3 ba2.1k sqft7434 Northgate Dr, Hanahan, SC 29410For SaleMLS ID #26025519, Thorn Cathcart. CTMLS
